
2075 Pine Tree Drive #B1, Buford, GA 30518
Local realty services provided by:CENTURY 21 The Avenues
2075 Pine Tree Drive #B1,Buford, GA 30518
$375,000
- 3 Beds
- 3 Baths
- 2,938 sq. ft.
- Townhouse
- Active
Listed by: linda l kabo
Office: atlanta communities
MLS#:7855229
Source:FIRSTMLS
Price summary
- Price:$375,000
- Price per sq. ft.:$127.64
- Monthly HOA dues:$312
About this home
Welcome to this beautiful Brick Townhome, in highly sought AFTER Buford City School DISTRICT, Located in a quiet LAKE Community with private community dock and LAKE LANIER Boat ramp is located less than half a mile away. This home offers exceptional desirable location, end unit with 3 Bedrooms, 2 Baths up, vaulted Greatroom open to Dining Room, Eat-in Kitchen, Stainless Appliances, hardwood floors, New carpet, Finished Terrace Level with Built-ins, & Sitting areas, work shop, 1/2 Bath, Exercise room and so much more. To finish the great features of this Home you will enjoy the pool, locations close to Downtown Historic Buford, I-85, I-985, Mall of Georgia with premier shopping, Dining, entertainment and recreation. Experience the best of Lake living, award-winning schools, and small town charm - all from this beautiful home. New roof and gutters (2024), Water heater (2022), Stove (2025), Sound system AV Receiver with 9 speakers, Refrigerator (2024), New Carpet upstairs Bedrooms (2026) and much more. Don't miss the large laundry room with built in storage cabinets!!...
Contact an agent
Home facts
- Year built:1999
- Subdivision & Development:Lanier Pointe
- Listing ID #:7855229
- Updated:October 24, 2026 at 11:50 PM
Rooms and interior
- Bedrooms:3
- Total bathrooms:3
- Full bathrooms:2
- Half bathrooms:1
- Flooring:Carpet, Ceramic Tile, Hardwood
- Dining Description:Open Concept
- Bathrooms Description:Double Vanity, Separate Tub/Shower, Whirlpool Tub
- Kitchen Description:Cabinets White, Dishwasher, Disposal, Eat-in Kitchen, Gas Cooktop, Gas Range, Laminate Counters, Microwave, Pantry, Refrigerator, Self Cleaning Oven, View to Family Room
- Bedroom Description:Master on Main
- Basement Description:Bath/Stubbed, Daylight, Exterior Entry, Finished, Full, Interior Entry
- Living area:2,938 sq. ft.
Heating and cooling
- Cooling:Ceiling Fan(s), Central Air
- Heating:Forced Air, Natural Gas
- Central air:Yes
Structure and exterior
- Roof:Composition
- Year built:1999
- Building area:2,938 sq. ft.
- Lot area:0.05 Acres
- Lot Features:Back Yard, Landscaped, Wooded
- Architectural Style:Traditional
- Construction Materials:Brick Front, Cement Siding
- Exterior Features:Covered, Front Porch, Patio
- Levels:2 Story
Schools
- High school:Buford
- Middle school:Buford
- Elementary school:Buford
Utilities
- Water:Public, Water Available
- Sewer:Public Sewer, Sewer Available
Finances and disclosures
- Price:$375,000
- Price per sq. ft.:$127.64
- Tax amount:$865 (2025)
Features and amenities
- Laundry features:In Basement, Lower Level
- Amenities:High Ceilings 9 ft Main, His and Hers Closets, Permanent Attic Stairs, Tray Ceiling(s), Walk-In Closet(s)
Parking
- Total parking spaces:2
- Parking description:On Street, Parking Lot
 Listings identified with the FMLS IDX logo come from FMLS and are held by brokerage firms other than the owner of this website. The listing brokerage is identified in any listing details. Information is deemed reliable but is not guaranteed. If you believe any FMLS listing contains material that infringes your copyrighted work please click here (https://www.fmls.com/dmca) to review our DMCA policy and learn how to submit a takedown request. ©2026 First Multiple Listing Service, Inc.
New listings near 2075 Pine Tree Drive #B1
- Coming Soon
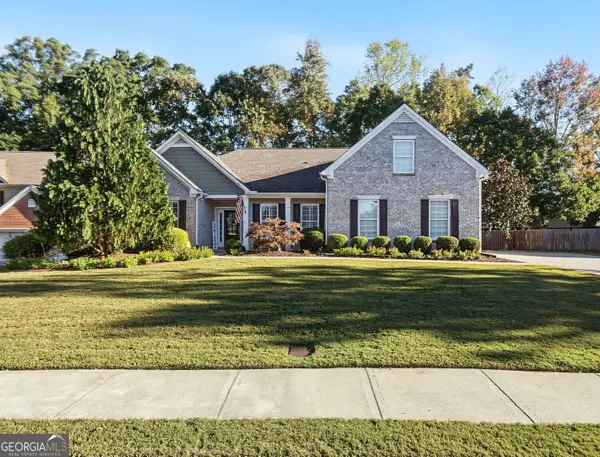 $485,000Coming Soon4 beds 3 baths2,692 sq. ft.
3426 Lost Meadows Court, Buford, GA 30519
MLS# 10875416Listed by: Heartland Real Estate - Coming Soon
 $399,000Coming Soon3 beds 2 baths1,609 sq. ft.
3349 Woodtree Lane, Buford, GA 30519
MLS# 10875078Listed by: Keller Williams Atlanta Perimeter - Coming Soon
 $439,999Coming Soon4 beds 3 baths3,030 sq. ft.
2085 Oakpointe Court, Buford, GA 30519
MLS# 10873642Listed by: Mark Spain Real Estate - Coming Soon
 $439,999Coming Soon4 beds 3 baths3,030 sq. ft.
2085 Oakpointe Court, Buford, GA 30519
MLS# 7854850Listed by: MARK SPAIN REAL ESTATE - Coming Soon
 $1,990,000Coming Soon5 beds 7 baths7,978 sq. ft.
2361 Kilgore Rd Lot 2, Buford, GA 30519
MLS# 7854551Listed by: KELLER WILLIAMS REALTY COMMUNITY PARTNERS - Coming Soon
 $1,990,000Coming Soon5 beds 7 baths7,978 sq. ft.
2361 Kilgore Road #LOT 2, Buford, GA 30519
MLS# 10873567Listed by: Keller Williams Community Partners - New
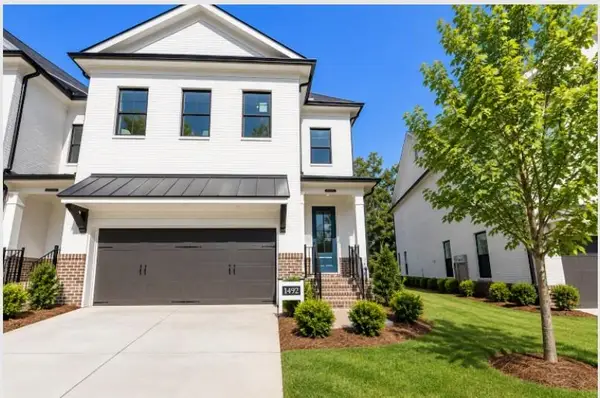 $568,490Active3 beds 3 baths2,010 sq. ft.
4308 Burton Bend Way #149, Buford, GA 30518
MLS# 7858873Listed by: THE PROVIDENCE GROUP REALTY, LLC. - New
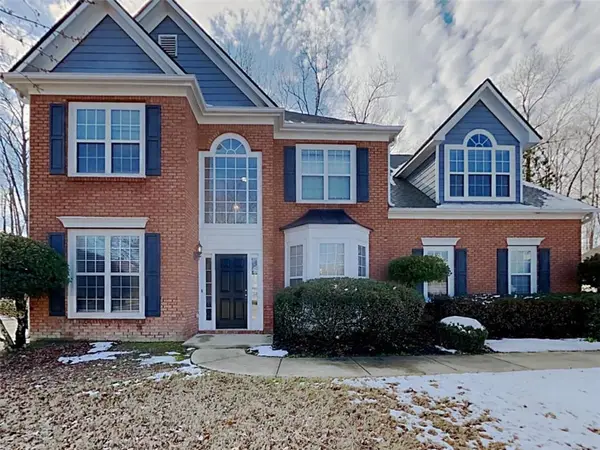 $485,000Active4 beds 3 baths2,758 sq. ft.
3842 Golden Autumn Road, Buford, GA 30519
MLS# 7858954Listed by: SOVEREIGN REAL ESTATE GROUP NATIONAL CORP. - New
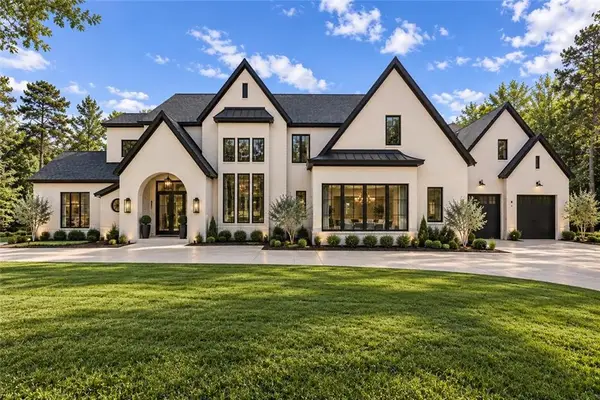 $2,199,000Active5 beds 7 baths7,000 sq. ft.
2705 Talley Lane (lot 1), Buford, GA 30519
MLS# 7858868Listed by: SUN REALTY GROUP, LLC. - New
 $325,000Active3 beds 2 baths1,728 sq. ft.
2520 Suncrest Court, Buford, GA 30519
MLS# 7858927Listed by: KELLER WILLIAMS REALTY ATLANTA PARTNERS


Protect your home and budget from life's surprises with an Assurant Home Warranty, backed by a partner that supports you through every step of homeownership. Explore Plans.
©2026 Century 21 Real Estate LLC. All rights reserved. CENTURY 21®, the CENTURY 21 Logo and C21® are service marks owned by Century 21 Real Estate LLC. Century 21 Real Estate LLC fully supports the principles of the Fair Housing Act and the Equal Opportunity Act. Each office is independently owned and operated. Listing information is deemed reliable but not guaranteed accurate.