
2183 Misty Brook Court, Buford, GA 30519
Local realty services provided by:CENTURY 21 The Avenues
2183 Misty Brook Court,Buford, GA 30519
$429,900
- 4 Beds
- 3 Baths
- 2,376 sq. ft.
- Single family
- Active
Listed by: annette lawal, lee tam
Office: virtual properties realty.com
MLS#:7865492
Source:FIRSTMLS
Price summary
- Price:$429,900
- Price per sq. ft.:$180.93
- Monthly HOA dues:$54.17
About this home
INCREDIBLE EQUITY OPPORTUNITY! PRICED BELOW MARKET VALUE!
Why pay more when you can step into instant value from Day One? Discover this beautifully updated, MOVE-IN READY Craftsman-style home in a prime Gwinnett County location!
Enjoy fresh custom interior paint, upgraded lighting, elegant coffered ceilings, and a spacious family room with a stunning stone fireplace. The chef-inspired kitchen features white shaker cabinetry, granite countertops, glass tile backsplash, and an oversized island—perfect for entertaining!
Retreat to the spacious owner's suite featuring a vaulted tray ceiling and spa-inspired bath with dual vanities, soaking tub, separate tiled shower, and an oversized walk-in closet. Generously sized secondary bedrooms provide flexibility for family, guests, or a home office.
Enjoy outdoor living in your private, fully fenced backyard with dual access gates!
LOCATION! LOCATION! LOCATION! Convenient access to I-85, I-985, premier shopping, dining, Topgolf, Andretti Indoor Karting & Games, the Mall of Georgia, and Lake Lanier Islands.
DESIRABLE GWINNETT COUNTY SCHOOL DISTRICT, including Seckinger High School, known for its innovative AI-focused curriculum.
MOVE-IN READY! PRIME LOCATION! MODERN UPGRADES! EXCEPTIONAL VALUE!
Priced below market value and ready for its next owner! Don't miss this opportunity—schedule your private showing TODAY!...
Contact an agent
Home facts
- Year built:2010
- Subdivision & Development:MISTY BROOK
- Listing ID #:7865492
- Updated:November 08, 2026 at 04:46 PM
Rooms and interior
- Bedrooms:4
- Total bathrooms:3
- Full bathrooms:2
- Half bathrooms:1
- Flooring:Carpet, Hardwood
- Dining Description:Separate Dining Room
- Bathrooms Description:Double Vanity, Separate His/Hers, Separate Tub/Shower, Soaking Tub
- Kitchen Description:Cabinets White, Dishwasher, Disposal, Eat-in Kitchen, Electric Range, Kitchen Island, Microwave, Pantry, Refrigerator, Solid Surface Counters
- Bedroom Description:Oversized Master
- Living area:2,376 sq. ft.
Heating and cooling
- Cooling:Ceiling Fan(s), Central Air
- Heating:Electric
- Central air:Yes
Structure and exterior
- Roof:Composition, Shingle
- Year built:2010
- Building area:2,376 sq. ft.
- Lot area:0.13 Acres
- Lot Features:Back Yard, Front Yard, Landscaped, Level, Private
- Architectural Style:Craftsman
- Construction Materials:HardiPlank Type
- Exterior Features:Garden, Patio, Private Yard, Rain Gutters
- Levels:2 Story
Schools
- High school:Seckinger
- Middle school:Jones
- Elementary school:Patrick
Utilities
- Water:Public, Water Available
- Sewer:Public Sewer, Sewer Available
Finances and disclosures
- Price:$429,900
- Price per sq. ft.:$180.93
- Tax amount:$6,712 (2025)
Features and amenities
- Laundry features:Laundry Room, Upper Level
- Amenities:Bookcases, Coffered Ceiling(s), Disappearing Attic Stairs, Electric Water Heater, Entrance Foyer, High Ceilings 9 ft Main, Walk-In Closet(s)
Parking
- Total parking spaces:2
- Parking description:Attached, Garage
- Garage spaces:2
 Listings identified with the FMLS IDX logo come from FMLS and are held by brokerage firms other than the owner of this website. The listing brokerage is identified in any listing details. Information is deemed reliable but is not guaranteed. If you believe any FMLS listing contains material that infringes your copyrighted work please click here (https://www.fmls.com/dmca) to review our DMCA policy and learn how to submit a takedown request. ©2026 First Multiple Listing Service, Inc.
New listings near 2183 Misty Brook Court
- Coming Soon
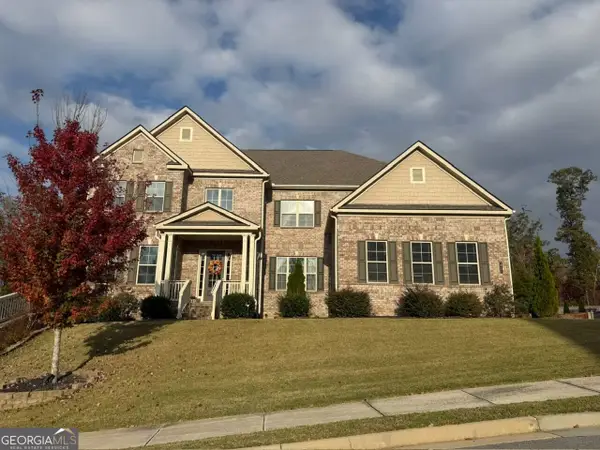 $1,050,000Coming Soon6 beds 6 baths6,456 sq. ft.
5911 Ashley Falls Lane, Flowery Branch, GA 30542
MLS# 10884535Listed by: eXp Realty - Coming Soon
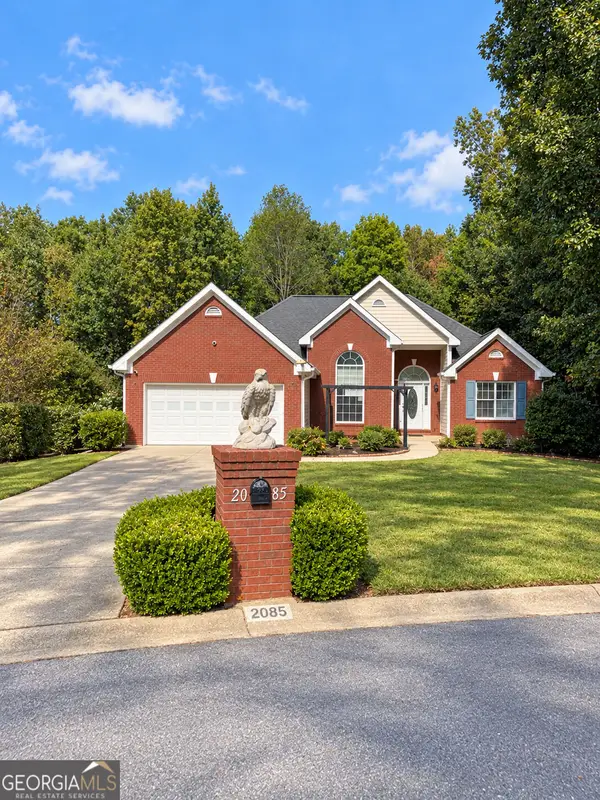 $439,999Coming Soon4 beds 3 baths3,030 sq. ft.
2085 Oakpointe Court, Buford, GA 30519
MLS# 10873642Listed by: Mark Spain Real Estate - Coming Soon
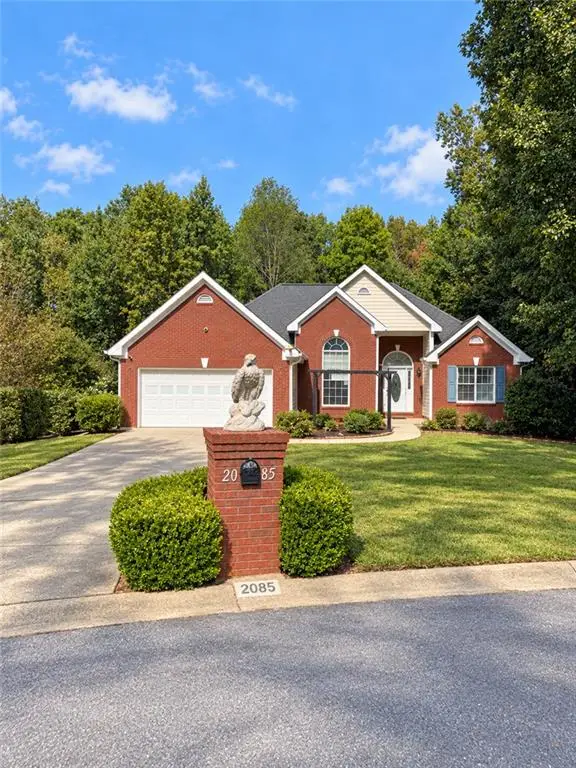 $439,999Coming Soon4 beds 3 baths3,030 sq. ft.
2085 Oakpointe Court, Buford, GA 30519
MLS# 7854850Listed by: MARK SPAIN REAL ESTATE - Coming Soon
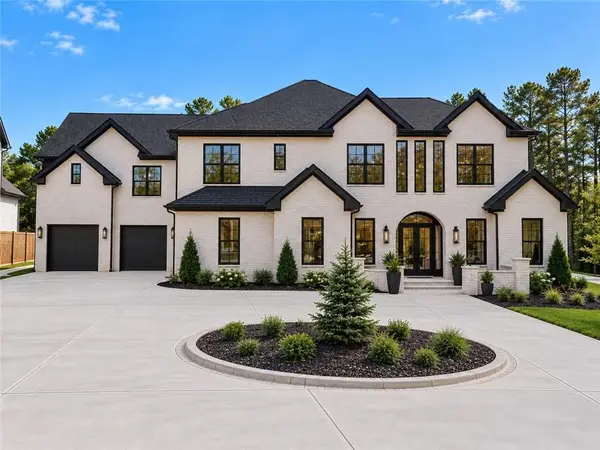 $1,990,000Coming Soon5 beds 7 baths7,978 sq. ft.
2361 Kilgore Rd Lot 2, Buford, GA 30519
MLS# 7854551Listed by: KELLER WILLIAMS REALTY COMMUNITY PARTNERS - Coming Soon
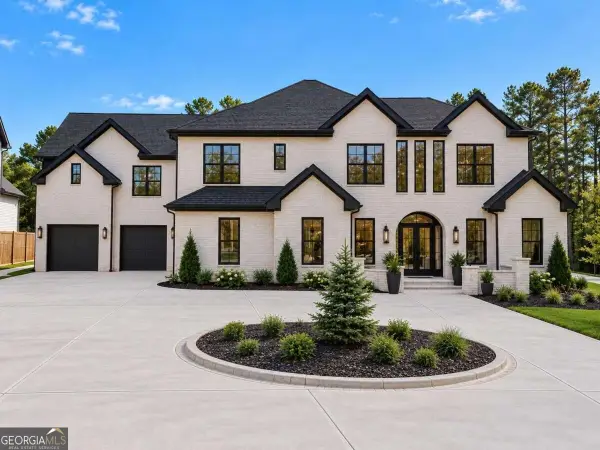 $1,990,000Coming Soon5 beds 7 baths7,978 sq. ft.
2361 Kilgore Road #LOT 2, Buford, GA 30519
MLS# 10873567Listed by: Keller Williams Community Partners - New
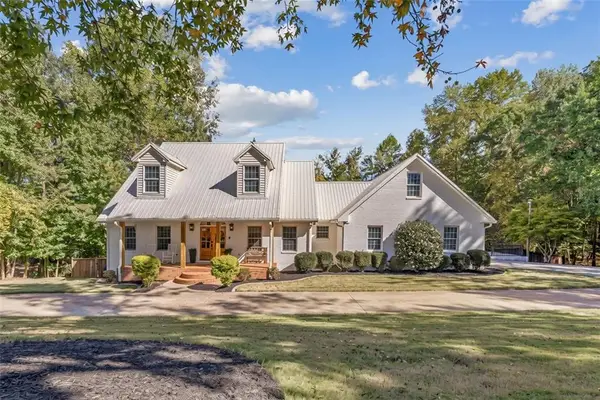 $975,000Active6 beds 6 baths5,203 sq. ft.
6051 Wade Orr Road, Flowery Branch, GA 30542
MLS# 7865106Listed by: SPERRY BROKERAGE SERVICES, LLC - New
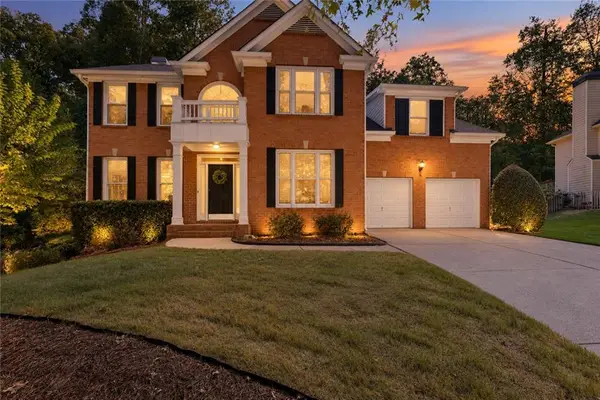 $517,000Active4 beds 4 baths3,188 sq. ft.
1275 Mountain Ivey Court, Buford, GA 30518
MLS# 7865585Listed by: KELLER WILLIAMS REALTY COMMUNITY PARTNERS - New
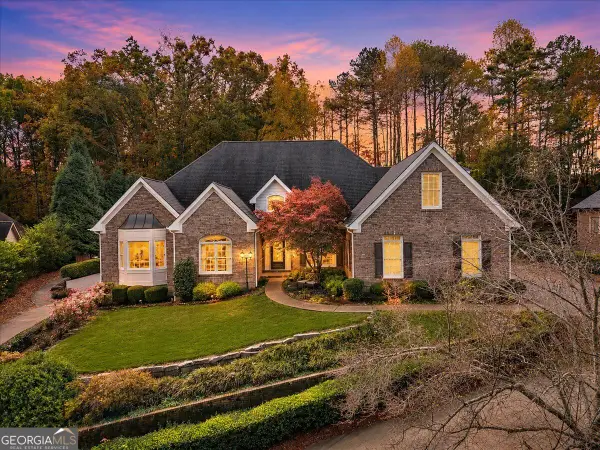 $715,000Active5 beds 5 baths6,114 sq. ft.
2723 Clearwater Springs Drive, Buford, GA 30519
MLS# 10886535Listed by: Keller Williams Realty First Atlanta 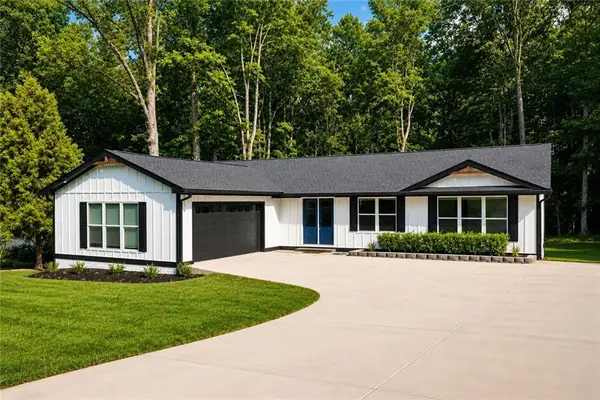 $599,999Active6 beds 3 baths3,410 sq. ft.
2265 Hillbriar Drive, Buford, GA 30518
MLS# 7813506Listed by: CHAPMAN HALL REALTY


Protect your home and budget from life's surprises with an Assurant Home Warranty, backed by a partner that supports you through every step of homeownership. Explore Plans.
©2026 Century 21 Real Estate LLC. All rights reserved. CENTURY 21®, the CENTURY 21 Logo and C21® are service marks owned by Century 21 Real Estate LLC. Century 21 Real Estate LLC fully supports the principles of the Fair Housing Act and the Equal Opportunity Act. Each office is independently owned and operated. Listing information is deemed reliable but not guaranteed accurate.