
2723 Clearwater Springs Drive, Buford, GA 30519
Local realty services provided by:CENTURY 21 Results
2723 Clearwater Springs Drive,Buford, GA 30519
$715,000
- 5 Beds
- 5 Baths
- 6,114 sq. ft.
- Single family
- Active
Listed by: parker smith
Office: keller williams realty first atlanta
MLS#:10886535
Source:METROMLS
Price summary
- Price:$715,000
- Price per sq. ft.:$116.94
- Monthly HOA dues:$41.67
About this home
This move-in ready 5-bedroom, 4.5-bath home pairs everyday comfort with rare flexibility, including a fully separate in-law suite with its own entrance and garage. The primary suite is on the main level, and the open floor plan flows easily from a welcoming foyer into every main living area. The great room is the heart of the home, with soaring ceilings and a striking two-sided fireplace. Nearby, a cozy sitting area looks out over the neighborhood. The dining room comfortably hosts large gatherings and showcases a one-of-a-kind table crafted from 175-year-old barn wood, a true conversation piece. Cooks will love the kitchen's stainless KitchenAid double oven and five-burner gas cooktop. A bar with extra seating is ideal for quick meals and opens directly to the backyard. Outside, a private wooded lot offers a newly replaced deck with a 20x12 motorized sunset awning and built-in lighting for evenings outdoors. You'll also find a backyard putting green and easy-care, well-kept landscaping. The generous primary suite includes a sitting area that works well as a home office. The spa-style bath features dual vanities, two separate walk-in closets, an oversized shower, and a soaking garden tub. Two more spacious bedrooms with ample closet space complete the main level. Upstairs, a large bedroom with high ceilings, a full bath, and a closet makes an excellent guest suite or bonus room. The finished basement is a standout. It offers a bar that could easily become a second full kitchen, a large family and media room, a game room, a separate gaming room, and extra flex space for hobbies. A private guest bedroom with a full bath, separate entrance, mudroom, and dedicated garage is well suited for long-term guests or multi-generational living. Car collectors and hobbyists will appreciate the abundant garage and storage space, with room for classic cars, a golf simulator, a home gym, or a workshop. The home has an oversized 2-car garage on the basement level in addition to the 2-car garage on the main level. All of this sits just minutes from Braselton's shopping and dining, combining luxury, comfort, and convenience in one home....
Contact an agent
Home facts
- Year built:2003
- Subdivision & Development:Springs at Clearwater
- Listing ID #:10886535
- Updated:November 08, 2026 at 12:29 PM
Rooms and interior
- Bedrooms:5
- Total bathrooms:5
- Full bathrooms:4
- Half bathrooms:1
- Flooring:Carpet, Hardwood, Laminate, Stone, Tile
- Dining Description:Separate Room
- Bathrooms Description:Double Vanity, Separate Shower, Soaking Tub, Tile Bath
- Kitchen Description:Breakfast Bar, Breakfast Room, Cooktop, Dishwasher, Disposal, Double Oven, Microwave, Pantry, Solid Surface Counters, Stainless Steel Appliance(s)
- Bedroom Description:Master On Main Level, Walk-In Closet(s)
- Basement Description:Bath Finished, Daylight, Exterior Entry, Finished, Full, Interior Entry
- Living area:6,114 sq. ft.
Heating and cooling
- Cooling:Central Air
- Heating:Central
- Central air:Yes
Structure and exterior
- Roof:Composition
- Year built:2003
- Building area:6,114 sq. ft.
- Lot area:0.67 Acres
- Lot Features:Private
- Architectural Style:Ranch, Traditional
- Construction Materials:Brick
- Exterior Features:Deck
- Levels:1.5 Story
Schools
- High school:Cherokee Bluff
- Middle school:Cherokee Bluff
- Elementary school:Friendship
Utilities
- Water:Public, Water Available
- Sewer:Septic Tank
Finances and disclosures
- Price:$715,000
- Price per sq. ft.:$116.94
- Tax amount:$146 (2025)
Features and amenities
- Appliances:Cooktop, Dishwasher, Disposal, Double Oven, Gas Water Heater, Microwave, Stainless Steel Appliance(s)
- Laundry features:Laundry
- Amenities:Carbon Monoxide Detector(s), Double Pane Windows, Gas Water Heater, High Ceilings, In-Law Floorplan, Smoke Detector(s), Tray Ceiling(s)
Parking
- Total parking spaces:4
- Parking description:Garage, Garage Door Opener, Guest, Kitchen Level, Storage
- Garage:Yes
 2026 Georgia MLS. All rights reserved. Information Deem Reliable But Not Guaranteed November 8, 2026
New listings near 2723 Clearwater Springs Drive
- Coming Soon
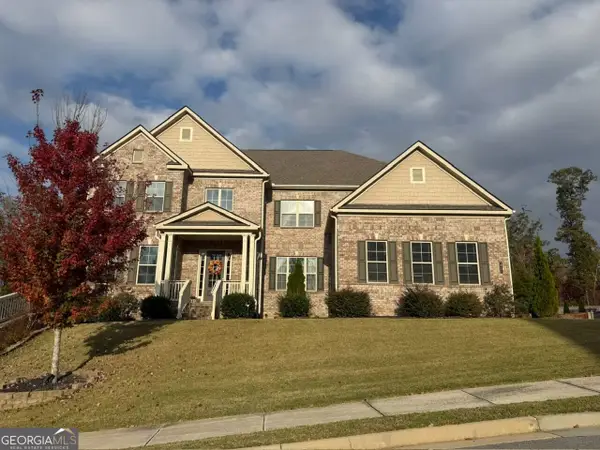 $1,050,000Coming Soon6 beds 6 baths6,456 sq. ft.
5911 Ashley Falls Lane, Flowery Branch, GA 30542
MLS# 10884535Listed by: eXp Realty - Coming Soon
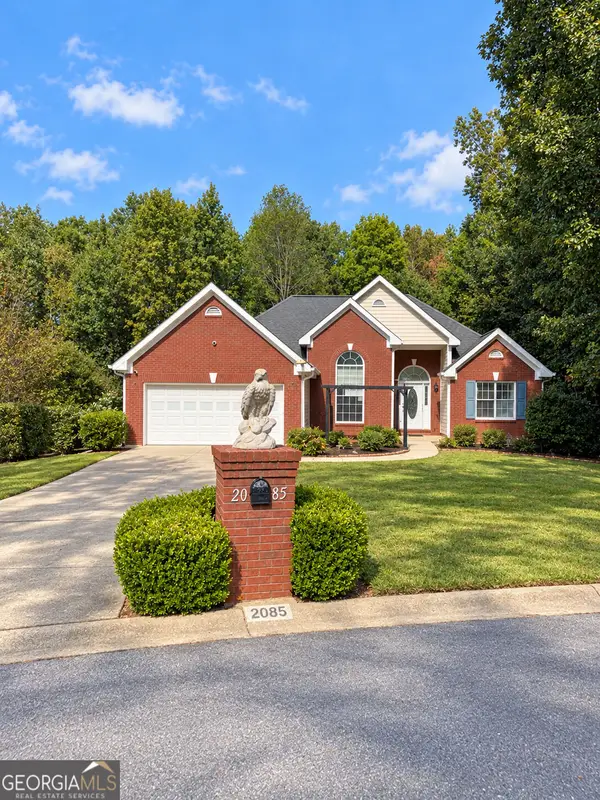 $439,999Coming Soon4 beds 3 baths3,030 sq. ft.
2085 Oakpointe Court, Buford, GA 30519
MLS# 10873642Listed by: Mark Spain Real Estate - Coming Soon
 $439,999Coming Soon4 beds 3 baths3,030 sq. ft.
2085 Oakpointe Court, Buford, GA 30519
MLS# 7854850Listed by: MARK SPAIN REAL ESTATE - Coming Soon
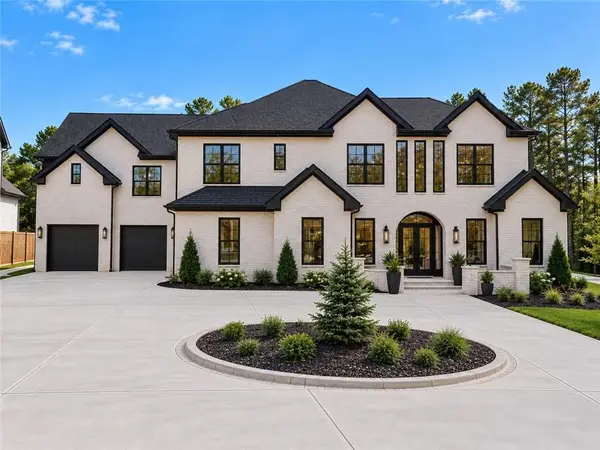 $1,990,000Coming Soon5 beds 7 baths7,978 sq. ft.
2361 Kilgore Rd Lot 2, Buford, GA 30519
MLS# 7854551Listed by: KELLER WILLIAMS REALTY COMMUNITY PARTNERS - Coming Soon
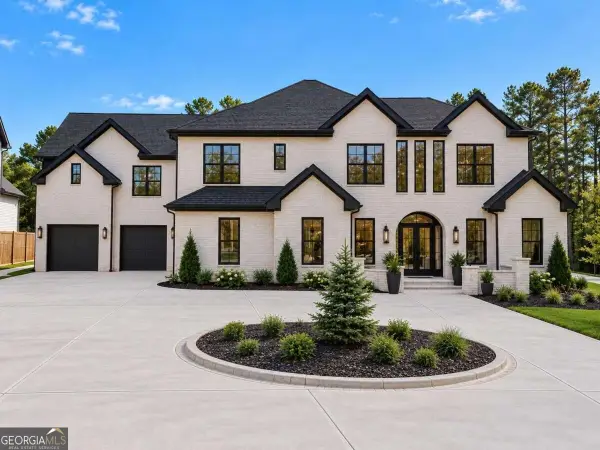 $1,990,000Coming Soon5 beds 7 baths7,978 sq. ft.
2361 Kilgore Road #LOT 2, Buford, GA 30519
MLS# 10873567Listed by: Keller Williams Community Partners - New
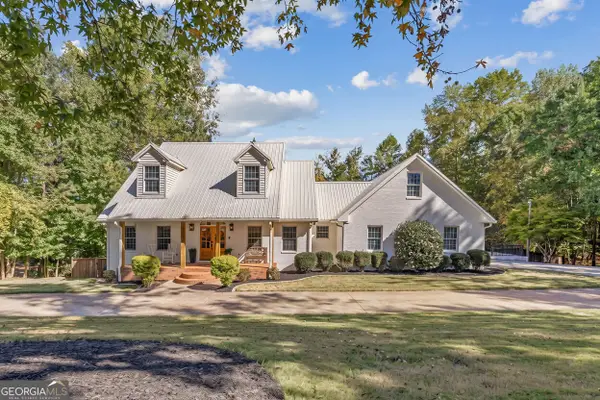 $975,000Active6 beds 6 baths5,203 sq. ft.
6051 Wade Orr Road, Flowery Branch, GA 30542
MLS# 10887004Listed by: Sperry Brokerage Services - New
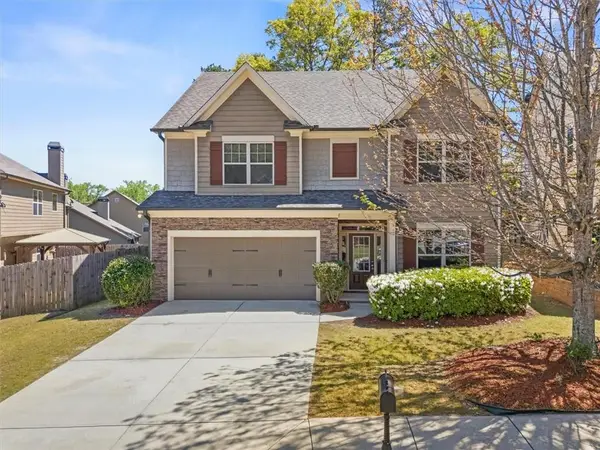 $429,900Active4 beds 3 baths2,376 sq. ft.
2183 Misty Brook Court, Buford, GA 30519
MLS# 7865492Listed by: VIRTUAL PROPERTIES REALTY.COM - New
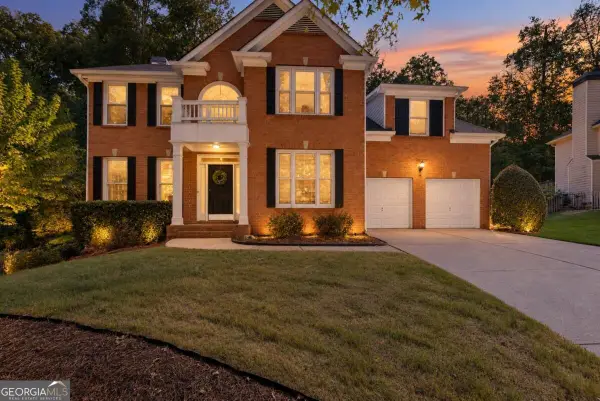 $517,000Active4 beds 4 baths
1275 Mountain Ivey Court, Buford, GA 30518
MLS# 10886979Listed by: Keller Williams Community Partners 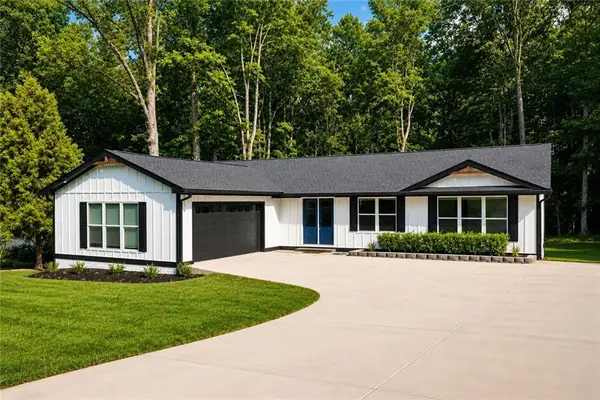 $599,999Active6 beds 3 baths3,410 sq. ft.
2265 Hillbriar Drive, Buford, GA 30518
MLS# 7813506Listed by: CHAPMAN HALL REALTY


Protect your home and budget from life's surprises with an Assurant Home Warranty, backed by a partner that supports you through every step of homeownership. Explore Plans.
©2026 Century 21 Real Estate LLC. All rights reserved. CENTURY 21®, the CENTURY 21 Logo and C21® are service marks owned by Century 21 Real Estate LLC. Century 21 Real Estate LLC fully supports the principles of the Fair Housing Act and the Equal Opportunity Act. Each office is independently owned and operated. Listing information is deemed reliable but not guaranteed accurate.