
2218 Shoal Creek Road, Buford, GA 30518
Local realty services provided by:CENTURY 21 Novus
2218 Shoal Creek Road,Buford, GA 30518
$1,950,000
- 5 Beds
- 4 Baths
- 4,090 sq. ft.
- Single family
- Coming Soon
Listed by: tary drouault
Office: keller williams realty atl. partners
MLS#:10849393
Source:METROMLS
Price summary
- Price:$1,950,000
- Price per sq. ft.:$476.77
About this home
Buford City Schools Master on Main Resort-Style Backyard 3,045 SF Unfinished Terrace Level. Barely lived in and better than new, this 6-year-old estate in coveted Buford City Schools has been thoughtfully upgraded from top to bottom - inside and out. From the moment you arrive, a second driveway and layered exterior lighting set the tone for what's ahead. Step outside to a backyard transformation years in the making: an extended, tiered pool deck wrapped in sleek aluminum fencing, framed by a complete landscape renovation and nearly 100 mature trees cleared to open up the space. Engineered drainage and 60 tons of natural stone along the side yard bring both beauty and function, while an 8-zone irrigation system keeps it lush year-round. Outdoor surround sound and accent lighting around the heated pool and driveway make this a space built for entertaining, day or night. Inside, the master-on-main layout offers rare single-level living, joined by two additional bedrooms connected via a Jack & Jill bath and a freshly updated powder room with new fixtures and designer wallpaper. Rich hardwood floors flow through the main level, and the kitchen has been refreshed with a new sink, faucet, and cabinet hardware throughout. Upstairs, a private guest suite, bonus room, and media room offer flexible space for family, guests, or work from home. Downstairs, an unfinished terrace level - 3,045 square feet - is a blank canvas ready for your vision. With fresh paint throughout, new garage flooring, and a spring refresh already scheduled for exterior paint and decking, this home is positioned to shine for years to come. This is Buford City Schools living, elevated....
Contact an agent
Home facts
- Year built:2020
- Subdivision & Development:None
- Listing ID #:10849393
- Updated:September 19, 2026 at 11:00 AM
Rooms and interior
- Bedrooms:5
- Total bathrooms:4
- Full bathrooms:3
- Half bathrooms:1
- Flooring:Carpet, Hardwood, Tile
- Dining Description:Seats 12+, Separate Room
- Bathrooms Description:Double Vanity, Separate Shower, Soaking Tub
- Kitchen Description:Breakfast Area, Breakfast Bar, Breakfast Room, Cooktop, Dishwasher, Disposal, Double Oven, Kitchen Island, Microwave, Pantry, Solid Surface Counters, Stainless Steel Appliance(s), Walk-in Pantry
- Bedroom Description:Master On Main Level, Walk-In Closet(s)
- Basement Description:Bath/Stubbed, Daylight, Full, Interior Entry
- Living area:4,090 sq. ft.
Heating and cooling
- Cooling:Ceiling Fan(s), Central Air, Electric, Zoned
- Heating:Forced Air, Natural Gas, Zoned
- Central air:Yes
Structure and exterior
- Roof:Composition
- Year built:2020
- Building area:4,090 sq. ft.
- Lot area:0.94 Acres
- Lot Features:Level, Private
- Architectural Style:Craftsman, Ranch, Traditional
- Construction Materials:Brick, Wood Siding
- Exterior Features:Deck, Deck/Patio, Sprinkler System
- Levels:2 Story
Schools
- High school:Buford
- Middle school:Buford
- Elementary school:Buford
Utilities
- Water:Public, Water Available
- Sewer:Septic Tank
Finances and disclosures
- Price:$1,950,000
- Price per sq. ft.:$476.77
- Tax amount:$6,426 (2025)
Features and amenities
- Appliances:Cooktop, Dishwasher, Disposal, Double Oven, Microwave, Stainless Steel Appliance(s)
- Laundry features:Laundry
- Amenities:Double Pane Windows, High Ceilings, In-Law Floorplan, Rear Stairs, Smoke Detector(s), Tray Ceiling(s), Two Story Foyer, Vaulted Ceiling(s)
- Pool features:Heated, In Ground, Salt Water
Parking
- Total parking spaces:3
- Parking description:Attached, Garage, Garage Door Opener, Kitchen Level
- Garage:Yes
 2026 Georgia MLS. All rights reserved. Information Deem Reliable But Not Guaranteed September 19, 2026 METROMLS Member Broker: Curtis North
New listings near 2218 Shoal Creek Road
- Coming Soon
 $1,360,000Coming Soon3 beds 3 baths3,237 sq. ft.
6319 Lakeview Drive, Buford, GA 30518
MLS# 10849263Listed by: Algin Realty, Inc. - Coming Soon
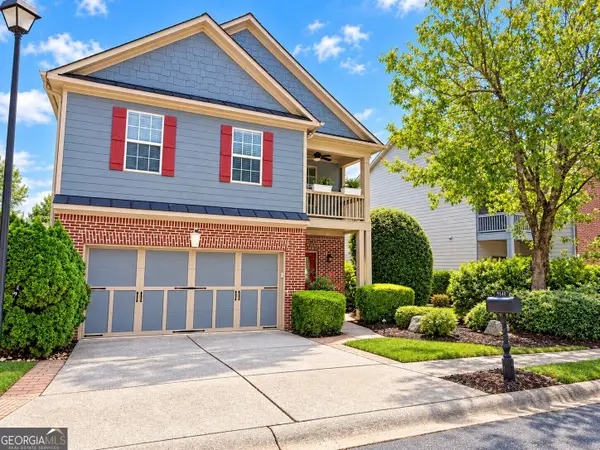 $390,000Coming Soon3 beds 3 baths2,540 sq. ft.
5151 Apple Grove Road, Buford, GA 30519
MLS# 10848357Listed by: Living Down South Realty - Coming Soon
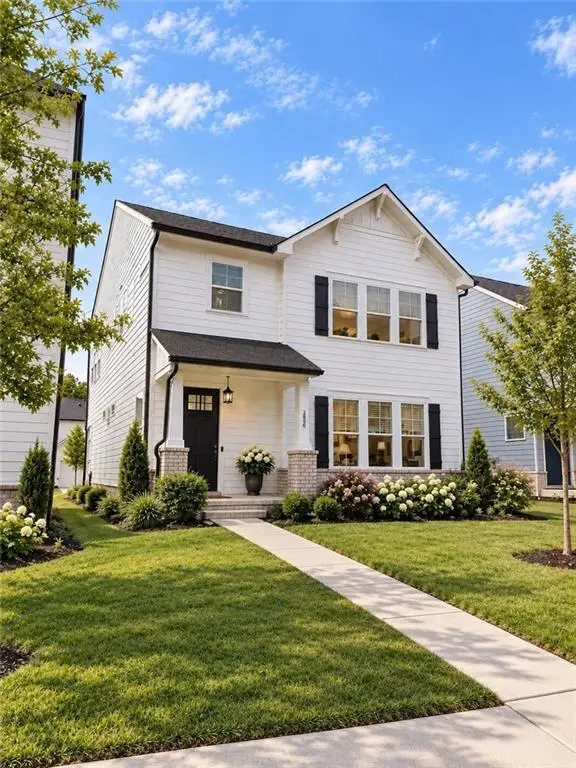 $499,500Coming Soon4 beds 3 baths2,560 sq. ft.
3054 Vinca Drive, Buford, GA 30519
MLS# 7828758Listed by: KING STAR REALTY - Coming Soon
 $435,000Coming Soon3 beds 3 baths2,845 sq. ft.
1198 Lanier Springs, Buford, GA 30518
MLS# 7833840Listed by: MARK SPAIN REAL ESTATE - Coming Soon
 $435,000Coming Soon3 beds 3 baths3,722 sq. ft.
1198 Lanier Springs Drive, Buford, GA 30518
MLS# 10841345Listed by: Mark Spain Real Estate - Coming Soon
 $229,900Coming Soon3 beds 2 baths960 sq. ft.
2110 Shoal Creek Road, Buford, GA 30518
MLS# 7832539Listed by: MARK SPAIN REAL ESTATE - Coming Soon
 $229,900Coming Soon3 beds 2 baths960 sq. ft.
2110 Shoal Creek Road, Buford, GA 30518
MLS# 10839688Listed by: Mark Spain Real Estate - Coming Soon
 $400,000Coming Soon3 beds 3 baths2,056 sq. ft.
3181 Greenbrier Court, Buford, GA 30519
MLS# 7827787Listed by: MARK SPAIN REAL ESTATE - Coming Soon
 $400,000Coming Soon3 beds 3 baths2,056 sq. ft.
3181 Greenbrier Court, Buford, GA 30519
MLS# 10833504Listed by: Mark Spain Real Estate


Protect your home and budget from life's surprises with an Assurant Home Warranty, backed by a partner that supports you through every step of homeownership. Explore Plans.
©2026 Century 21 Real Estate LLC. All rights reserved. CENTURY 21®, the CENTURY 21 Logo and C21® are service marks owned by Century 21 Real Estate LLC. Century 21 Real Estate LLC fully supports the principles of the Fair Housing Act and the Equal Opportunity Act. Each office is independently owned and operated. Listing information is deemed reliable but not guaranteed accurate.