2372 Walkers Glen Lane, Buford, GA 30519
Local realty services provided by:CENTURY 21 The Avenues
2372 Walkers Glen Lane,Buford, GA 30519
$700,000
- 4 Beds
- 4 Baths
- - sq. ft.
- Single family
- Sold
Listed by: melinda english
Office: maximum one realtor partners
MLS#:7701960
Source:FIRSTMLS
Sorry, we are unable to map this address
Price summary
- Price:$700,000
- Monthly HOA dues:$70.83
About this home
This stunning four-sided brick residence, featuring a spacious three-car garage and a delightful wraparound driveway. With four bedrooms and 3.5 baths, this home encompasses 4,024 square feet of luxurious living space. As you enter through the elegant double doors, you are welcomed by a beautifully designed interior with newly refinished hardwood floors. Grand two-story foyer, accentuated by an exquisite chandelier, sets the tone for the main level, which boasts continuous hardwood flooring. This level includes a formal living room and an elegant dining room that flow effortlessly into an open-concept family room. Here, you'll find refinished coffered ceilings (2021), custom bookshelves, and a cozy fireplace, creating a perfect gathering space that opens to a chef's kitchen. The kitchen is equipped with brand-new appliances, quartz countertops, and a chic subway tile backsplash. The main level also features a luxurious master suite, complete with a spa-like bathroom that includes separate his & her vanity, a spacious garden tub, and a separate tiled shower. A generously sized custom walk-in closet and a conveniently located laundry room enhance the functionality of this floor. On the upper level, you will find three expansive bedrooms, two of which have private bathrooms. A spacious, finished bonus room that can be converted to a fifth bedroom! An oversized flex room provides an ideal space for a gym or a second family room. The large game day porch invites outdoor living, making it a fantastic venue for entertaining. Residents enjoy exceptional community amenities, including a clubhouse, basketball and tennis courts, a playground, and two swimming pools. Conveniently located near I-85, this property is just minutes from premier shopping, parks, and highly sought-after schools. This home seamlessly blends luxury and practicality, offering an ideal environment for your family to flourish. Schedule your private tour today and experience the luxury of Hedgerow Community. Buyer incentives are available with preferred lender. Please contact for more details....
Contact an agent
Home facts
- Year built:2013
- Subdivision & Development:Hedgerows
- Listing ID #:7701960
- Updated:August 04, 2026 at 06:43 AM
Rooms and interior
- Bedrooms:4
- Total bathrooms:4
- Full bathrooms:3
- Half bathrooms:1
- Flooring:Carpet, Ceramic Tile, Hardwood
- Dining Description:Open Concept, Separate Dining Room
- Bathrooms Description:Separate His/Hers, Separate Tub/Shower
- Kitchen Description:Breakfast Bar, Breakfast Room, Cabinets Stain, Dishwasher, Eat-in Kitchen, Electric Cooktop, Electric Oven, Kitchen Island, Microwave, Pantry, Pantry Walk-In, Self Cleaning Oven, Solid Surface Counters, View to Family Room
- Bedroom Description:Master on Main, Roommate Floor Plan
Heating and cooling
- Cooling:Ceiling Fan(s), Exhaust Fan
- Heating:Central, Electric, Hot Water
Structure and exterior
- Roof:Composition, Shingle
- Year built:2013
- Lot Features:Back Yard, Sloped
- Architectural Style:Traditional
- Construction Materials:Brick 4 Sides
- Exterior Features:Covered, Rain Gutters, Rear Porch
- Levels:2 Story
Schools
- High school:Seckinger
- Middle school:Jones
- Elementary school:Patrick
Utilities
- Water:Public, Water Available
- Sewer:Public Sewer
Finances and disclosures
- Price:$700,000
- Tax amount:$10,743 (2025)
Features and amenities
- Appliances:Irrigation Equipment
- Laundry features:Main Level
- Amenities:Bookcases, Electric Water Heater, Entrance Foyer, Entrance Foyer 2 Story, High Ceilings 10 or Greater, High Speed Internet, His and Hers Closets, Smart Home, Tray Ceiling(s), Walk-In Closet(s)
Parking
- Parking description:Attached, Covered, Driveway, Garage Door Opener, Garage Faces Side, Kitchen Level, Level Driveway
 Listings identified with the FMLS IDX logo come from FMLS and are held by brokerage firms other than the owner of this website. The listing brokerage is identified in any listing details. Information is deemed reliable but is not guaranteed. If you believe any FMLS listing contains material that infringes your copyrighted work please click here (https://www.fmls.com/dmca) to review our DMCA policy and learn how to submit a takedown request. ©2026 First Multiple Listing Service, Inc.
New listings near 2372 Walkers Glen Lane
- New
 $390,000Active3 beds 2 baths1,840 sq. ft.
3349 Hampton Trace Court, Buford, GA 30519
MLS# 7814728Listed by: GT REALTY ATL - New

 $598,000Active7 beds 4 baths4,605 sq. ft.
6290 Weller Trail, Buford, GA 30518
MLS# 10818360Listed by: Century 21 Results - New
 $898,900Active6 beds 6 baths5,296 sq. ft.
4566 Molder Drive, Buford, GA 30518
MLS# 10818363Listed by: eXp Realty - New
 $474,700Active3 beds 4 baths2,004 sq. ft.
5408 Howington Court #178, Buford, GA 30518
MLS# 7815175Listed by: THE PROVIDENCE GROUP REALTY, LLC. - New
 $499,000Active5 beds 3 baths3,486 sq. ft.
6101 Sparkling Cove Lane, Buford, GA 30518
MLS# 10818030Listed by: Keller Williams Middle Georgia  $449,900Active4 beds 3 baths2,302 sq. ft.
3633 Fallen Oak Drive, Buford, GA 30519
MLS# 7780395Listed by: ATLANTA INVESTMENT REALTY GROUP, LLC $539,000Active4 beds 3 baths2,740 sq. ft.
778 Roxholly Lane, Buford, GA 30518
MLS# 7788235Listed by: ATLANTA INVESTMENT REALTY GROUP, LLC- New
 $645,000Active5 beds 4 baths3,504 sq. ft.
3300 Deaton Trail, Buford, GA 30519
MLS# 7814387Listed by: CENTURY 21 RESULTS - New
 $730,000Active5 beds 6 baths6,200 sq. ft.
2650 Moon Chase Lane, Buford, GA 30519
MLS# 10817849Listed by: TOP Brokerage - New
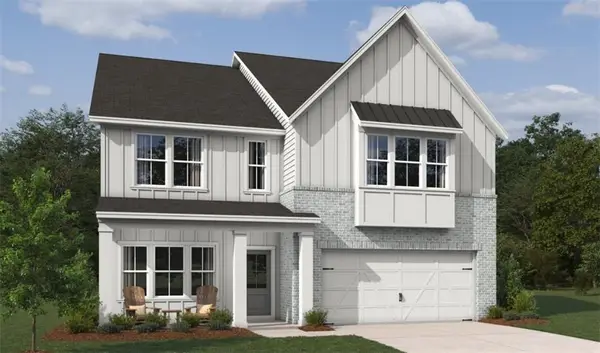 $649,900Active5 beds 4 baths3,214 sq. ft.
6225 Kismet Road, Buford, GA 30518
MLS# 7814609Listed by: ASHTON WOODS REALTY, LLC


Protect your home and budget from life's surprises with an Assurant Home Warranty, backed by a partner that supports you through every step of homeownership. Explore Plans.
©2026 Century 21 Real Estate LLC. All rights reserved. CENTURY 21®, the CENTURY 21 Logo and C21® are service marks owned by Century 21 Real Estate LLC. Century 21 Real Estate LLC fully supports the principles of the Fair Housing Act and the Equal Opportunity Act. Each office is independently owned and operated. Listing information is deemed reliable but not guaranteed accurate.