
2385 Matlin Way, Buford, GA 30519
Local realty services provided by:CENTURY 21 Novus
2385 Matlin Way,Buford, GA 30519
$649,000
- 4 Beds
- 5 Baths
- 2,869 sq. ft.
- Single family
- Active
Listed by: juayita edd
Office: gold rush realty, llc.
MLS#:7811905
Source:FIRSTMLS
Price summary
- Price:$649,000
- Price per sq. ft.:$226.21
- Monthly HOA dues:$144
About this home
Your Dream Home Awaits: 4 Bedrooms, 5 Full Baths, Finished Basement, In-Law Suite & Showstopper Screened Deck, Fenced Backyard & Dream Workshop.
Step into this beautifully crafted 4-bedroom, 5 FULL bathroom masterpiece that blends exceptional space, modern comfort, and elevated style. Throughout the home, you’ll notice beautifully crafted doors that elevate every room with custom character and quality.
The moment you enter, you’re greeted by an amazing open floor plan that flows effortlessly from the gourmet kitchen to the warm, inviting family room — a layout designed for everyday living and unforgettable entertaining.
Large windows and sliding glass doors pull you toward the home’s crown jewel: an unbelievable, completely rebuilt screened-in deck. This expansive outdoor retreat features engineered hardwood decking and two oversized ceiling fans, creating the perfect setting to unwind, dine, or enjoy breezy evenings in total comfort. Below you'll find another deck for more enjoyment.
Inside, the wide-plank hardwood floors sweep across the main level, adding richness and elegance to every step. The beauty continues with wrought-iron stair rails that elevate the home’s architectural character.
Upstairs, discover an oversized bedroom spacious enough for a full sitting area. This is your own private sanctuary. Another bedroom has been thoughtfully transformed into a media room, ideal for movie nights, gaming, or immersive entertainment.
The fully finished basement is a stunning in-law suite, complete with a full kitchen, a generous full bathroom, and a bedroom large enough to comfortably fit a king-size bed. It’s perfect for extended family, guests, or multi-generational living.
Step outside to a fully fenced backyard, offering privacy, security, and endless possibilities for pets, play, or outdoor gatherings. And for hobbyists, creators, or anyone who loves to build, the property features a dream workshop — the perfect space for projects, storage, or crafting your next masterpiece.
Located just minutes from top-rated schools, the Mall of Georgia, I-85, I-985, and vibrant downtown attractions, this home offers unbeatable convenience and accessibility.
This property delivers space, style, and versatility — a rare find for anyone seeking thoughtful upgrades, modern living, and room to grow. Tnis one won't last!...
Contact an agent
Home facts
- Year built:2017
- Listing ID #:7811905
- Updated:July 29, 2026 at 12:48 AM
Rooms and interior
- Bedrooms:4
- Total bathrooms:5
- Full bathrooms:5
- Flooring:Carpet, Hardwood
- Dining Description:Great Room
- Bathrooms Description:Double Vanity, Separate Tub/Shower, Soaking Tub
- Kitchen Description:Breakfast Bar, Cabinets White, Dishwasher, Disposal, Gas Range, Kitchen Island, Microwave, Pantry, Refrigerator, Self Cleaning Oven, Solid Surface Counters, View to Family Room
- Bedroom Description:Oversized Master
- Basement Description:Daylight, Exterior Entry, Finished, Finished Bath
- Living area:2,869 sq. ft.
Heating and cooling
- Cooling:Ceiling Fan(s), Central Air, Heat Pump
- Heating:Electric, Natural Gas
- Central air:Yes
Structure and exterior
- Roof:Composition, Shingle
- Year built:2017
- Building area:2,869 sq. ft.
- Lot area:0.17 Acres
- Lot Features:Back Yard, Front Yard, Landscaped, Level
- Architectural Style:Traditional
- Construction Materials:HardiPlank Type
- Exterior Features:Balcony, Covered, Deck, Private Yard, Screened
- Levels:2 Story
Schools
- High school:Mountain View
- Middle school:Twin Rivers
- Elementary school:Freeman's Mill
Utilities
- Water:Public, Water Available
- Sewer:Public Sewer
Finances and disclosures
- Price:$649,000
- Price per sq. ft.:$226.21
- Tax amount:$7,933 (2025)
Features and amenities
- Laundry features:Laundry Room
- Amenities:Bookcases, ENERGY STAR Qualified Appliances, Entrance Foyer, Entrance Foyer 2 Story, Gas Water Heater, High Ceilings 9 ft Main, High Ceilings 9 ft Upper, High Speed Internet, Tray Ceiling(s), Walk-In Closet(s)
Parking
- Total parking spaces:2
- Parking description:Attached, Driveway, Garage, Garage Door Opener, Garage Faces Front, Level Driveway
- Garage spaces:2
 Listings identified with the FMLS IDX logo come from FMLS and are held by brokerage firms other than the owner of this website. The listing brokerage is identified in any listing details. Information is deemed reliable but is not guaranteed. If you believe any FMLS listing contains material that infringes your copyrighted work please click here (https://www.fmls.com/dmca) to review our DMCA policy and learn how to submit a takedown request. ©2026 First Multiple Listing Service, Inc. FIRSTMLS Member Broker: Kendall Chance
New listings near 2385 Matlin Way
- Coming Soon
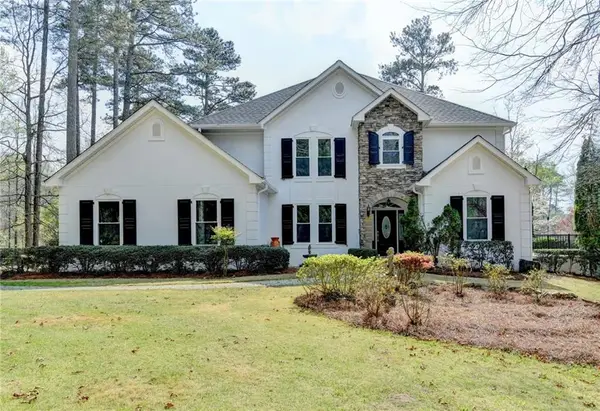 $1,450,000Coming Soon4 beds 5 baths
6336 Old Shadburn Ferry Road, Buford, GA 30518
MLS# 7812082Listed by: CRYE-LEIKE COMMERCIAL INC. - New
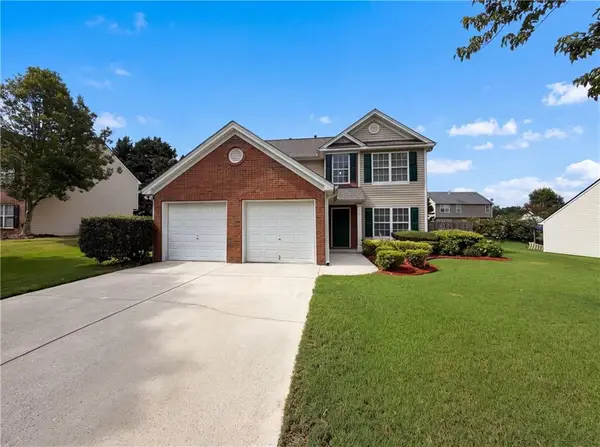 $420,000Active3 beds 3 baths1,712 sq. ft.
4636 Pine Acre Circle, Buford, GA 30518
MLS# 7811968Listed by: OPENDOOR BROKERAGE, LLC - New
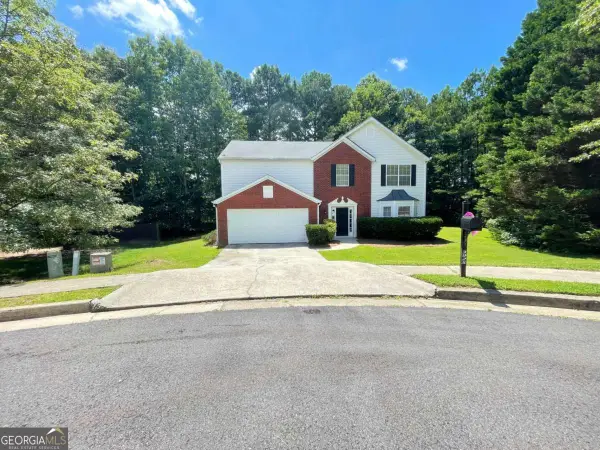 $469,900Active5 beds 3 baths2,396 sq. ft.
3925 Bradford Walk Trail, Buford, GA 30519
MLS# 10814067Listed by: Mainstay Brokerage - New
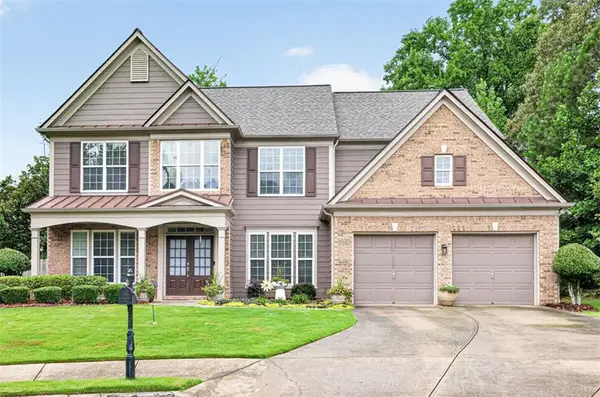 $544,000Active4 beds 3 baths3,205 sq. ft.
581 Kyle Trace Court, Buford, GA 30518
MLS# 7796236Listed by: IN-TRANSITION REALTY INC.  $650,000Active5 beds 5 baths4,792 sq. ft.
4117 Rovello Way, Buford, GA 30519
MLS# 7706738Listed by: TRUSTUS REALTY, INC.- New
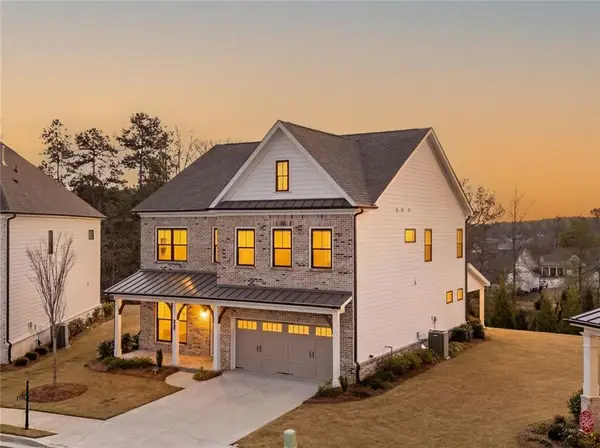 $709,900Active5 beds 3 baths3,264 sq. ft.
4469 Burton Bend Way, Buford, GA 30518
MLS# 7811174Listed by: BHGRE METRO BROKERS - Coming Soon
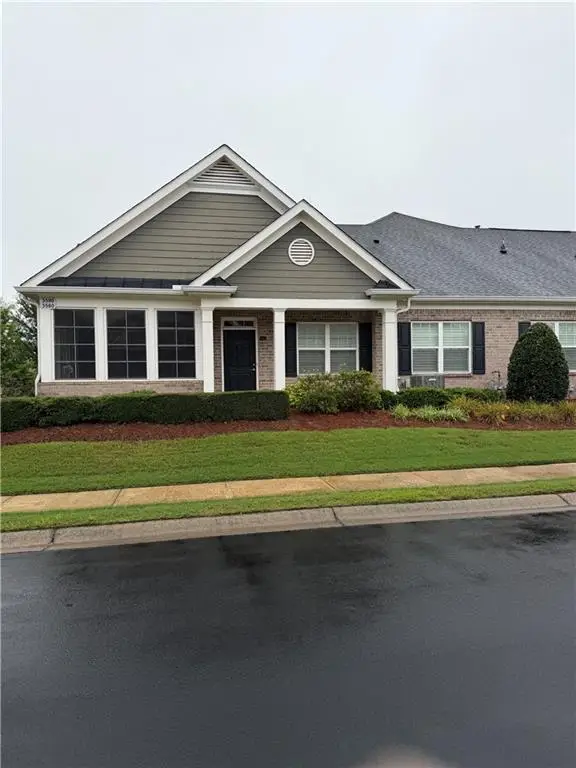 $375,000Coming Soon2 beds 2 baths
3580 Lindenridge Drive, Buford, GA 30519
MLS# 7810489Listed by: ATLANTA COMMUNITIES - Coming Soon
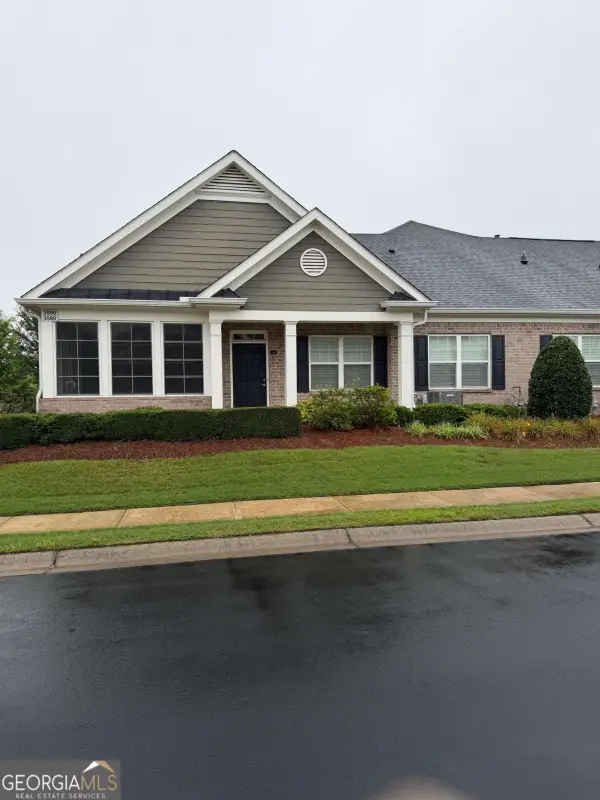 $375,000Coming Soon2 beds 2 baths
3580 Lindenridge Drive, Buford, GA 30519
MLS# 10813242Listed by: Atlanta Communities - Coming Soon
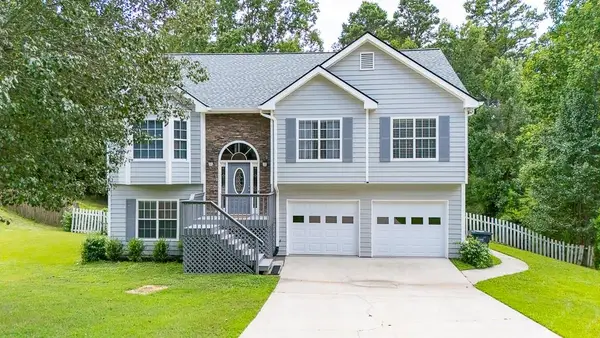 $475,000Coming Soon4 beds 3 baths
3880 Byrnwycke Drive, Buford, GA 30519
MLS# 7808693Listed by: KELLER WILLIAMS NORTH ATLANTA


Protect your home and budget from life's surprises with an Assurant Home Warranty, backed by a partner that supports you through every step of homeownership. Explore Plans.
©2026 Century 21 Real Estate LLC. All rights reserved. CENTURY 21®, the CENTURY 21 Logo and C21® are service marks owned by Century 21 Real Estate LLC. Century 21 Real Estate LLC fully supports the principles of the Fair Housing Act and the Equal Opportunity Act. Each office is independently owned and operated. Listing information is deemed reliable but not guaranteed accurate.