
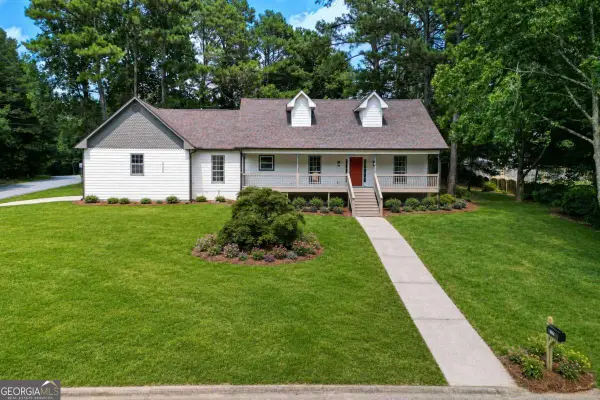
2486 Loughridge Drive, Buford, GA 30519
Local realty services provided by:CENTURY 21 North East
2486 Loughridge Drive,Buford, GA 30519
$515,000
- 4 Beds
- 3 Baths
- 3,078 sq. ft.
- Single family
- Active
Listed by: robi olguin
Office: redfin corporation
MLS#:10785953
Source:METROMLS
Price summary
- Price:$515,000
- Price per sq. ft.:$167.32
- Monthly HOA dues:$58.33
About this home
Move-in ready 4-bedroom home in the highly sought-after Seckinger High School cluster, offering an open floor plan, quality updates, and a convenient location near the Mall of Georgia and Bogan Park. Inside, you'll find hardwood floors, soaring ceilings, abundant natural light, a flexible front room ideal for a home office or sitting area, and a separate dining room. The family room features a stone fireplace and opens to the updated kitchen with a large island, granite countertops, tile backsplash, and stainless steel appliances. Upstairs, the spacious primary suite includes a sitting area, a recently remodeled bathroom, and a large walk-in closet. Three additional bedrooms and a full bath complete the upper level. Outside, the private backyard with mature landscaping provides space to relax or entertain. Recent updates include a new water heater and a larger-capacity HVAC system. Community amenities include a neighborhood pool and park. Conveniently located near shopping, dining, parks, and top-rated schools, this well-maintained home is ready for its next owner. Schedule your showing today!...
Contact an agent
Home facts
- Year built:2016
- Subdivision & Development:Thompson Crossing
- Listing ID #:10785953
- Updated:July 31, 2026 at 11:07 AM
Rooms and interior
- Bedrooms:4
- Total bathrooms:3
- Full bathrooms:2
- Half bathrooms:1
- Flooring:Carpet, Hardwood, Tile
- Bathrooms Description:Double Vanity, Separate Shower, Soaking Tub
- Kitchen Description:Dishwasher, Disposal, Microwave
- Bedroom Description:Walk-In Closet(s)
- Living area:3,078 sq. ft.
Heating and cooling
- Cooling:Ceiling Fan(s), Central Air
- Heating:Central
- Central air:Yes
Structure and exterior
- Roof:Composition
- Year built:2016
- Building area:3,078 sq. ft.
- Lot area:0.13 Acres
- Lot Features:Private
- Architectural Style:Traditional
- Construction Materials:Brick, Wood Siding
- Exterior Features:Deck/Patio
- Foundation Description:Slab
- Levels:2 Story
Schools
- High school:Seckinger
- Middle school:Glenn C Jones
- Elementary school:Harmony
Utilities
- Water:Public, Water Available
- Sewer:Public Sewer, Sewer Available
Finances and disclosures
- Price:$515,000
- Price per sq. ft.:$167.32
- Tax amount:$6,090 (2025)
Features and amenities
- Appliances:Dishwasher, Disposal, Microwave
- Laundry features:Upper Level
- Amenities:Double Pane Windows, Satellite Dish, Smoke Detector(s), Tray Ceiling(s)
Parking
- Total parking spaces:4
- Parking description:Garage
- Garage:Yes
 2026 Georgia MLS. All rights reserved. Information Deem Reliable But Not Guaranteed July 31, 2026 METROMLS Member Broker: Jim D’Amico
New listings near 2486 Loughridge Drive
- New
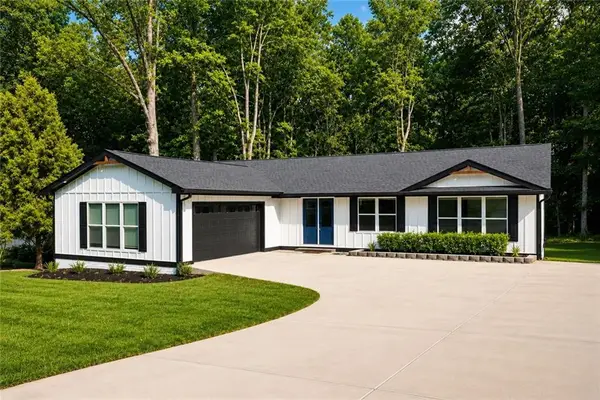 $640,000Active6 beds 3 baths3,410 sq. ft.
2265 Hillbriar Drive, Buford, GA 30518
MLS# 7813506Listed by: CHAPMAN HALL REALTY - Open Sat, 3 to 5pmNew
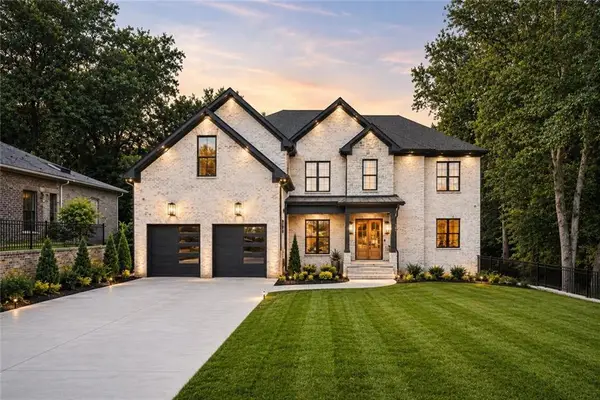 $1,445,000Active5 beds 5 baths6,075 sq. ft.
570 Power Avenue, Buford, GA 30518
MLS# 7813445Listed by: KELLER WILLIAMS REALTY ATLANTA PARTNERS - New
 $350,000Active5 beds 3 baths2,226 sq. ft.
2345 Rocky Waters Trail, Buford, GA 30519
MLS# 10815941Listed by: PEND Realty, LLC - New
 $805,000Active5 beds 4 baths3,031 sq. ft.
4190 Hosch Reserve Drive, Buford, GA 30519
MLS# 7812768Listed by: INVESTOR SOLUTIONS REALTY, LLC. - New
 $385,000Active3 beds 3 baths1,988 sq. ft.
1326 Lanier Vista Drive, Buford, GA 30518
MLS# 7813153Listed by: HERITAGE GA. REALTY - New
 $475,000Active3 beds 2 baths2,251 sq. ft.
2712 Bogan Creek Drive, Buford, GA 30519
MLS# 10815846Listed by: RE/MAX Center - New
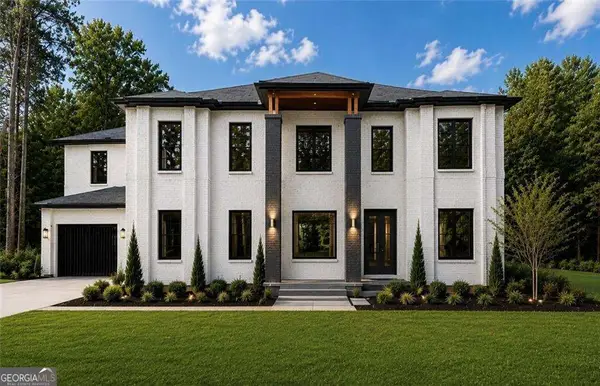 $1,850,000Active5 beds 7 baths6,145 sq. ft.
4692 Spout Springs Road (lot 5) Road, Buford, GA 30519
MLS# 10815536Listed by: Sun Realty Group LLC - New
 $469,000Active3 beds 2 baths
2125 Brandon Acres Drive, Buford, GA 30519
MLS# 10815584Listed by: Keller Williams Chattahoochee - New
 $1,680,000Active5 beds 7 baths5,980 sq. ft.
4692 Spout Springs Road (lot 3) Road, Buford, GA 30519
MLS# 10815511Listed by: Sun Realty Group LLC - Coming Soon
 $725,000Coming Soon6 beds 5 baths
3856 Creekview Ridge Drive, Buford, GA 30518
MLS# 7812346Listed by: BERKSHIRE HATHAWAY HOMESERVICES GEORGIA PROPERTIES


Protect your home and budget from life's surprises with an Assurant Home Warranty, backed by a partner that supports you through every step of homeownership. Explore Plans.
©2026 Century 21 Real Estate LLC. All rights reserved. CENTURY 21®, the CENTURY 21 Logo and C21® are service marks owned by Century 21 Real Estate LLC. Century 21 Real Estate LLC fully supports the principles of the Fair Housing Act and the Equal Opportunity Act. Each office is independently owned and operated. Listing information is deemed reliable but not guaranteed accurate.