2655 Montego Drive, Buford, GA 30519
Local realty services provided by:CENTURY 21 Crowe Realty
2655 Montego Drive,Buford, GA 30519
$375,000
- 3 Beds
- 3 Baths
- 1,596 sq. ft.
- Single family
- Active
Listed by: gladis madrid
Office: exp realty, llc.
MLS#:7815238
Source:FIRSTMLS
Price summary
- Price:$375,000
- Price per sq. ft.:$234.96
About this home
Welcome home to this move in ready split level with NO HOA. Nestled in one of Buford's prime location, just mintues from the Mall of Georgia. Offering the perfect blend of comfort, convenience, and outdoor living. Ideally located from top-rated schools, shopping, dining, parks, and major highways, you'll enjoy easy access to everything Buford has to offer while still appreciating the peace of a quiet residentail setting.
Step outside and discover a backyard designed for making memories. With an oversized deck overlooking the backyard, creating the ideal space for morning coffee, weekend barbecues, or relaxing under the stars. Just below, you'll find a thoughtfully designed lower-level seating area that extends your living space outdoors. This beautiful move in ready home and spacious lot create a private, inviting atmosphere you'll love coming home to.
Contact an agent
Home facts
- Year built:1986
- Subdivision & Development:NO HOA
- Listing ID #:7815238
- Updated:August 05, 2026 at 07:42 PM
Rooms and interior
- Bedrooms:3
- Total bathrooms:3
- Full bathrooms:3
- Flooring:Hardwood
- Dining Description:Open Concept
- Bathrooms Description:Double Vanity
- Kitchen Description:Cabinets White, Dishwasher, Disposal, Gas Cooktop, Gas Oven, Kitchen Island, Microwave, Stone Counters
- Bedroom Description:Oversized Master
- Living area:1,596 sq. ft.
Heating and cooling
- Cooling:Ceiling Fan(s), Central Air
- Heating:Forced Air
- Central air:Yes
Structure and exterior
- Roof:Composition
- Year built:1986
- Building area:1,596 sq. ft.
- Lot area:0.49 Acres
- Lot Features:Back Yard, Level
- Architectural Style:Traditional
- Construction Materials:Wood Siding
- Exterior Features:Deck, Front Porch, Private Yard
- Levels:1.5 Story
Schools
- High school:Mountain View
- Middle school:Twin Rivers
- Elementary school:Woodward Mill
Utilities
- Water:Public, Water Available
- Sewer:Septic Tank, Sewer Available
Finances and disclosures
- Price:$375,000
- Price per sq. ft.:$234.96
- Tax amount:$4,253 (2025)
Features and amenities
- Laundry features:Dryer, In Hall, Washer
- Amenities:Electric Water Heater, High Speed Internet, Walk-In Closet(s)
Parking
- Parking description:Driveway, Garage
- Garage spaces:1
 Listings identified with the FMLS IDX logo come from FMLS and are held by brokerage firms other than the owner of this website. The listing brokerage is identified in any listing details. Information is deemed reliable but is not guaranteed. If you believe any FMLS listing contains material that infringes your copyrighted work please click here (https://www.fmls.com/dmca) to review our DMCA policy and learn how to submit a takedown request. ©2026 First Multiple Listing Service, Inc. FIRSTMLS Member Broker: Clinton Crowe
 New listings near 2655 Montego Drive
- New
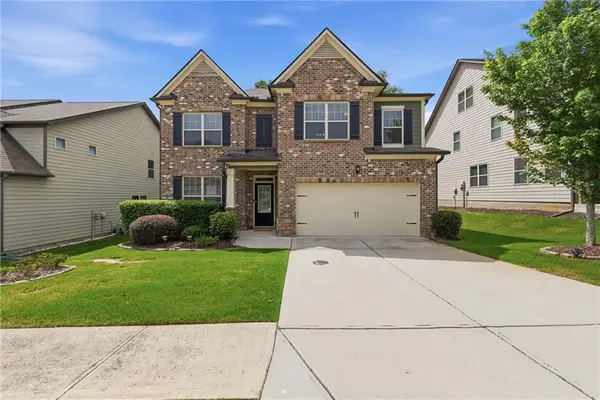 $559,900Active5 beds 4 baths3,065 sq. ft.
4217 Rovello Way, Buford, GA 30519
MLS# 7815876Listed by: KELLER WILLIAMS REALTY ATLANTA PARTNERS - New
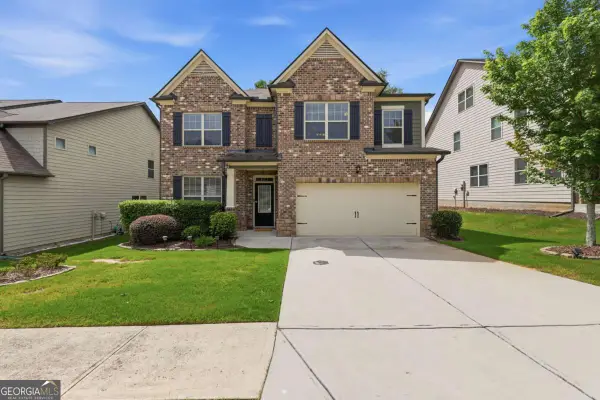 $599,900Active5 beds 4 baths
4217 Rovello Way, Buford, GA 30519
MLS# 10819639Listed by: Keller Williams Realty Atl. Partners - New
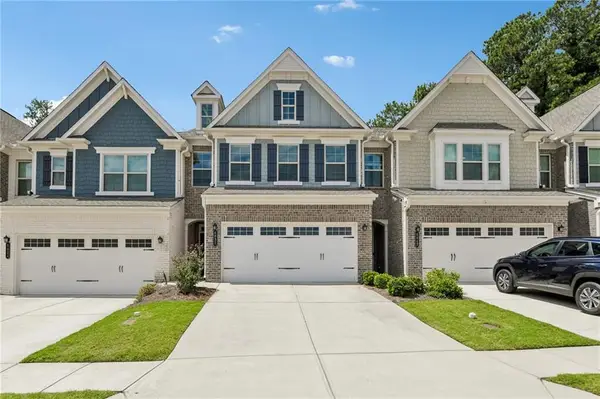 $405,000Active3 beds 3 baths1,874 sq. ft.
6032 Harbor Landing Drive, Buford, GA 30518
MLS# 7813205Listed by: REDFIN CORPORATION - New
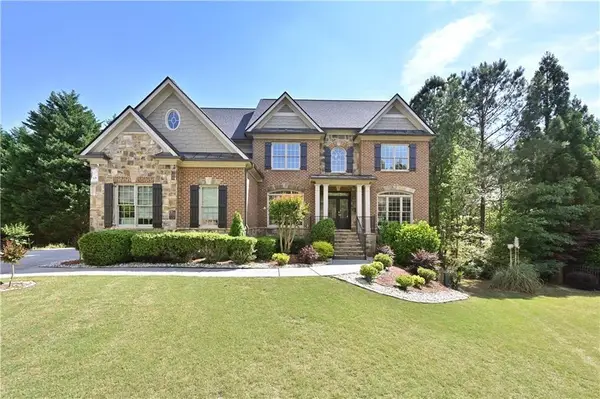 $1,039,000Active9 beds 7 baths6,511 sq. ft.
3160 Rock Manor Way, Buford, GA 30519
MLS# 7814617Listed by: VIRTUAL PROPERTIES REALTY. BIZ - New
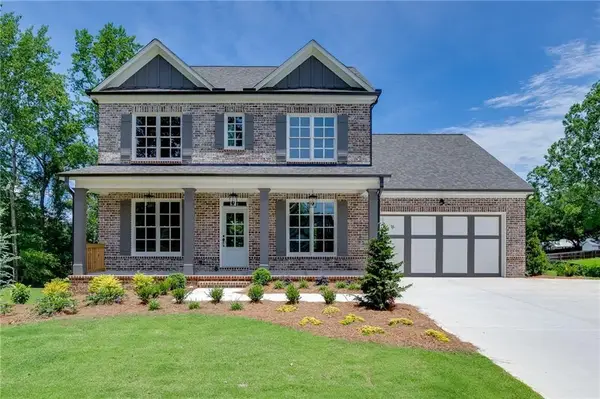 $850,000Active4 beds 3 baths2,805 sq. ft.
240 Wilbanks Street, Buford, GA 30518
MLS# 7815448Listed by: HILL WOOD REALTY, LLC. - New
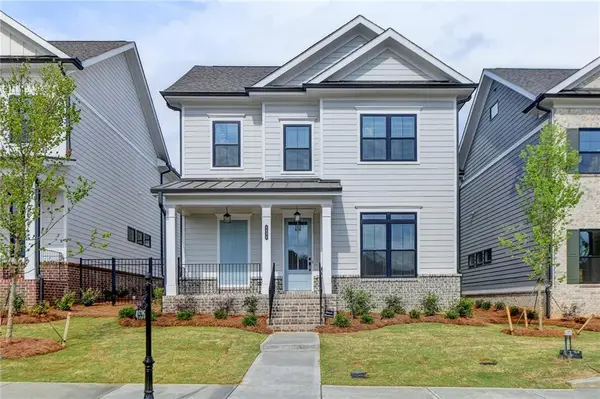 $799,900Active4 beds 4 baths2,300 sq. ft.
4536 Molder Drive, Buford, GA 30518
MLS# 7816251Listed by: THE KELLY KIM REAL ESTATE, LLC - New
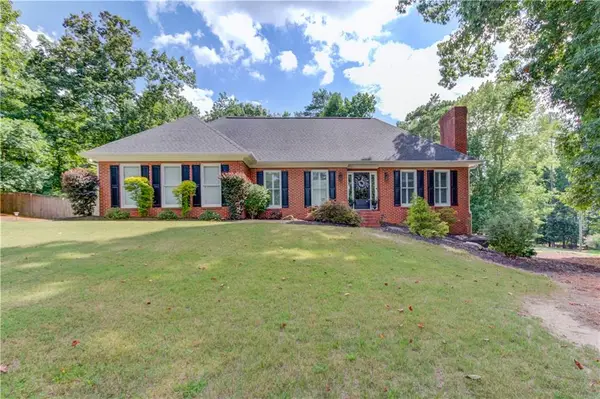 $629,900Active3 beds 4 baths2,282 sq. ft.
3441 Knollwood Court, Buford, GA 30519
MLS# 7816059Listed by: KELLER WILLIAMS REALTY ATLANTA PARTNERS - New
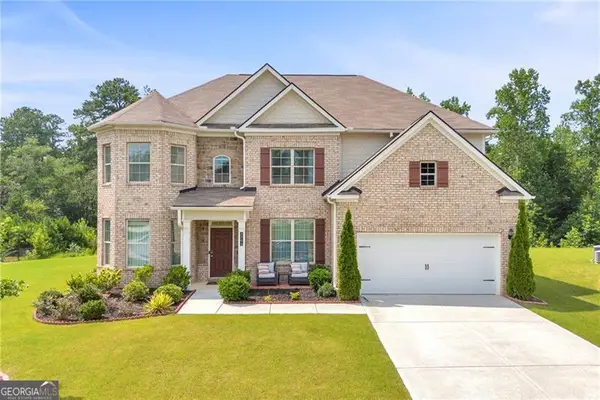
 $645,000Active5 beds 4 baths3,504 sq. ft.
3300 Deaton Trail, Buford, GA 30519
MLS# 10819059Listed by: Century 21 Results - New
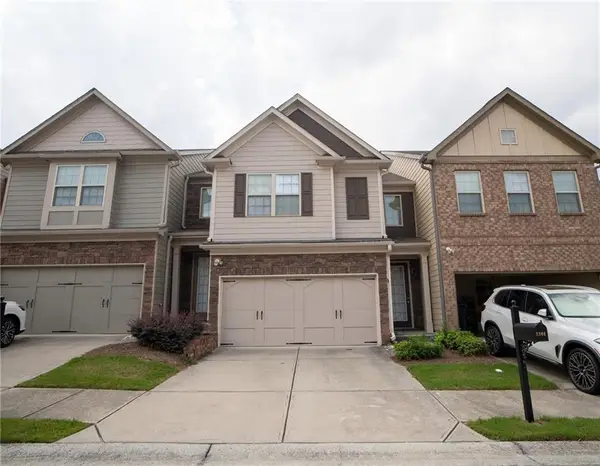 $355,000Active3 beds 3 baths1,969 sq. ft.
2306 Bellyard Drive, Buford, GA 30519
MLS# 7815934Listed by: VIRTUAL PROPERTIES REALTY.COM


Protect your home and budget from life's surprises with an Assurant Home Warranty, backed by a partner that supports you through every step of homeownership. Explore Plans.
©2026 Century 21 Real Estate LLC. All rights reserved. CENTURY 21®, the CENTURY 21 Logo and C21® are service marks owned by Century 21 Real Estate LLC. Century 21 Real Estate LLC fully supports the principles of the Fair Housing Act and the Equal Opportunity Act. Each office is independently owned and operated. Listing information is deemed reliable but not guaranteed accurate.