
2720 Matlin Way, Buford, GA 30519
Local realty services provided by:CENTURY 21 Novus
2720 Matlin Way,Buford, GA 30519
$384,900
- 3 Beds
- 2 Baths
- 2,248 sq. ft.
- Single family
- Active
Listed by: robert jones
Office: offerpad brokerage
MLS#:10848497
Source:METROMLS
Price summary
- Price:$384,900
- Price per sq. ft.:$171.22
About this home
Welcome to 2720 Matlin Way in Buford's Huntington Park neighborhood a freshly updated 3-bedroom, 2-bath home with a 2-car garage on a 0.24-acre lot. Step inside to fresh interior paint throughout, new luxury vinyl plank flooring in the main living areas and both bathrooms, and new carpet in the bedrooms, stairs, and bonus room. The kitchen features refreshed cabinetry and a new faucet, while both bathrooms have been updated with refinished vanities, new hardware, and new fixtures.Conveniently located near I-85, Mall of Georgia, and Lake Lanier, this move-in-ready home is ready for its next owner.
Contact an agent
Home facts
- Year built:1998
- Subdivision & Development:None
- Listing ID #:10848497
- Updated:October 25, 2026 at 10:54 AM
Rooms and interior
- Bedrooms:3
- Total bathrooms:2
- Full bathrooms:2
- Flooring:Carpet, Vinyl
- Bathrooms Description:Double Vanity
- Kitchen Description:Breakfast Room, Dishwasher, Microwave
- Living area:2,248 sq. ft.
Heating and cooling
- Cooling:Central Air
- Heating:Electric
- Central air:Yes
Structure and exterior
- Year built:1998
- Building area:2,248 sq. ft.
- Lot area:0.24 Acres
- Architectural Style:Traditional
- Foundation Description:Slab
- Levels:2 Story
Schools
- High school:Mountain View
- Middle school:Twin Rivers
- Elementary school:Freemans Mill
Utilities
- Water:Public, Water Available
- Sewer:Public Sewer, Sewer Available
Finances and disclosures
- Price:$384,900
- Price per sq. ft.:$171.22
- Tax amount:$5,986 (2025)
Features and amenities
- Appliances:Dishwasher, Microwave
- Laundry features:In Hall
Parking
- Total parking spaces:2
- Parking description:Garage
- Garage:Yes
 2026 Georgia MLS. All rights reserved. Information Deem Reliable But Not Guaranteed October 25, 2026 METROMLS Member Broker: Curtis North
New listings near 2720 Matlin Way
- Coming Soon
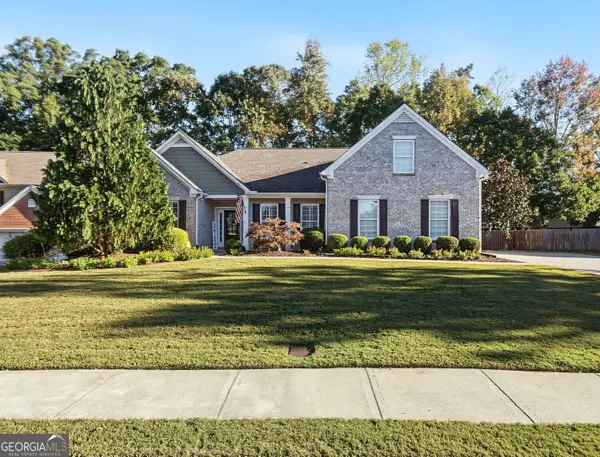 $485,000Coming Soon4 beds 3 baths2,692 sq. ft.
3426 Lost Meadows Court, Buford, GA 30519
MLS# 10875416Listed by: Heartland Real Estate - Coming Soon
 $399,000Coming Soon3 beds 2 baths1,609 sq. ft.
3349 Woodtree Lane, Buford, GA 30519
MLS# 10875078Listed by: Keller Williams Atlanta Perimeter - Coming Soon
 $439,999Coming Soon4 beds 3 baths3,030 sq. ft.
2085 Oakpointe Court, Buford, GA 30519
MLS# 10873642Listed by: Mark Spain Real Estate - Coming Soon
 $439,999Coming Soon4 beds 3 baths3,030 sq. ft.
2085 Oakpointe Court, Buford, GA 30519
MLS# 7854850Listed by: MARK SPAIN REAL ESTATE - Coming Soon
 $1,990,000Coming Soon5 beds 7 baths7,978 sq. ft.
2361 Kilgore Rd Lot 2, Buford, GA 30519
MLS# 7854551Listed by: KELLER WILLIAMS REALTY COMMUNITY PARTNERS - Coming Soon
 $1,990,000Coming Soon5 beds 7 baths7,978 sq. ft.
2361 Kilgore Road #LOT 2, Buford, GA 30519
MLS# 10873567Listed by: Keller Williams Community Partners - New
 $415,000Active-- beds -- baths
2005-2007 Flowery Branch Road, Buford, GA 30519
MLS# 10878818Listed by: Southern Realty Group of GA, Inc. - New
 $265,000Active1.65 Acres
0 Flowery Branch Road, Buford, GA 30519
MLS# 10878812Listed by: Southern Realty Group of GA, Inc. - New
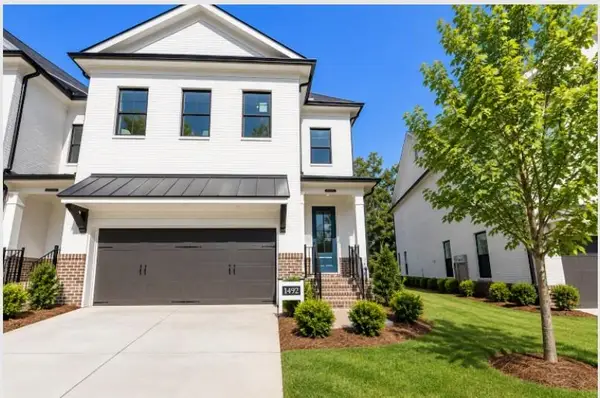 $568,490Active3 beds 3 baths2,010 sq. ft.
4308 Burton Bend Way #149, Buford, GA 30518
MLS# 7858873Listed by: THE PROVIDENCE GROUP REALTY, LLC. - New
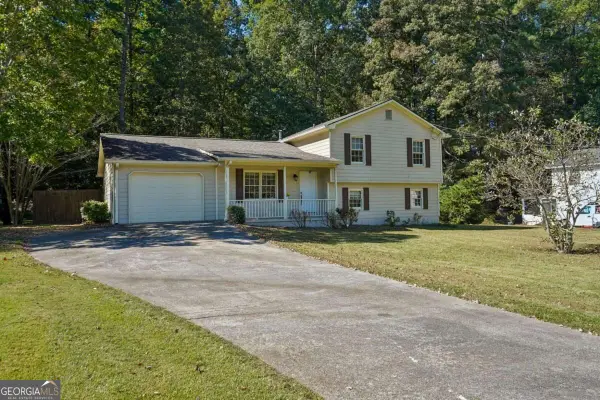 $325,000Active3 beds 2 baths1,728 sq. ft.
2520 Suncrest Court, Buford, GA 30519
MLS# 10878710Listed by: Keller Williams Realty Atl. Partners


Protect your home and budget from life's surprises with an Assurant Home Warranty, backed by a partner that supports you through every step of homeownership. Explore Plans.
©2026 Century 21 Real Estate LLC. All rights reserved. CENTURY 21®, the CENTURY 21 Logo and C21® are service marks owned by Century 21 Real Estate LLC. Century 21 Real Estate LLC fully supports the principles of the Fair Housing Act and the Equal Opportunity Act. Each office is independently owned and operated. Listing information is deemed reliable but not guaranteed accurate.