
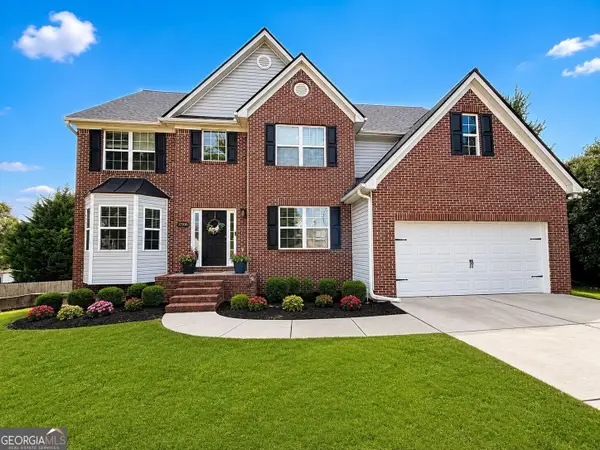
3054 Vinca Drive, Buford, GA 30519
Local realty services provided by:CENTURY 21 Results
3054 Vinca Drive,Buford, GA 30519
$499,500
- 4 Beds
- 3 Baths
- 2,560 sq. ft.
- Single family
- Coming Soon
Listed by: kyung tae kim
Office: king star realty
MLS#:7828758
Source:FIRSTMLS
Price summary
- Price:$499,500
- Price per sq. ft.:$195.12
- Monthly HOA dues:$125
About this home
THIS HOME
This four-bedroom home features an open, airy layout connecting the great room, dining area, and kitchen. The upgraded kitchen offers Barnett cabinetry, Colonial White granite countertops, a stainless-steel undermount sink, and a white herringbone backsplash. Expanded hardwood floors and additional great-room windows enhance the bright, spacious feel. The southeast-facing primary bedroom welcomes abundant morning sunlight, while the wooded area across the front provides added privacy. A first-floor flex room with French doors is ideal for an office, study, or guest space. Additional highlights include an upgraded primary bath, electric fireplace, covered patio, pantry, laundry room, generous storage, and an automatic two-car garage. Guest parking for approximately six vehicles is conveniently located directly in front of the home, and the community walking trail is easily accessible nearby.
COMMUNITY & LOCATION
Edenbrook offers HOA-provided lawn maintenance for convenient, low-maintenance living. The community is served by Ivy Creek Elementary, Jones Middle, and Seckinger High School, known for its AI- and technology-focused program. Enjoy convenient access to I-85, I-985, Mall of Georgia, Lake Lanier, Costco, Kroger, shopping, and dining....
Contact an agent
Home facts
- Year built:2021
- Subdivision & Development:Edenbrook
- Listing ID #:7828758
- Updated:September 16, 2026 at 01:49 AM
Rooms and interior
- Bedrooms:4
- Total bathrooms:3
- Full bathrooms:3
- Flooring:Carpet, Hardwood, Vinyl
- Dining Description:Dining L, Open Concept
- Bathrooms Description:Double Vanity, Separate Tub/Shower, Soaking Tub
- Kitchen Description:Breakfast Bar, Cabinets Stain, Dishwasher, Disposal, Electric Cooktop, Electric Oven, Electric Range, Kitchen Island, Pantry Walk-In, Range Hood, Refrigerator, Self Cleaning Oven, Stone Counters, View to Family Room
- Bedroom Description:Oversized Master
- Living area:2,560 sq. ft.
Heating and cooling
- Cooling:Ceiling Fan(s), Central Air, Whole House Fan
- Heating:Central, Electric, Forced Air, Hot Water
- Central air:Yes
Structure and exterior
- Roof:Shingle
- Year built:2021
- Building area:2,560 sq. ft.
- Lot area:0.11 Acres
- Lot Features:Back Yard, Front Yard, Landscaped, Level
- Architectural Style:Craftsman, Traditional
- Construction Materials:Brick Front, Shingle Siding
- Exterior Features:Covered, Front Porch, Patio
- Levels:2 Story
Schools
- High school:Seckinger
- Middle school:Jones
- Elementary school:Ivy Creek
Utilities
- Water:Public, Water Available
- Sewer:Public Sewer
Finances and disclosures
- Price:$499,500
- Price per sq. ft.:$195.12
- Tax amount:$6,809 (2025)
Features and amenities
- Laundry features:Dryer, Laundry Room, Upper Level, Washer
- Amenities:Electric Water Heater, Entrance Foyer, High Ceilings 9 ft Main, High Speed Internet, His and Hers Closets, Permanent Attic Stairs, Walk-In Closet(s)
Parking
- Parking description:Garage, Garage Door Opener
- Garage spaces:2
 Listings identified with the FMLS IDX logo come from FMLS and are held by brokerage firms other than the owner of this website. The listing brokerage is identified in any listing details. Information is deemed reliable but is not guaranteed. If you believe any FMLS listing contains material that infringes your copyrighted work please click here (https://www.fmls.com/dmca) to review our DMCA policy and learn how to submit a takedown request. ©2026 First Multiple Listing Service, Inc. FIRSTMLS Member Broker: Debbie Cooke
New listings near 3054 Vinca Drive
- Coming Soon
 $725,000Coming Soon5 beds 4 baths4,137 sq. ft.
500 Emerald Parkway, Buford, GA 30518
MLS# 7835062Listed by: KELLER WILLIAMS REALTY ATLANTA PARTNERS - Coming Soon
 $874,900Coming Soon6 beds 6 baths5,576 sq. ft.
2664 Black Fox Way, Buford, GA 30519
MLS# 10845561Listed by: RE/MAX Center - Coming Soon
 $799,900Coming Soon4 beds 5 baths3,817 sq. ft.
3418 Aberrone Place, Buford, GA 30519
MLS# 10843873Listed by: Virtual Properties Realty.com - Coming Soon
 $400,000Coming Soon3 beds 3 baths2,268 sq. ft.
2969 Weyhill Trail, Buford, GA 30519
MLS# 7835850Listed by: DUFFY REALTY OF ATLANTA - Coming Soon
 $435,000Coming Soon3 beds 3 baths2,845 sq. ft.
1198 Lanier Springs, Buford, GA 30518
MLS# 7833840Listed by: MARK SPAIN REAL ESTATE - Coming Soon
 $435,000Coming Soon3 beds 3 baths3,722 sq. ft.
1198 Lanier Springs Drive, Buford, GA 30518
MLS# 10841345Listed by: Mark Spain Real Estate - Coming Soon
 $229,900Coming Soon3 beds 2 baths960 sq. ft.
2110 Shoal Creek Road, Buford, GA 30518
MLS# 7832539Listed by: MARK SPAIN REAL ESTATE - Coming Soon
 $229,900Coming Soon3 beds 2 baths960 sq. ft.
2110 Shoal Creek Road, Buford, GA 30518
MLS# 10839688Listed by: Mark Spain Real Estate - Coming Soon
 $550,000Coming Soon5 beds 4 baths4,162 sq. ft.
2506 Betty Sue Drive, Buford, GA 30519
MLS# 10838631Listed by: Coldwell Banker Realty


Protect your home and budget from life's surprises with an Assurant Home Warranty, backed by a partner that supports you through every step of homeownership. Explore Plans.
©2026 Century 21 Real Estate LLC. All rights reserved. CENTURY 21®, the CENTURY 21 Logo and C21® are service marks owned by Century 21 Real Estate LLC. Century 21 Real Estate LLC fully supports the principles of the Fair Housing Act and the Equal Opportunity Act. Each office is independently owned and operated. Listing information is deemed reliable but not guaranteed accurate.