
3105 Promenade Place, Buford, GA 30519
Local realty services provided by:CENTURY 21 The Avenues
3105 Promenade Place,Buford, GA 30519
$619,000
- 5 Beds
- 4 Baths
- 4,243 sq. ft.
- Single family
- Active
Listed by: maryellen heishman
Office: funari realty, llc.
MLS#:7777568
Source:FIRSTMLS
Price summary
- Price:$619,000
- Price per sq. ft.:$145.89
- Monthly HOA dues:$49
About this home
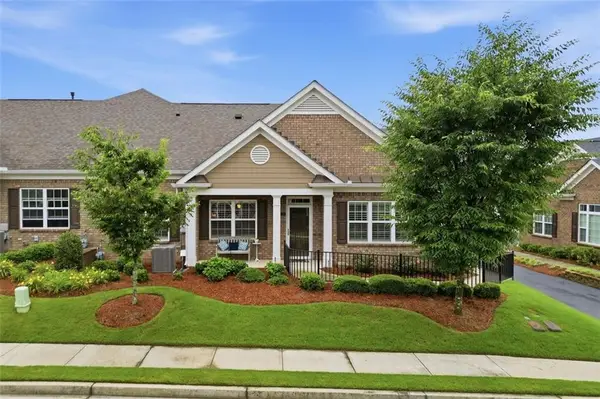
BUFORD BEAUTY AVAILABLE NOW! This STUNNING move-in ready home situated on a quiet cul-de-sac street, facing greenspace in front and treelined, creek views in the back, offers privacy galore! The brick & stone front exterior with rocking chair porch is just the first of many things you are going to LOVE about this fabulous home. Inside enjoy an oversized great room with built-in bookshelf, shiplap walls, and grand windows allowing tons of natural light to grace the room throughout the day. Overlooking the great room is the chef's kitchen which boasts a BRAND-NEW double oven, gorgeous warm honey cabinets, tile backsplash, granite countertops and a newly upgraded designer pantry that you have been DREAMING of! The main level is completed by a laundry room, dining room, flex space, as well as a private guest room and full bath. Don't miss the gorgeous hardwood floors and crown molding that flow throughout most of the home! Travel upstairs into the massive primary ensuite offering his & hers sinks, garden tub, tile shower, custom closet system and a well-appointed sitting room. 3 generous, secondary bedrooms with ample closet space, BRAND NEW plush carpet and a Jack & Jill bath make this second level a perfect space for all. Freshly painted, finished terrace level allows you another terrific floor with several roomy options for entertaining. Built-in bar with cabinets & tile floor, a half bath and two unfinished rooms for all your storage needs complete this charming space. Finally, find peace and serenity in the outdoor living this beautiful home offers. The expansive patio retreat offers space to relax and watch tv under the deck, a cozy stone firepit for roasting marshmallows on cool nights or enjoy family dinners on the covered porch off the kitchen. Whatever you have wished for, THIS HOUSE HAS IT!
The Park at Mill Creek offers the perfect swim/playground community with private WALKING TRAIL access to BOGAN PARK. Walk your dogs along the trail or take the kids to all their sporting events at the park without ever getting in your car! Districted for the highly coveted, AI focused Seckinger HS and easy access to new Northside Hospital medical offices, Mall of GA, downtown Buford and 85/985 exits make this a PRIME location. Schedule your tour and discover why this house IS the PERFECT place to call HOME!...
Contact an agent
Home facts
- Year built:2007
- Listing ID #:7777568
- Updated:May 28, 2026 at 05:47 PM
Rooms and interior
- Bedrooms:5
- Total bathrooms:4
- Full bathrooms:3
- Half bathrooms:1
- Flooring:Carpet, Ceramic Tile
- Dining Description:Great Room, Separate Dining Room
- Bathrooms Description:Double Vanity, Separate Tub/Shower, Soaking Tub
- Kitchen Description:Breakfast Bar, Breakfast Room, Cabinets Other, Dishwasher, Disposal, Double Oven, Gas Cooktop, Microwave, Pantry Walk-In, Refrigerator, Stone Counters, View to Family Room
- Bedroom Description:In-Law Floorplan, Oversized Master, Sitting Room
- Basement Description:Daylight, Exterior Entry, Finished, Finished Bath, Interior Entry
- Living area:4,243 sq. ft.
Heating and cooling
- Cooling:Ceiling Fan(s), Central Air
- Heating:Forced Air, Natural Gas
- Central air:Yes
Structure and exterior
- Roof:Composition
- Year built:2007
- Building area:4,243 sq. ft.
- Lot area:0.31 Acres
- Lot Features:Back Yard, Creek On Lot, Front Yard, Landscaped, Level
- Architectural Style:Traditional
- Construction Materials:HardiPlank Type, Stone
- Exterior Features:Covered, Deck, Front Porch, Patio, Private Yard, Rear Porch, Rear Stairs
- Levels:3+ Story
Schools
- High school:Seckinger
- Middle school:Jones
- Elementary school:Harmony - Gwinnett
Utilities
- Water:Public, Water Available
- Sewer:Public Sewer
Finances and disclosures
- Price:$619,000
- Price per sq. ft.:$145.89
- Tax amount:$6,569 (2025)
Features and amenities
- Appliances:Irrigation Equipment
- Laundry features:Laundry Room, Main Level
- Amenities:Bookcases, Entrance Foyer 2 Story, Walk-In Closet(s)
Parking
- Parking description:Attached, Garage, Garage Door Opener, Kitchen Level
- Garage spaces:2
 Listings identified with the FMLS IDX logo come from FMLS and are held by brokerage firms other than the owner of this website. The listing brokerage is identified in any listing details. Information is deemed reliable but is not guaranteed. If you believe any FMLS listing contains material that infringes your copyrighted work please click here (https://www.fmls.com/dmca) to review our DMCA policy and learn how to submit a takedown request. ©2026 First Multiple Listing Service, Inc.
New listings near 3105 Promenade Place
- New
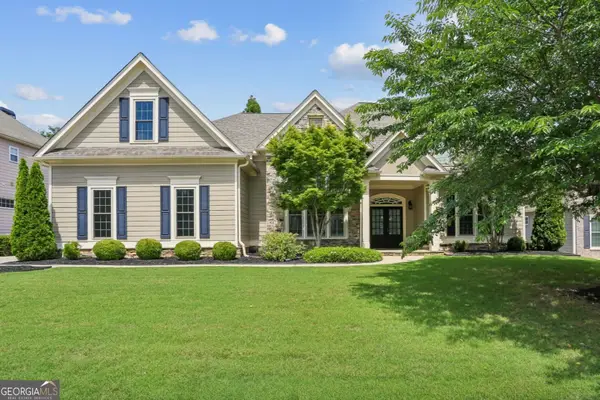 $565,000Active5 beds 4 baths3,287 sq. ft.
4061 Copper Creek Way, Buford, GA 30519
MLS# 10773292Listed by: Bolst, Inc. - New
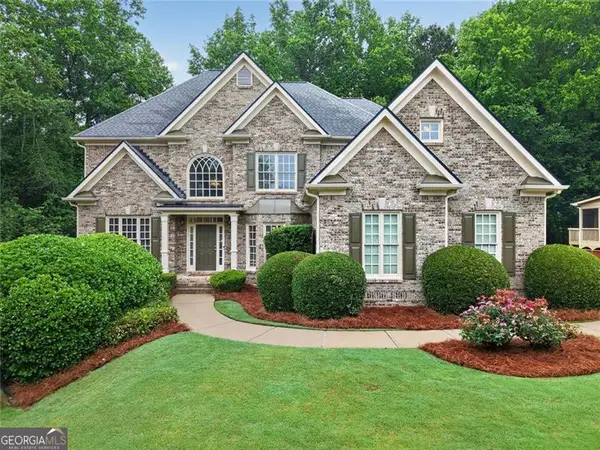 $775,000Active5 beds 4 baths3,980 sq. ft.
2530 Trailing Ivy Way, Buford, GA 30519
MLS# 10773050Listed by: RE/MAX Center - New
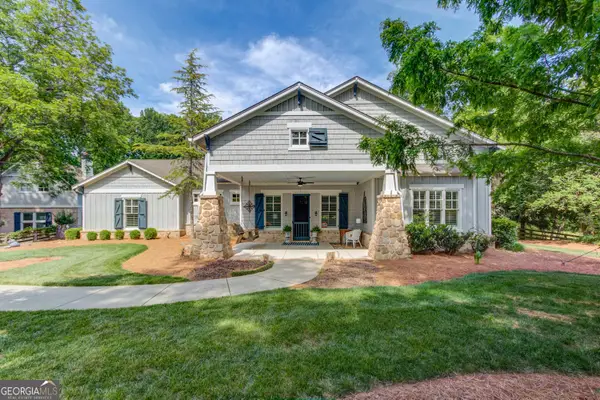 $1,395,000Active4 beds 4 baths4,116 sq. ft.
5741 Shadburn Ferry Road, Buford, GA 30518
MLS# 10773255Listed by: Atlanta Communities - New
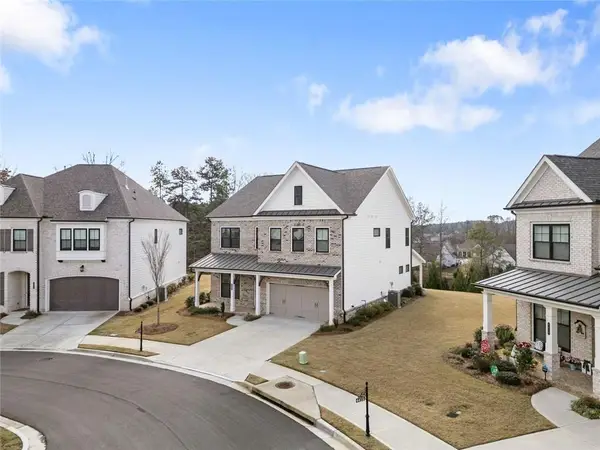 $729,990Active5 beds 3 baths2,864 sq. ft.
4469 Burton Bend Way, Buford, GA 30518
MLS# 7777820Listed by: BHGRE METRO BROKERS - Open Sat, 1 to 4pmNew
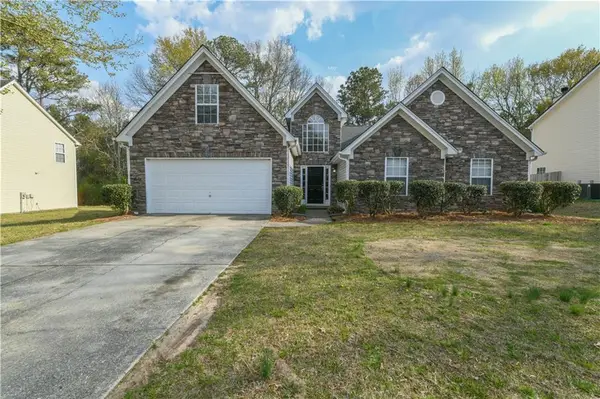 $450,000Active4 beds 2 baths2,408 sq. ft.
3590 Hamilton Creek Trail, Buford, GA 30519
MLS# 7777588Listed by: KELLER WILLIAMS NORTH ATLANTA - New
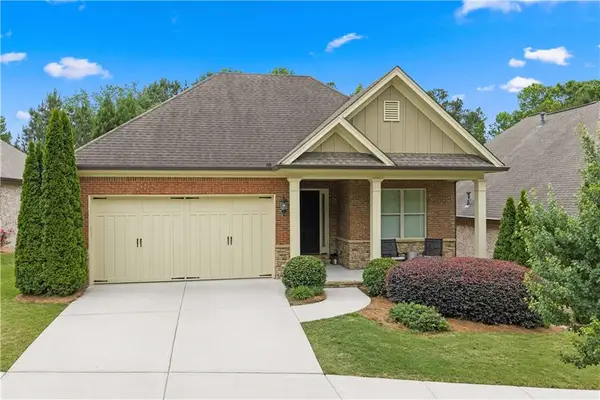 $697,000Active3 beds 3 baths2,650 sq. ft.
1307 Magnolia Path Way, Sugar Hill, GA 30518
MLS# 7776278Listed by: KELLER WILLIAMS REALTY INTOWN ATL - New
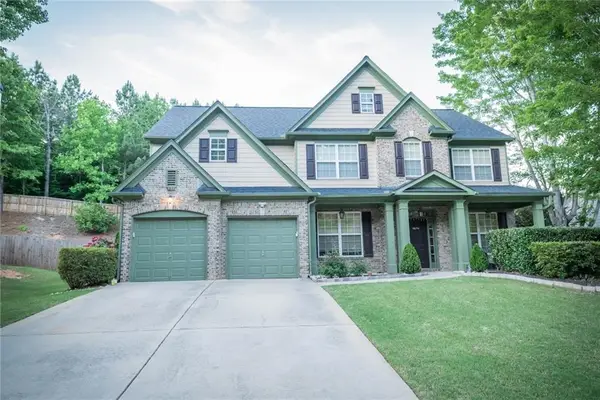 $589,000Active5 beds 5 baths2,907 sq. ft.
6870 River Island Circle, Buford, GA 30518
MLS# 7766159Listed by: KELLER WILLIAMS REALTY ATLANTA PARTNERS - Coming Soon
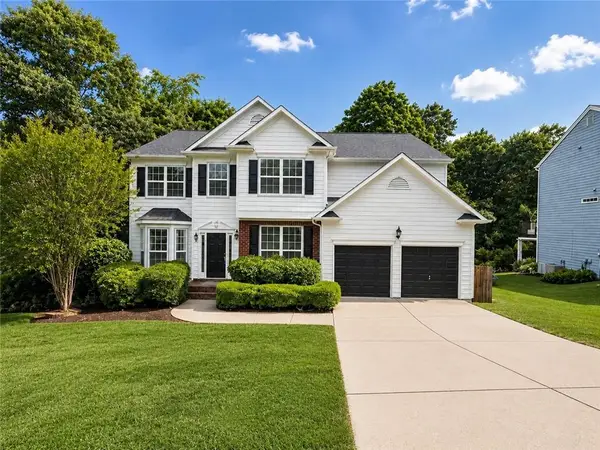 $550,000Coming Soon4 beds 3 baths
6815 Grand Magnolia Drive, Buford, GA 30518
MLS# 7774652Listed by: KELLER WILLIAMS REALTY COMMUNITY PARTNERS - New
 $415,000Active2 beds 2 baths1,811 sq. ft.
3328 Tree Ridge Court, Buford, GA 30519
MLS# 7774838Listed by: COLDWELL BANKER REALTY


Protect your home and budget from life's surprises with an Assurant Home Warranty, backed by a partner that supports you through every step of homeownership. Explore Plans.
©2026 Century 21 Real Estate LLC. All rights reserved. CENTURY 21®, the CENTURY 21 Logo and C21® are service marks owned by Century 21 Real Estate LLC. Century 21 Real Estate LLC fully supports the principles of the Fair Housing Act and the Equal Opportunity Act. Each office is independently owned and operated. Listing information is deemed reliable but not guaranteed accurate.