
3260 Financial Center Way, Buford, GA 30519
Local realty services provided by:CENTURY 21 Premier Real Estate
3260 Financial Center Way,Buford, GA 30519
$350,000
- 3 Beds
- 1 Baths
- 1,288 sq. ft.
- Single family
- Active
Listed by: silvia castillo
Office: coldwell banker realty
MLS#:10880910
Source:METROMLS
Price summary
- Price:$350,000
- Price per sq. ft.:$271.74
About this home
Location! Location! Location! Welcome home to this beautifully renovated ranch, perfectly situated in the heart of Buford and just minutes from everything the city has to offer. Enjoy convenient access to top-rated restaurants, shopping, malls, movie theaters, bowling, entertainment, and more, all while enjoying the freedom of no HOA and a spacious 0.53-acre lot. Step inside to discover a stunning open-concept floor plan featuring luxury vinyl plank (LVP) flooring throughout. The chef-inspired kitchen is the heart of the home, showcasing a massive island, elegant quartz countertops. The home offers three generously sized bedrooms that share a beautifully designed bathroom featuring a large walk-in shower, a sleek black floating vanity, and a striking accent wall that creates a truly luxurious feel.
Contact an agent
Home facts
- Year built:1982
- Subdivision & Development:none
- Listing ID #:10880910
- Updated:October 29, 2026 at 07:26 PM
Rooms and interior
- Bedrooms:3
- Total bathrooms:1
- Full bathrooms:1
- Flooring:Sustainable
- Kitchen Description:Breakfast Area, Breakfast Bar, Country Kitchen, Double Oven, Kitchen Island, Solid Surface Counters
- Bedroom Description:Master On Main Level
- Basement Description:Crawl Space
- Living area:1,288 sq. ft.
Heating and cooling
- Cooling:Central Air
- Heating:Central, Natural Gas
- Central air:Yes
Structure and exterior
- Roof:Wood
- Year built:1982
- Building area:1,288 sq. ft.
- Lot area:0.53 Acres
- Lot Features:Level
- Architectural Style:Ranch, Traditional
- Construction Materials:Concrete
- Exterior Features:Deck
- Foundation Description:Pillar/Post/Pier
- Levels:1 Story
Schools
- High school:Seckinger
- Middle school:Glenn C Jones
- Elementary school:Patrick
Utilities
- Water:Public, Water Available
- Sewer:Septic Tank
Finances and disclosures
- Price:$350,000
- Price per sq. ft.:$271.74
- Tax amount:$2,906 (2025)
Features and amenities
- Appliances:Double Oven, Gas Water Heater
- Laundry features:In Kitchen, Laundry
- Amenities:Gas Water Heater, Pulldown Attic Stairs, Smoke Detector(s)
Parking
- Parking description:Kitchen Level
 2026 Georgia MLS. All rights reserved. Information Deem Reliable But Not Guaranteed October 29, 2026 METROMLS Member Broker: Andrew S Mullin
New listings near 3260 Financial Center Way
- Coming Soon
 $399,000Coming Soon3 beds 2 baths1,609 sq. ft.
3349 Woodtree Lane, Buford, GA 30519
MLS# 10875078Listed by: Keller Williams Atlanta Perimeter - Coming Soon
 $439,999Coming Soon4 beds 3 baths3,030 sq. ft.
2085 Oakpointe Court, Buford, GA 30519
MLS# 10873642Listed by: Mark Spain Real Estate - Coming Soon
 $439,999Coming Soon4 beds 3 baths3,030 sq. ft.
2085 Oakpointe Court, Buford, GA 30519
MLS# 7854850Listed by: MARK SPAIN REAL ESTATE - Coming Soon
 $1,990,000Coming Soon5 beds 7 baths7,978 sq. ft.
2361 Kilgore Rd Lot 2, Buford, GA 30519
MLS# 7854551Listed by: KELLER WILLIAMS REALTY COMMUNITY PARTNERS - Coming Soon
 $1,990,000Coming Soon5 beds 7 baths7,978 sq. ft.
2361 Kilgore Road #LOT 2, Buford, GA 30519
MLS# 10873567Listed by: Keller Williams Community Partners - New
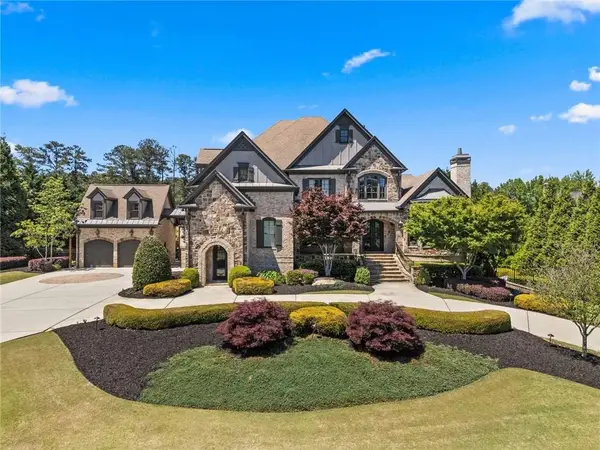 $2,700,000Active5 beds 7 baths9,178 sq. ft.
2725 Drayton Hall Drive, Buford, GA 30519
MLS# 7859836Listed by: PEACHTREE TOWN & COUNTRY - New
 $559,500Active4 beds 4 baths
3400 Coles Creek Drive, Buford, GA 30519
MLS# 10881255Listed by: Keller Williams Realty Atl. Partners - New
 $355,900Active3 beds 3 baths1,851 sq. ft.
2900 Alliteration Avenue #99, Buford, GA 30519
MLS# 10881283Listed by: Lennar Realty Inc. - New
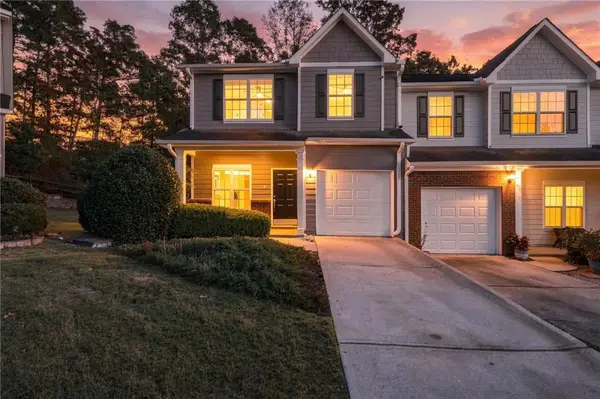 $295,000Active3 beds 3 baths1,657 sq. ft.
3210 Cedar Glade Lane Ne, Buford, GA 30519
MLS# 7856070Listed by: THE REZERVE, LLC


Protect your home and budget from life's surprises with an Assurant Home Warranty, backed by a partner that supports you through every step of homeownership. Explore Plans.
©2026 Century 21 Real Estate LLC. All rights reserved. CENTURY 21®, the CENTURY 21 Logo and C21® are service marks owned by Century 21 Real Estate LLC. Century 21 Real Estate LLC fully supports the principles of the Fair Housing Act and the Equal Opportunity Act. Each office is independently owned and operated. Listing information is deemed reliable but not guaranteed accurate.