
3400 Coles Creek Drive, Buford, GA 30519
Local realty services provided by:CENTURY 21 The Avenues
3400 Coles Creek Drive,Buford, GA 30519
$559,500
- 4 Beds
- 4 Baths
- 2,024 sq. ft.
- Single family
- Active
Listed by: brittany milstead, tyler milstead
Office: keller williams realty atlanta partners
MLS#:7859306
Source:FIRSTMLS
Price summary
- Price:$559,500
- Price per sq. ft.:$276.43
About this home
Welcome to this stunning new construction home, perfectly situated on nearly half an acre on a quiet cul-de-sac street in desirable Buford, with NO HOA! Thoughtfully designed with quality craftsmanship, beautiful finishes, and a spacious open-concept layout, this home offers the perfect combination of comfort, style, and functionality. Built to last with durable James Hardie siding, energy-efficient double-pane windows, and quality construction throughout. Step inside to discover beautiful luxury vinyl plank flooring, abundant natural light, and an inviting family room featuring a cozy gas-burning fireplace. The spacious kitchen is the heart of the home, showcasing gorgeous quartz countertops, soft-close cabinetry, stainless steel appliances, and plenty of space for entertaining. The highly desirable MASTER ON MAIN offers a private retreat with the convenience of main-level living. Upstairs, you'll find three generously sized additional rooms, including one with its own private en-suite bathroom, plus another full bathroom conveniently located off the hallway. The versatile fourth bedroom offers endless possibilities as a home office, media room, playroom, or bonus space! Outside, enjoy a large, private backyard with plenty of room for outdoor entertaining, recreation, or simply relaxing in your own peaceful setting. With nearly half an acre, no restrictive HOA, and a quiet cul-de-sac location, this property offers the freedom and privacy that today's buyers are looking for. Enjoy the benefits of brand-new construction, modern finishes, and an exceptional floor plan in a convenient Buford location. Don't miss this incredible opportunity!
County permitted 3 bedroom septic. House was constructed as 4 bedroom with field lines and tank size to accommodate. Engineer’s report show sufficient soils and field line for 4 bedrooms. Engineering reports available...
Contact an agent
Home facts
- Year built:2026
- Subdivision & Development:Cherokee Farms
- Listing ID #:7859306
- Updated:October 27, 2026 at 07:51 PM
Rooms and interior
- Bedrooms:4
- Total bathrooms:4
- Full bathrooms:3
- Half bathrooms:1
- Dining Description:Open Concept
- Bathrooms Description:Double Vanity, Shower Only
- Kitchen Description:Cabinets White, Dishwasher, Gas Range, Kitchen Island, Microwave, Stone Counters, View to Family Room
- Bedroom Description:Master on Main, Oversized Master
- Living area:2,024 sq. ft.
Heating and cooling
- Cooling:Central Air
- Heating:Central
- Central air:Yes
Structure and exterior
- Roof:Shingle
- Year built:2026
- Building area:2,024 sq. ft.
- Lot area:0.48 Acres
- Lot Features:Back Yard
- Architectural Style:Craftsman, Farmhouse
- Construction Materials:Cement Siding
- Exterior Features:Front Porch, Patio, Private Yard
- Levels:2 Story
Schools
- High school:Seckinger
- Middle school:Jones
- Elementary school:Patrick
Utilities
- Water:Public, Water Available
- Sewer:Septic Tank
Finances and disclosures
- Price:$559,500
- Price per sq. ft.:$276.43
- Tax amount:$1,322 (2025)
Features and amenities
- Laundry features:Main Level
- Amenities:Gas Water Heater, High Ceilings 9 ft Main
Parking
- Parking description:Garage, Garage Door Opener
- Garage spaces:2
 Listings identified with the FMLS IDX logo come from FMLS and are held by brokerage firms other than the owner of this website. The listing brokerage is identified in any listing details. Information is deemed reliable but is not guaranteed. If you believe any FMLS listing contains material that infringes your copyrighted work please click here (https://www.fmls.com/dmca) to review our DMCA policy and learn how to submit a takedown request. ©2026 First Multiple Listing Service, Inc.
New listings near 3400 Coles Creek Drive
- Coming Soon
 $319,900Coming Soon2 beds 3 baths1,672 sq. ft.
3152 Brockenhurst Drive, Buford, GA 30519
MLS# 10879766Listed by: Re/Max Tru, Inc. - Coming Soon
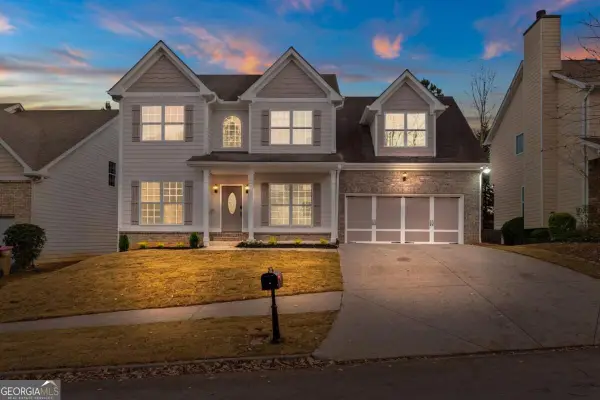 $435,000Coming Soon4 beds 3 baths
1549 Stewart Ridge Drive, Buford, GA 30518
MLS# 10879314Listed by: Virtual Properties Realty.com - Coming Soon
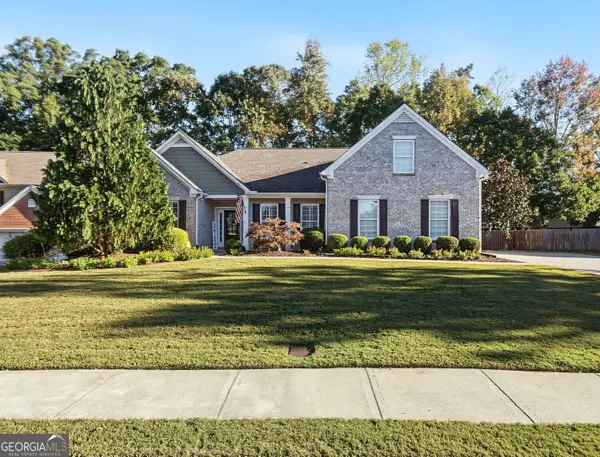 $485,000Coming Soon4 beds 3 baths2,692 sq. ft.
3426 Lost Meadows Court, Buford, GA 30519
MLS# 10875416Listed by: Heartland Real Estate - Coming Soon
 $399,000Coming Soon3 beds 2 baths1,609 sq. ft.
3349 Woodtree Lane, Buford, GA 30519
MLS# 10875078Listed by: Keller Williams Atlanta Perimeter - Coming Soon
 $439,999Coming Soon4 beds 3 baths3,030 sq. ft.
2085 Oakpointe Court, Buford, GA 30519
MLS# 10873642Listed by: Mark Spain Real Estate - Coming Soon
 $439,999Coming Soon4 beds 3 baths3,030 sq. ft.
2085 Oakpointe Court, Buford, GA 30519
MLS# 7854850Listed by: MARK SPAIN REAL ESTATE - Coming Soon
 $1,990,000Coming Soon5 beds 7 baths7,978 sq. ft.
2361 Kilgore Rd Lot 2, Buford, GA 30519
MLS# 7854551Listed by: KELLER WILLIAMS REALTY COMMUNITY PARTNERS - Coming Soon
 $1,990,000Coming Soon5 beds 7 baths7,978 sq. ft.
2361 Kilgore Road #LOT 2, Buford, GA 30519
MLS# 10873567Listed by: Keller Williams Community Partners - New
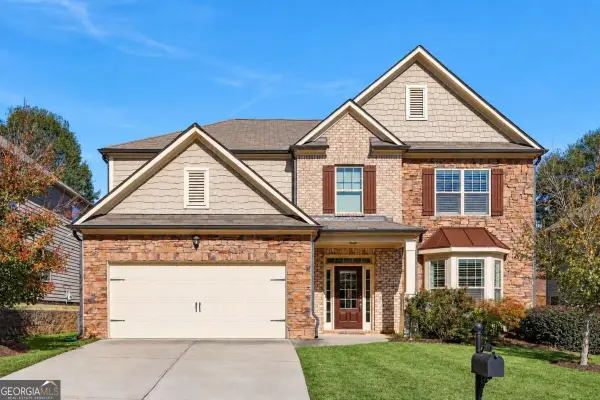 $509,900Active5 beds 3 baths2,958 sq. ft.
2265 Lake Cove Court, Buford, GA 30519
MLS# 10879771Listed by: Virtual Properties Realty.com - New
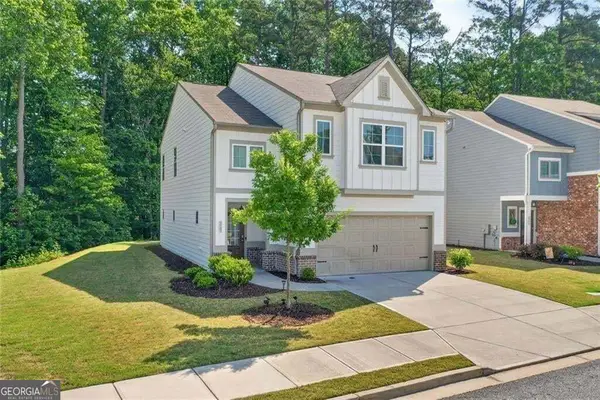 $474,800Active4 beds 3 baths2,432 sq. ft.
3721 Salvia Drive, Buford, GA 30519
MLS# 10879826Listed by: eXp Realty


Protect your home and budget from life's surprises with an Assurant Home Warranty, backed by a partner that supports you through every step of homeownership. Explore Plans.
©2026 Century 21 Real Estate LLC. All rights reserved. CENTURY 21®, the CENTURY 21 Logo and C21® are service marks owned by Century 21 Real Estate LLC. Century 21 Real Estate LLC fully supports the principles of the Fair Housing Act and the Equal Opportunity Act. Each office is independently owned and operated. Listing information is deemed reliable but not guaranteed accurate.