
3380 Fall Branch Lane, Buford, GA 30519
Local realty services provided by:CENTURY 21 Realty 1 Professionals
3380 Fall Branch Lane,Buford, GA 30519
$519,900
- 5 Beds
- 3 Baths
- 3,414 sq. ft.
- Single family
- Active
Listed by: stefen ash
Office: keller williams realty atl. partners
MLS#:10881431
Source:METROMLS
Price summary
- Price:$519,900
- Price per sq. ft.:$152.28
- Monthly HOA dues:$71.67
About this home
More Than You Expect. More Room for What Matters. What if your next home offered the space you need today, the flexibility you'll appreciate tomorrow, and the opportunity to make it uniquely yours? Welcome to 3380 Fall Branch Lane in Buford, where thoughtful spaces, everyday comfort, and future potential come together on a quiet cul-de-sac. Inside, the open-concept main level creates a natural connection between the kitchen, living area, and oversized dining space. A generous kitchen island makes room for morning conversations, casual meals, and gathering with friends, while the spacious dining area is ready for everything from holiday traditions to impromptu dinner parties. One of the home's standout features is the main-level bedroom with a nearby full bathroom. Whether you need accommodations for guests, space for extended family, or a home office away from the upstairs bedrooms, this flexible layout gives you options. Upstairs, the spacious owner's suite offers a bonus area that can become whatever you need most... a quiet place to recharge, a home gym, a reading retreat, or a private workspace. The owner's bath features a double shower, while built-in bunk beds add a distinctive touch of fun and personality. Step outside to enjoy the privacy of a wooded backyard, where you can unwind, enjoy your morning coffee, or simply appreciate a little extra breathing room. And if you've ever wished for more space to make your own, the full unfinished basement is an opportunity waiting to happen. With framing and plumbing already in place, you can envision a media room, recreation space, fitness studio, guest accommodations, or the ultimate hangout spot. Located in Buford, you'll also enjoy convenient access to shopping, dining, recreation, extracurricular activities, and everyday essentials. A flexible floor plan. A private outdoor setting. Space to create something more. At 3380 Fall Branch Lane, you're not just choosing a home for today... you're choosing the possibilities that come with it....
Contact an agent
Home facts
- Year built:2021
- Subdivision & Development:Trinity Falls
- Listing ID #:10881431
- Updated:October 30, 2026 at 03:25 AM
Rooms and interior
- Bedrooms:5
- Total bathrooms:3
- Full bathrooms:3
- Flooring:Carpet
- Dining Description:Seats 12+
- Kitchen Description:Dishwasher, Kitchen Island, Microwave, Pantry, Walk-in Pantry
- Bedroom Description:Walk-In Closet(s)
- Basement Description:Full
- Living area:3,414 sq. ft.
Heating and cooling
- Cooling:Ceiling Fan(s), Central Air
- Heating:Central, Natural Gas
- Central air:Yes
Structure and exterior
- Roof:Composition
- Year built:2021
- Building area:3,414 sq. ft.
- Lot area:0.2 Acres
- Lot Features:Cul-De-Sac, Private, Sloped
- Architectural Style:Brick Front, Traditional
- Construction Materials:Brick
- Exterior Features:Deck, Deck/Patio
- Levels:2 Story
Schools
- High school:Flowery Branch
- Middle school:C W Davis
- Elementary school:Friendship
Utilities
- Water:Public
- Sewer:Public Sewer
Finances and disclosures
- Price:$519,900
- Price per sq. ft.:$152.28
- Tax amount:$5,634 (2025)
Features and amenities
- Appliances:Dishwasher, Gas Water Heater, Microwave
- Laundry features:In Hall, Laundry, Upper Level
- Amenities:Double Pane Windows, Gas Water Heater, High Ceilings
Parking
- Total parking spaces:2
- Parking description:Garage, Garage Door Opener, Kitchen Level
- Garage:Yes
 2026 Georgia MLS. All rights reserved. Information Deem Reliable But Not Guaranteed October 30, 2026 METROMLS Member Broker: Angela Whitmire
New listings near 3380 Fall Branch Lane
- Coming Soon
 $399,000Coming Soon3 beds 2 baths1,609 sq. ft.
3349 Woodtree Lane, Buford, GA 30519
MLS# 10875078Listed by: Keller Williams Atlanta Perimeter - Coming Soon
 $439,999Coming Soon4 beds 3 baths3,030 sq. ft.
2085 Oakpointe Court, Buford, GA 30519
MLS# 10873642Listed by: Mark Spain Real Estate - Coming Soon
 $439,999Coming Soon4 beds 3 baths3,030 sq. ft.
2085 Oakpointe Court, Buford, GA 30519
MLS# 7854850Listed by: MARK SPAIN REAL ESTATE - Coming Soon
 $1,990,000Coming Soon5 beds 7 baths7,978 sq. ft.
2361 Kilgore Rd Lot 2, Buford, GA 30519
MLS# 7854551Listed by: KELLER WILLIAMS REALTY COMMUNITY PARTNERS - Coming Soon
 $1,990,000Coming Soon5 beds 7 baths7,978 sq. ft.
2361 Kilgore Road #LOT 2, Buford, GA 30519
MLS# 10873567Listed by: Keller Williams Community Partners - New
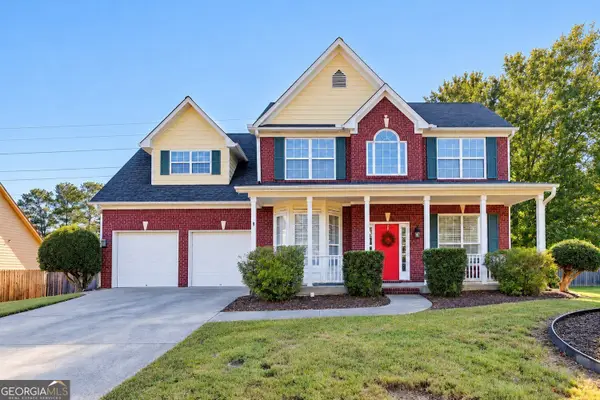 $409,900Active4 beds 3 baths2,526 sq. ft.
3695 Bradford Walk Trail, Buford, GA 30519
MLS# 10881655Listed by: Virtual Properties Realty.com - New
 $2,395,000Active3 beds 4 baths2,464 sq. ft.
6011 Blackberry Lane, Buford, GA 30518
MLS# 7861163Listed by: ENGEL & VOLKERS ATLANTA - New
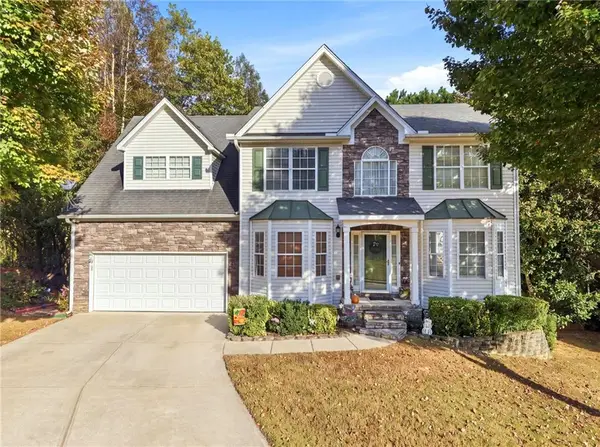 $439,000Active5 beds 4 baths4,490 sq. ft.
2020 Skylar Leigh Drive, Buford, GA 30518
MLS# 7861350Listed by: SUNBELT HOMES - New
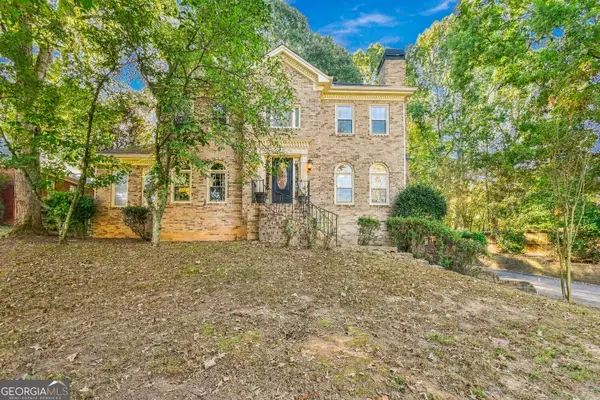 $550,000Active3 beds 3 baths3,138 sq. ft.
5925 Chimney Springs Road, Buford, GA 30518
MLS# 10881520Listed by: Avenues & Acres Real Estate


Protect your home and budget from life's surprises with an Assurant Home Warranty, backed by a partner that supports you through every step of homeownership. Explore Plans.
©2026 Century 21 Real Estate LLC. All rights reserved. CENTURY 21®, the CENTURY 21 Logo and C21® are service marks owned by Century 21 Real Estate LLC. Century 21 Real Estate LLC fully supports the principles of the Fair Housing Act and the Equal Opportunity Act. Each office is independently owned and operated. Listing information is deemed reliable but not guaranteed accurate.