
5925 Chimney Springs Road, Buford, GA 30518
Local realty services provided by:CENTURY 21 Results
5925 Chimney Springs Road,Buford, GA 30518
$550,000
- 3 Beds
- 3 Baths
- 2,862 sq. ft.
- Single family
- Active
Listed by: susan zanders
Office: avenues & acres real estate
MLS#:7861238
Source:FIRSTMLS
Price summary
- Price:$550,000
- Price per sq. ft.:$192.17
About this home
This Lake Lanier home is in one of the prettiest, sought after neighborhoods on the lake and presents an exceptional residential opportunity. This 2,862-square-foot property is in great condition, offering an attractive living environment that balances classic architecture with functional design. The kitchen is designed for both efficiency and gathering. It serves as a central hub, featuring high-quality stone counters, a double oven for streamlined culinary preparation, and a generous island that provides ample workspace. The living room, sunroom and large screened in porch serves as the primary retreat and entertaining dream. A central fireplace acts as an architectural focal point, creating an inviting atmosphere that enhances the room's comfort and utility. This property encompasses three bedrooms and two and a half bathrooms, providing a well-proportioned layout suited for modern living requirements. Minutes away from Shoal Creek Boat Ramp and Park, make this home a private oasis of lake living and fun memories....
Contact an agent
Home facts
- Year built:1987
- Subdivision & Development:SMOKE CHASE
- Listing ID #:7861238
- Updated:October 30, 2026 at 03:48 AM
Rooms and interior
- Bedrooms:3
- Total bathrooms:3
- Full bathrooms:2
- Half bathrooms:1
- Flooring:Hardwood
- Dining Description:Separate Dining Room
- Bathrooms Description:Double Vanity, Separate Tub/Shower
- Kitchen Description:Breakfast Bar, Cabinets Other, Dishwasher, Disposal, Double Oven, Eat-in Kitchen, Gas Cooktop, Gas Oven, Microwave, Pantry Walk-In, Refrigerator, Self Cleaning Oven, Solid Surface Counters
- Bedroom Description:Roommate Floor Plan
- Basement Description:Finished, Partial
- Living area:2,862 sq. ft.
Heating and cooling
- Cooling:Central Air
- Heating:Forced Air, Natural Gas
- Central air:Yes
Structure and exterior
- Roof:Composition
- Year built:1987
- Building area:2,862 sq. ft.
- Lot area:0.44 Acres
- Lot Features:Back Yard, Front Yard, Private
- Architectural Style:Traditional
- Construction Materials:Frame, Vinyl Siding
- Exterior Features:Deck, Garden, Patio, Rain Gutters, Rear Porch, Wrap Around
- Levels:2 Story
Schools
- High school:Flowery Branch
- Middle school:C.W. Davis
- Elementary school:Friendship
Utilities
- Water:Public, Water Available
- Sewer:Septic Tank, Sewer Available
Finances and disclosures
- Price:$550,000
- Price per sq. ft.:$192.17
- Tax amount:$4,900 (2025)
Features and amenities
- Appliances:Dehumidifier
- Laundry features:Dryer, Laundry Room, Upper Level, Washer
- Amenities:Disappearing Attic Stairs, Entrance Foyer
Parking
- Parking description:Garage, Garage Faces Side
- Garage spaces:2
 Listings identified with the FMLS IDX logo come from FMLS and are held by brokerage firms other than the owner of this website. The listing brokerage is identified in any listing details. Information is deemed reliable but is not guaranteed. If you believe any FMLS listing contains material that infringes your copyrighted work please click here (https://www.fmls.com/dmca) to review our DMCA policy and learn how to submit a takedown request. ©2026 First Multiple Listing Service, Inc. FIRSTMLS Member Broker: Debbie Cooke
New listings near 5925 Chimney Springs Road
- Coming Soon
 $399,000Coming Soon3 beds 2 baths1,609 sq. ft.
3349 Woodtree Lane, Buford, GA 30519
MLS# 10875078Listed by: Keller Williams Atlanta Perimeter - Coming Soon
 $439,999Coming Soon4 beds 3 baths3,030 sq. ft.
2085 Oakpointe Court, Buford, GA 30519
MLS# 10873642Listed by: Mark Spain Real Estate - Coming Soon
 $439,999Coming Soon4 beds 3 baths3,030 sq. ft.
2085 Oakpointe Court, Buford, GA 30519
MLS# 7854850Listed by: MARK SPAIN REAL ESTATE - Coming Soon
 $1,990,000Coming Soon5 beds 7 baths7,978 sq. ft.
2361 Kilgore Rd Lot 2, Buford, GA 30519
MLS# 7854551Listed by: KELLER WILLIAMS REALTY COMMUNITY PARTNERS - Coming Soon
 $1,990,000Coming Soon5 beds 7 baths7,978 sq. ft.
2361 Kilgore Road #LOT 2, Buford, GA 30519
MLS# 10873567Listed by: Keller Williams Community Partners - New
 $2,395,000Active3 beds 4 baths2,464 sq. ft.
6011 Blackberry Lane, Buford, GA 30518
MLS# 7861163Listed by: ENGEL & VOLKERS ATLANTA - New
 $409,900Active4 beds 3 baths2,778 sq. ft.
3695 Bradford Walk Trail, Buford, GA 30519
MLS# 7861340Listed by: VIRTUAL PROPERTIES REALTY.COM - New
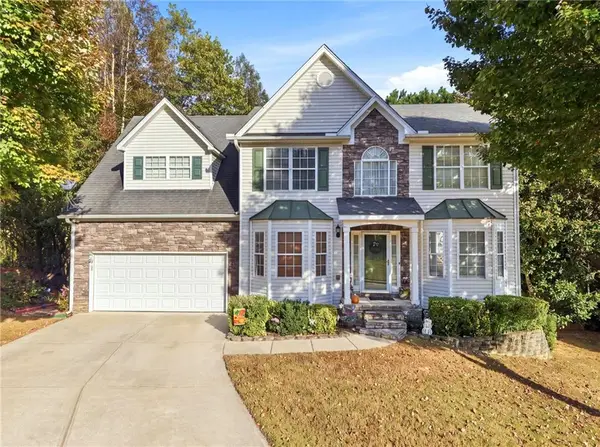 $439,000Active5 beds 4 baths4,490 sq. ft.
2020 Skylar Leigh Drive, Buford, GA 30518
MLS# 7861350Listed by: SUNBELT HOMES - New
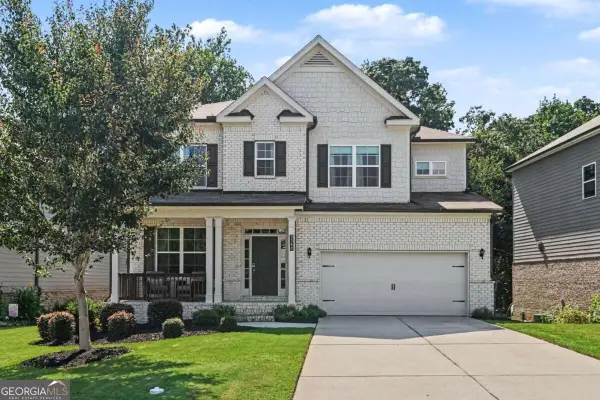 $519,900Active5 beds 3 baths3,414 sq. ft.
3380 Fall Branch Lane, Buford, GA 30519
MLS# 10881431Listed by: Keller Williams Realty Atl. Partners


Protect your home and budget from life's surprises with an Assurant Home Warranty, backed by a partner that supports you through every step of homeownership. Explore Plans.
©2026 Century 21 Real Estate LLC. All rights reserved. CENTURY 21®, the CENTURY 21 Logo and C21® are service marks owned by Century 21 Real Estate LLC. Century 21 Real Estate LLC fully supports the principles of the Fair Housing Act and the Equal Opportunity Act. Each office is independently owned and operated. Listing information is deemed reliable but not guaranteed accurate.