
3429 Sardis Bend Drive, Buford, GA 30519
Local realty services provided by:CENTURY 21 Novus
3429 Sardis Bend Drive,Buford, GA 30519
$349,777
- 3 Beds
- 3 Baths
- 1,939 sq. ft.
- Townhouse
- Active
Listed by: dottie gold
Office: first united realty of atlanta, llc.
MLS#:7839087
Source:FIRSTMLS
Price summary
- Price:$349,777
- Price per sq. ft.:$180.39
- Monthly HOA dues:$375
About this home
$5,555 HOLIDAY BUYER INCENTIVE!
Put this home under contract by December 25, 2026, and receive UP TO $5,555 TOWARD ELIGIBLE BUYER EXPENSES with an acceptable offer! Use it for closing costs or an interest rate buy-down.
UNDER $350K — RARE END-UNIT TOWNHOME in the highly desirable, GATED CARLTON AT HAMILTON MILL community! Enjoy added privacy, extra natural light, and fewer shared walls. Only one traffic light away from I-85 for an effortless daily commute!
SECKINGER HIGH SCHOOL CLUSTER! Position your household in Gwinnett County's premier, next-generation, technology-focused learning cluster.
ALL APPLIANCES INCLUDED! Skip the extra moving expenses—the REFRIGERATOR, WASHER, AND DRYER ALL CONVEY WITH THE HOME with an acceptable offer! Move right into this turn-key property without the hassle or cost of buying new appliances.
FIRST-TIME HOME BUYERS — ASK ABOUT 100% NO-DOWN-PAYMENT FINANCING! Specialized financing programs are available where qualified buyers may be eligible for 100% FINANCING WITH NO DOWN PAYMENT AND NO PRIVATE MORTGAGE INSURANCE (PMI). Program requirements and loan terms apply.
GATED AMENITIES AND ZERO EXTERIOR UPKEEP
Enjoy GATED community living with an outdoor pool, tennis courts, and fitness room. Monthly dues completely cover WATER, TRASH, LANDSCAPING, ROOF & GUTTER MAINTENANCE, AND TERMITE CONTROL—helping simplify homeownership and reduce maintenance responsibilities.
COMFORTABLE LIVING WITH ROOM TO MAKE IT YOUR OWN
Step inside to a welcoming wood foyer leading into an expansive family room featuring upgraded carpet and premium padding. The kitchen offers rich, dark wood cabinetry and excellent natural light, creating a warm setting for everyday meals and holiday entertaining. Fast access to I-85, top-tier shopping, dining, and everyday essentials! Turn-key, beautifully maintained, and available for immediate viewing.
Incentive terms: Up to $5,555 toward eligible buyer expenses with an acceptable offer and an eligible purchase contract accepted by December 25, 2026. Incentive subject to seller approval, written contract terms, lender requirements, and applicable loan-program limits. Financing subject to lender qualification, underwriting, program eligibility, and applicable terms. No-down-payment financing does not necessarily mean no closing costs or other out-of-pocket expenses. Refrigerator, washer, and dryer convey in as-is condition subject to final written contract terms. Verify all property, school, and community-service information independently....
Contact an agent
Home facts
- Year built:2012
- Subdivision & Development:Carlton at Hamilton Mill
- Listing ID #:7839087
- Updated:October 24, 2026 at 10:40 AM
Rooms and interior
- Bedrooms:3
- Total bathrooms:3
- Full bathrooms:2
- Half bathrooms:1
- Flooring:Carpet, Hardwood
- Dining Description:Great Room, Open Concept
- Bathrooms Description:Double Vanity, Separate Tub/Shower
- Kitchen Description:Cabinets Stain, Dishwasher, Disposal, Eat-in Kitchen, Gas Range, Kitchen Island, Microwave, Pantry Walk-In, Refrigerator, Stone Counters
- Bedroom Description:Oversized Master, Roommate Floor Plan
- Living area:1,939 sq. ft.
Heating and cooling
- Cooling:Central Air
- Heating:Forced Air, Natural Gas
- Central air:Yes
Structure and exterior
- Roof:Composition, Ridge Vents
- Year built:2012
- Building area:1,939 sq. ft.
- Lot area:0.1 Acres
- Lot Features:Corner Lot, Landscaped
- Architectural Style:Townhouse
- Exterior Features:Patio
- Levels:2 Story
Schools
- High school:Seckinger
- Middle school:Jones
- Elementary school:Ivy Creek
Utilities
- Water:Public
- Sewer:Public Sewer
Finances and disclosures
- Price:$349,777
- Price per sq. ft.:$180.39
- Tax amount:$4,281 (2025)
Features and amenities
- Laundry features:Upper Level
- Amenities:Bookcases, Entrance Foyer, Gas Water Heater, Walk-In Closet(s)
Parking
- Total parking spaces:2
- Parking description:Driveway, Garage, Garage Door Opener
- Garage spaces:2
 Listings identified with the FMLS IDX logo come from FMLS and are held by brokerage firms other than the owner of this website. The listing brokerage is identified in any listing details. Information is deemed reliable but is not guaranteed. If you believe any FMLS listing contains material that infringes your copyrighted work please click here (https://www.fmls.com/dmca) to review our DMCA policy and learn how to submit a takedown request. ©2026 First Multiple Listing Service, Inc. FIRSTMLS Member Broker: Kendall Chance
New listings near 3429 Sardis Bend Drive
- Coming Soon
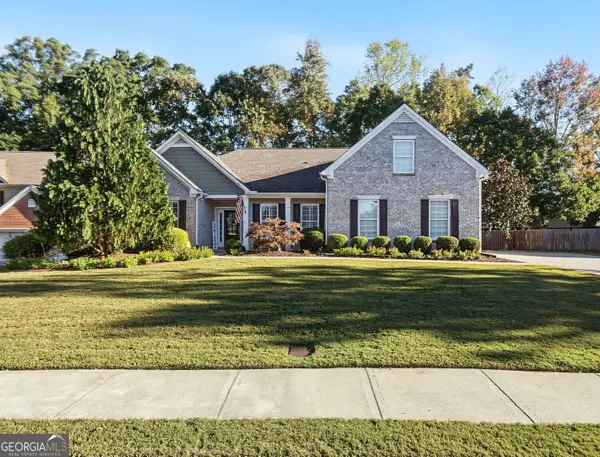 $485,000Coming Soon4 beds 3 baths2,692 sq. ft.
3426 Lost Meadows Court, Buford, GA 30519
MLS# 10875416Listed by: Heartland Real Estate - Coming Soon
 $399,000Coming Soon3 beds 2 baths1,609 sq. ft.
3349 Woodtree Lane, Buford, GA 30519
MLS# 10875078Listed by: Keller Williams Atlanta Perimeter - Coming Soon
 $439,999Coming Soon4 beds 3 baths3,030 sq. ft.
2085 Oakpointe Court, Buford, GA 30519
MLS# 10873642Listed by: Mark Spain Real Estate - Coming Soon
 $439,999Coming Soon4 beds 3 baths3,030 sq. ft.
2085 Oakpointe Court, Buford, GA 30519
MLS# 7854850Listed by: MARK SPAIN REAL ESTATE - Coming Soon
 $1,990,000Coming Soon5 beds 7 baths7,978 sq. ft.
2361 Kilgore Rd Lot 2, Buford, GA 30519
MLS# 7854551Listed by: KELLER WILLIAMS REALTY COMMUNITY PARTNERS - Coming Soon
 $1,990,000Coming Soon5 beds 7 baths7,978 sq. ft.
2361 Kilgore Road #LOT 2, Buford, GA 30519
MLS# 10873567Listed by: Keller Williams Community Partners - Open Sat, 12 to 6pmNew
 $330,000Active3 beds 2 baths1,332 sq. ft.
2313 Ivy Crest Drive, Buford, GA 30519
MLS# 10878579Listed by: Citywide Realty Co - New
 $509,900Active5 beds 3 baths2,957 sq. ft.
2265 Lake Cove Court, Buford, GA 30519
MLS# 7856607Listed by: VIRTUAL PROPERTIES REALTY.COM - New
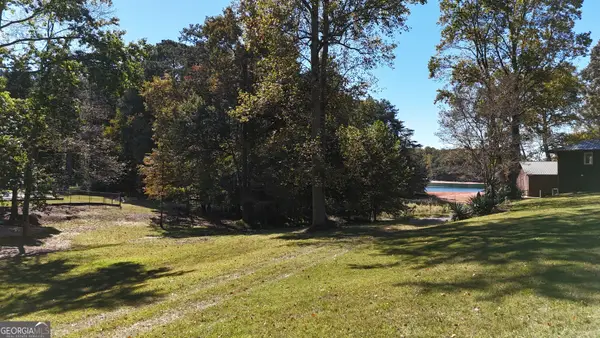 $389,900Active0.74 Acres
6160 Shadburn Ferry Road, Buford, GA 30518
MLS# 10877881Listed by: Peach State Realty - New
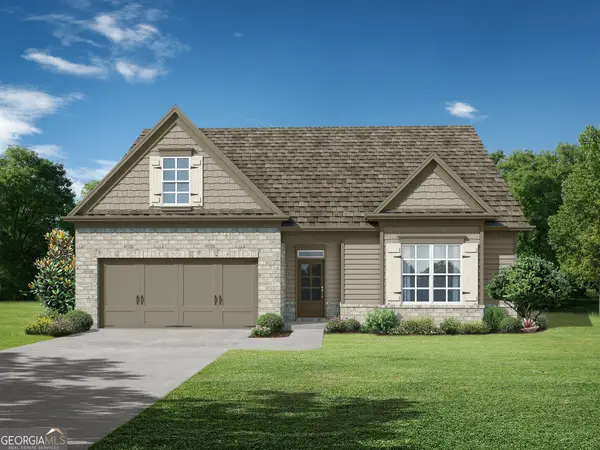 $498,900Active3 beds 2 baths1,866 sq. ft.
3625 Harrison Farms Drive, Buford, GA 30519
MLS# 10877884Listed by: Re/Max Tru, Inc.


Protect your home and budget from life's surprises with an Assurant Home Warranty, backed by a partner that supports you through every step of homeownership. Explore Plans.
©2026 Century 21 Real Estate LLC. All rights reserved. CENTURY 21®, the CENTURY 21 Logo and C21® are service marks owned by Century 21 Real Estate LLC. Century 21 Real Estate LLC fully supports the principles of the Fair Housing Act and the Equal Opportunity Act. Each office is independently owned and operated. Listing information is deemed reliable but not guaranteed accurate.