
3452 Stoneleigh Run Drive, Buford, GA 30519
Local realty services provided by:CENTURY 21 The Avenues
3452 Stoneleigh Run Drive,Buford, GA 30519
$425,000
- 3 Beds
- 2 Baths
- 2,553 sq. ft.
- Single family
- Active
Listed by: lee budden
Office: rock river realty, llc.
MLS#:7869631
Source:FIRSTMLS
Price summary
- Price:$425,000
- Price per sq. ft.:$166.47
- Monthly HOA dues:$28.33
About this home
Welcome to this beautifully updated 3-bedroom, 2-bath ranch in the sought-after Stoneleigh community near Thompson Mill Road and N. Bogan Road. This single-story home features hardwood floors throughout the main living areas, soaring 10-foot ceilings, and an open-concept layout ideal for everyday living and entertaining. The updated kitchen and renovated primary bath offer modern style and comfort, while the formal dining room, cozy brick fireplace with gas logs, and sitting area with built-in shelving add warmth and character. Enjoy outdoor living year-round on the spacious screened porch overlooking the private, fenced backyard. A charming she shed provides the perfect space for gardening, hobbies, or extra storage. Combining thoughtful updates, functional living spaces, and an exceptional location, this move-in-ready home offers the perfect blend of comfort, convenience, and low-maintenance single-level living.
Contact an agent
Home facts
- Year built:2005
- Subdivision & Development:STONELEIGH
- Listing ID #:7869631
- Updated:November 19, 2026 at 10:54 PM
Rooms and interior
- Bedrooms:3
- Total bathrooms:2
- Full bathrooms:2
- Flooring:Carpet, Ceramic Tile, Hardwood
- Dining Description:Separate Dining Room
- Bathrooms Description:Double Vanity, Separate Tub/Shower
- Kitchen Description:Breakfast Bar, Breakfast Room, Cabinets Other, Dishwasher, Disposal, Gas Range, Microwave, Pantry, Range Hood, Refrigerator, Self Cleaning Oven, Solid Surface Counters, Stone Counters
- Bedroom Description:Master on Main, Roommate Floor Plan
- Living area:2,553 sq. ft.
Heating and cooling
- Cooling:Central Air
- Heating:Forced Air
- Central air:Yes
Structure and exterior
- Roof:Composition
- Year built:2005
- Building area:2,553 sq. ft.
- Lot area:0.31 Acres
- Lot Features:Back Yard, Front Yard, Landscaped, Level
- Architectural Style:Ranch
- Construction Materials:Brick Front, Cement Siding
- Exterior Features:Covered, Enclosed, Front Porch, Private Yard, Rain Gutters, Rear Porch, Screened
- Levels:1 Story
Schools
- High school:Mill Creek
- Middle school:Jones
- Elementary school:Ivy Creek
Utilities
- Water:Public, Water Available
- Sewer:Public Sewer, Sewer Available
Finances and disclosures
- Price:$425,000
- Price per sq. ft.:$166.47
- Tax amount:$1,701 (2026)
Features and amenities
- Appliances:Satellite Dish
- Laundry features:Laundry Room
- Amenities:Bookcases, Entrance Foyer, Gas Water Heater, High Ceilings 9 ft Main, Tray Ceiling(s), Walk-In Closet(s)
Parking
- Total parking spaces:2
- Parking description:Garage
- Garage spaces:2
 Listings identified with the FMLS IDX logo come from FMLS and are held by brokerage firms other than the owner of this website. The listing brokerage is identified in any listing details. Information is deemed reliable but is not guaranteed. If you believe any FMLS listing contains material that infringes your copyrighted work please click here (https://www.fmls.com/dmca) to review our DMCA policy and learn how to submit a takedown request. ©2026 First Multiple Listing Service, Inc.
New listings near 3452 Stoneleigh Run Drive
- Coming Soon
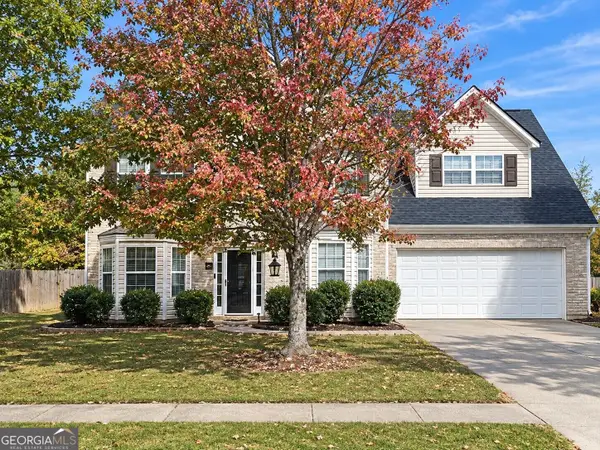 $450,000Coming Soon4 beds 3 baths3,053 sq. ft.
2632 Lance Ridge Way, Buford, GA 30519
MLS# 10888495Listed by: Mark Spain Real Estate - Coming Soon
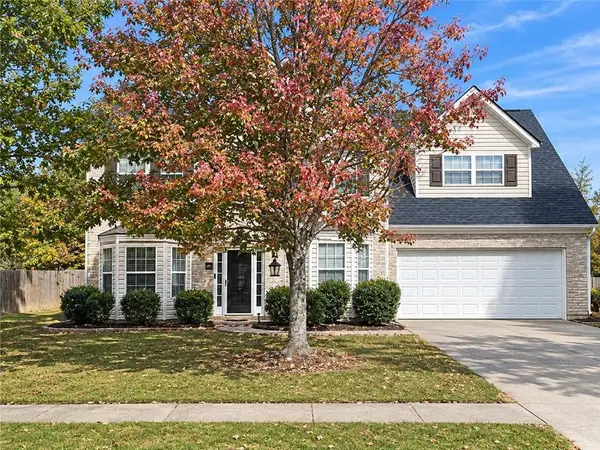 $450,000Coming Soon4 beds 3 baths3,053 sq. ft.
2632 Lance Ridge Way, Buford, GA 30519
MLS# 7866872Listed by: MARK SPAIN REAL ESTATE - New
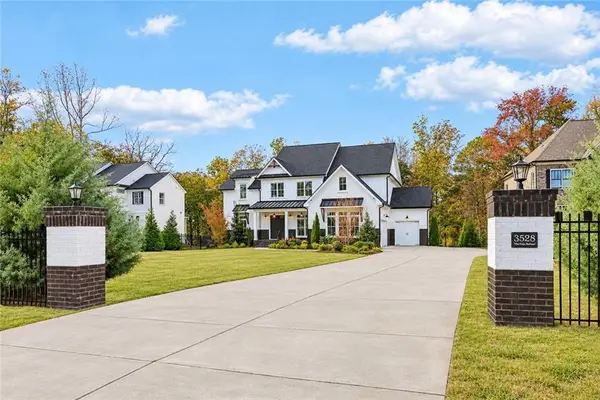 $1,449,000Active6 beds 7 baths6,350 sq. ft.
3528 N Bogan Road, Buford, GA 30519
MLS# 7870417Listed by: KELLER WILLIAMS REALTY COMMUNITY PARTNERS - New
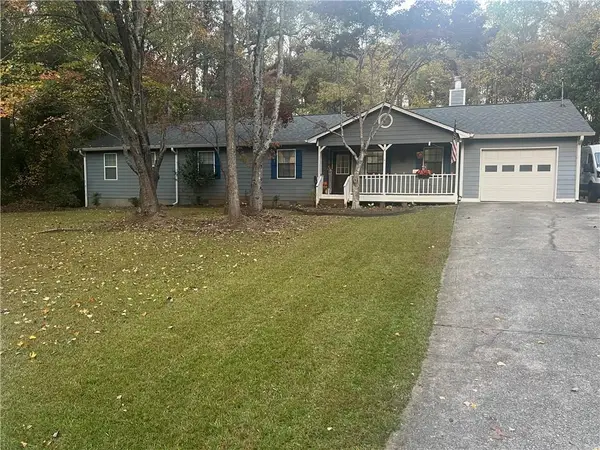 $404,900Active4 beds 2 baths2,022 sq. ft.
2715 Oak Log Way, Buford, GA 30519
MLS# 7867288Listed by: VIRTUAL PROPERTIES REALTY.COM - New
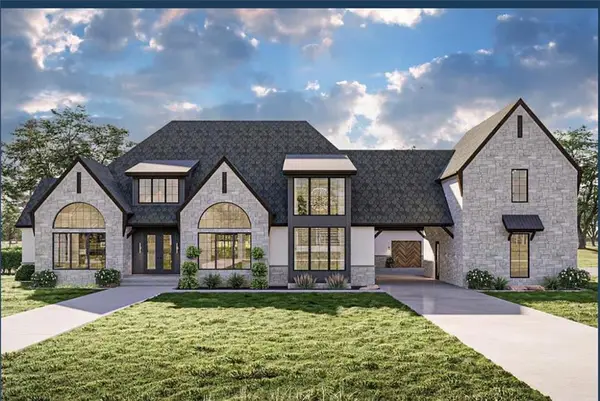 $1,950,000Active5 beds 5 baths5,153 sq. ft.
3185 W Rock Quarry Road, Buford, GA 30519
MLS# 7870138Listed by: WATCH REALTY CO. - New
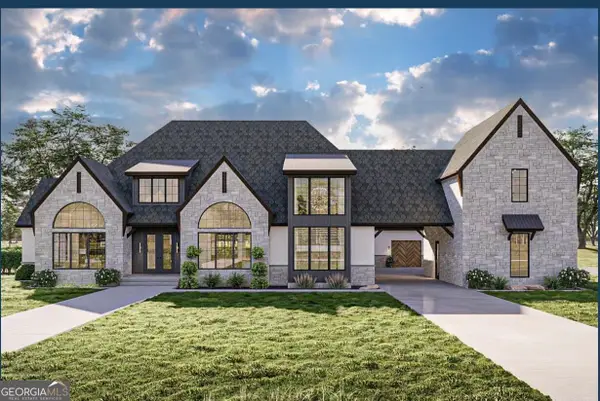 $1,950,000Active5 beds 5 baths5,153 sq. ft.
3185 ROAD, LOT W Rock Quarry Road #LOT 3, Buford, GA 30519
MLS# 10893060Listed by: Watch Realty Co - New
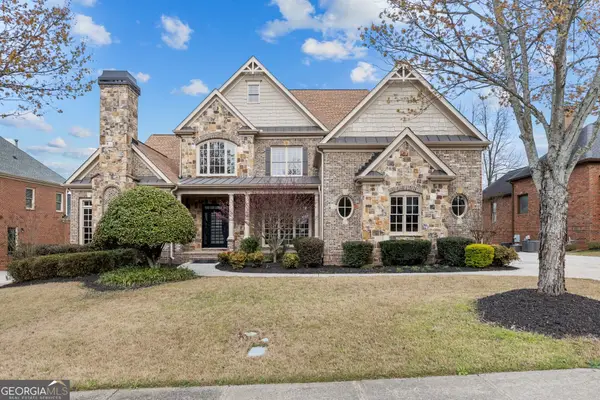 $1,134,999Active6 beds 6 baths7,604 sq. ft.
2302 Walkers Glen Lane, Buford, GA 30519
MLS# 10893110Listed by: Chateau Elan Realty LLC - New
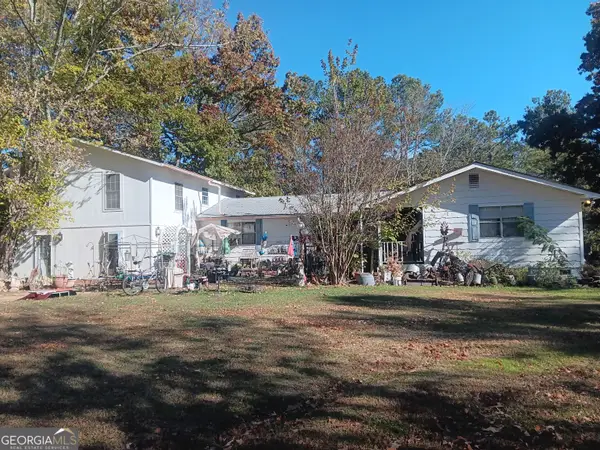 $2,500,000Active4 beds 3 baths2,402 sq. ft.
1991 Sipes Road, Buford, GA 30519
MLS# 10893180Listed by: Listwithfreedom.com INC - New
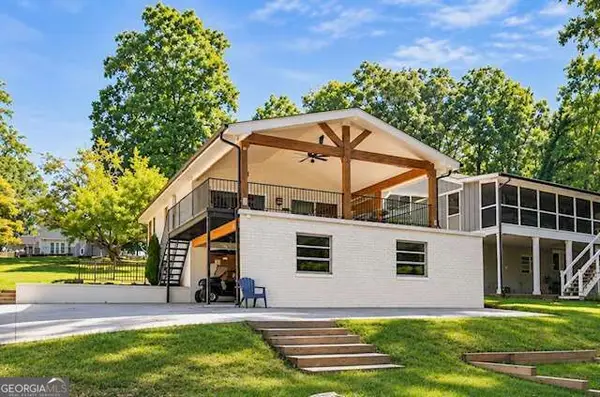 $1,350,000Active4 beds 2 baths2,000 sq. ft.
6160 Lake Lanier Heights Road, Buford, GA 30518
MLS# 10892981Listed by: Atlanta Communities - New
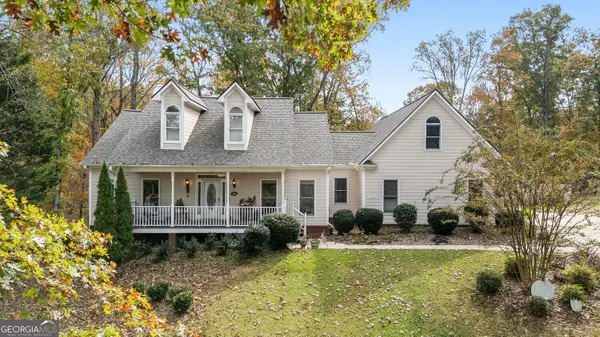 $648,000Active4 beds 4 baths4,312 sq. ft.
5700 Falls View Drive, Buford, GA 30518
MLS# 10892904Listed by: Mission Realty Group


Protect your home and budget from life's surprises with an Assurant Home Warranty, backed by a partner that supports you through every step of homeownership. Explore Plans.
©2026 Century 21 Real Estate LLC. All rights reserved. CENTURY 21®, the CENTURY 21 Logo and C21® are service marks owned by Century 21 Real Estate LLC. Century 21 Real Estate LLC fully supports the principles of the Fair Housing Act and the Equal Opportunity Act. Each office is independently owned and operated. Listing information is deemed reliable but not guaranteed accurate.