
3468 Stonevine Way, Buford, GA 30519
Local realty services provided by:CENTURY 21 The Avenues
3468 Stonevine Way,Buford, GA 30519
$598,000
- 6 Beds
- 3 Baths
- 3,254 sq. ft.
- Single family
- Active
Listed by: alan saenz
Office: exp realty, llc.
MLS#:7860605
Source:FIRSTMLS
Price summary
- Price:$598,000
- Price per sq. ft.:$183.77
- Monthly HOA dues:$29.17
About this home
Beautiful ranch-style home in the desirable Stoneleigh community of Buford! This spacious property offers 6 bedrooms and 3 full bathrooms, with a thoughtfully designed layout that provides flexibility for a variety of living arrangements. The main level features 3 bedrooms and 2 full bathrooms, while the finished basement includes an in-law suite with 2 additional bedrooms, a living area, a kitchen, and a full bathroom. An upstairs bonus room offers additional flexibility for a home office, recreation room, or guest space. Enjoy outdoor living on the expansive deck or relax on the covered patio overlooking the fenced backyard, complete with a charming bridge over a stream and a stone fire pit. A wonderful opportunity to enjoy versatile living spaces and inviting outdoor areas in Buford!
Contact an agent
Home facts
- Year built:2004
- Subdivision & Development:Stoneleigh
- Listing ID #:7860605
- Updated:November 02, 2026 at 06:49 AM
Rooms and interior
- Bedrooms:6
- Total bathrooms:3
- Full bathrooms:3
- Flooring:Carpet, Ceramic Tile, Hardwood
- Dining Description:Open Concept, Separate Dining Room
- Bathrooms Description:Double Vanity, Separate Tub/Shower, Soaking Tub
- Kitchen Description:Breakfast Room, Dishwasher, Gas Range, Microwave, Pantry, Refrigerator, Stone Counters
- Bedroom Description:In-Law Floorplan, Master on Main, Roommate Floor Plan
- Basement Description:Daylight, Exterior Entry, Finished, Finished Bath, Full
- Living area:3,254 sq. ft.
Heating and cooling
- Cooling:Central Air
- Heating:Central
- Central air:Yes
Structure and exterior
- Roof:Composition
- Year built:2004
- Building area:3,254 sq. ft.
- Lot area:0.33 Acres
- Lot Features:Back Yard, Cul-De-Sac, Front Yard, Landscaped
- Architectural Style:Ranch, Traditional
- Construction Materials:Brick Front, Cement Siding
- Exterior Features:Covered, Deck, Patio, Rear Porch, Rear Stairs
- Levels:2 Story
Schools
- High school:Mill Creek
- Middle school:Jones
- Elementary school:Harmony - Gwinnett
Utilities
- Water:Public
- Sewer:Public Sewer, Sewer Available
Finances and disclosures
- Price:$598,000
- Price per sq. ft.:$183.77
- Tax amount:$6,287 (2025)
Features and amenities
- Laundry features:Laundry Room, Main Level, Mud Room
- Amenities:Gas Water Heater, High Ceilings 9 ft Lower, High Ceilings 9 ft Main, Walk-In Closet(s)
Parking
- Parking description:Driveway, Garage Door Opener, Garage Faces Side, Kitchen Level, Level Driveway
 Listings identified with the FMLS IDX logo come from FMLS and are held by brokerage firms other than the owner of this website. The listing brokerage is identified in any listing details. Information is deemed reliable but is not guaranteed. If you believe any FMLS listing contains material that infringes your copyrighted work please click here (https://www.fmls.com/dmca) to review our DMCA policy and learn how to submit a takedown request. ©2026 First Multiple Listing Service, Inc.
New listings near 3468 Stonevine Way
- Coming Soon
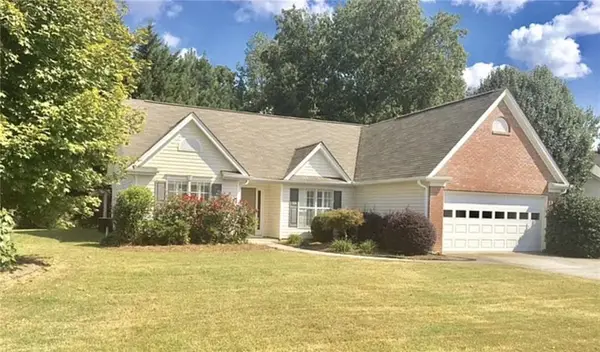 $399,000Coming Soon3 beds 2 baths1,609 sq. ft.
3349 Woodtree Lane, Buford, GA 30519
MLS# 7855934Listed by: KELLER WILLIAMS REALTY ATL PERIMETER - Coming Soon
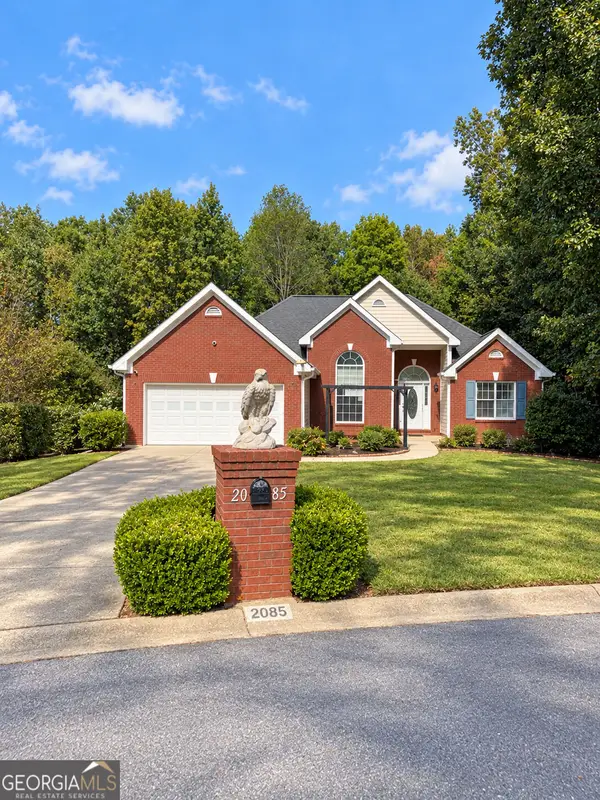 $439,999Coming Soon4 beds 3 baths3,030 sq. ft.
2085 Oakpointe Court, Buford, GA 30519
MLS# 10873642Listed by: Mark Spain Real Estate - Coming Soon
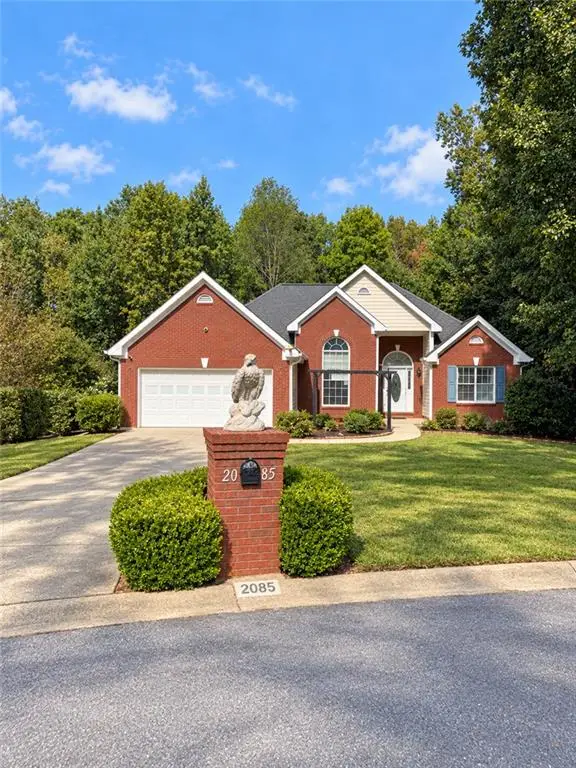 $439,999Coming Soon4 beds 3 baths3,030 sq. ft.
2085 Oakpointe Court, Buford, GA 30519
MLS# 7854850Listed by: MARK SPAIN REAL ESTATE - Coming Soon
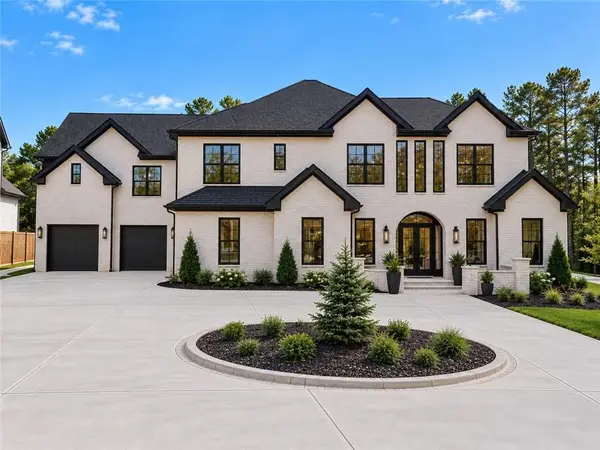 $1,990,000Coming Soon5 beds 7 baths7,978 sq. ft.
2361 Kilgore Rd Lot 2, Buford, GA 30519
MLS# 7854551Listed by: KELLER WILLIAMS REALTY COMMUNITY PARTNERS - Coming Soon
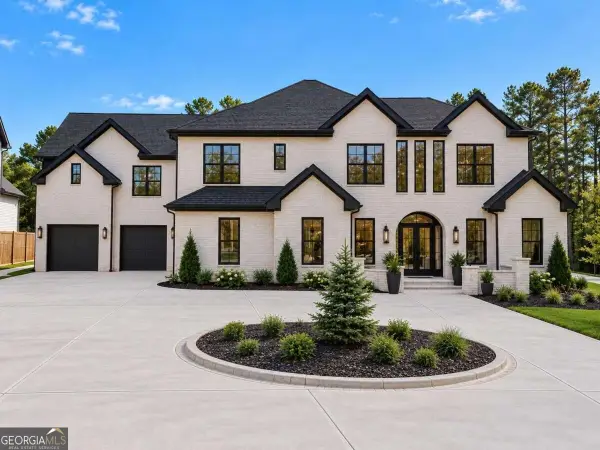 $1,990,000Coming Soon5 beds 7 baths7,978 sq. ft.
2361 Kilgore Road #LOT 2, Buford, GA 30519
MLS# 10873567Listed by: Keller Williams Community Partners - New
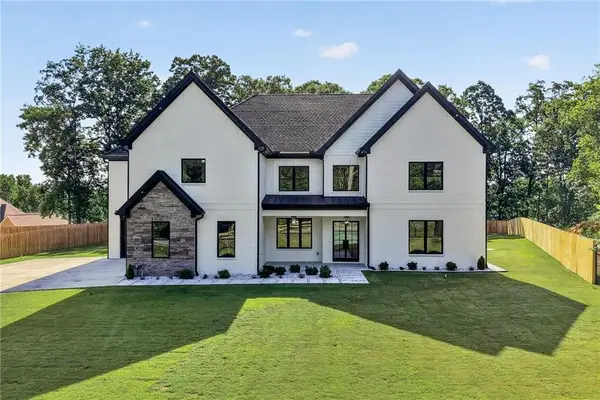 $1,499,000Active5 beds 6 baths6,427 sq. ft.
4077 Ridge Road, Buford, GA 30519
MLS# 7862153Listed by: CHAPMAN HALL PROFESSIONALS - New
 $1,049,900Active5 beds 4 baths4,178 sq. ft.
3344 Bogan Park Court, Buford, GA 30519
MLS# 7858554Listed by: REMAX AROUND ATLANTA - New
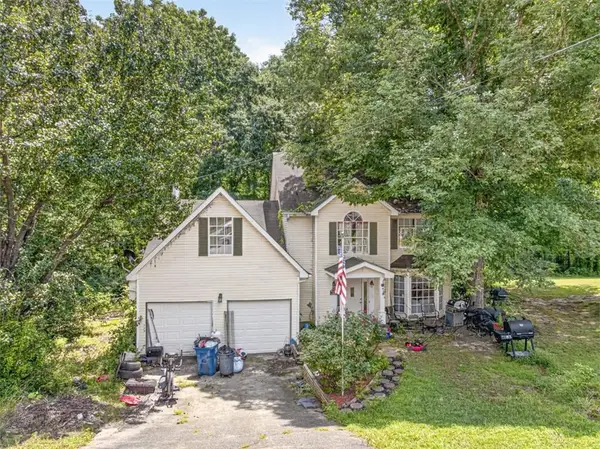 $329,900Active4 beds 3 baths2,226 sq. ft.
2345 Rocky Waters Trail, Buford, GA 30519
MLS# 7858537Listed by: PEND REALTY, LLC. - New
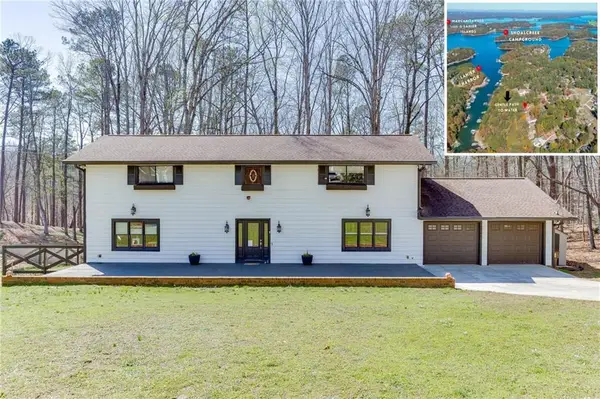 $697,999Active3 beds 3 baths3,971 sq. ft.
5984 Dolvin Lane, Buford, GA 30518
MLS# 7862035Listed by: PEND REALTY, LLC.


Protect your home and budget from life's surprises with an Assurant Home Warranty, backed by a partner that supports you through every step of homeownership. Explore Plans.
©2026 Century 21 Real Estate LLC. All rights reserved. CENTURY 21®, the CENTURY 21 Logo and C21® are service marks owned by Century 21 Real Estate LLC. Century 21 Real Estate LLC fully supports the principles of the Fair Housing Act and the Equal Opportunity Act. Each office is independently owned and operated. Listing information is deemed reliable but not guaranteed accurate.