
4077 Ridge Road, Buford, GA 30519
Local realty services provided by:CENTURY 21 The Avenues
4077 Ridge Road,Buford, GA 30519
$1,499,000
- 5 Beds
- 6 Baths
- 6,427 sq. ft.
- Single family
- Active
Listed by: julia ionita
Office: chapman hall professionals
MLS#:7862153
Source:FIRSTMLS
Price summary
- Price:$1,499,000
- Price per sq. ft.:$233.23
About this home
Hard to find an executive home in Buford for lease or lease-purchase. An exceptionally luxurious home with the convenience of everyday living, where every member of the family has the desired place and privacy, yet endless possibilities of using the common areas, like the extra-large loft with an open bar, or the fashionable kitchen opening towards the fabulous family room, and the outdoor kitchen protected by a privacy wood fence. And, oh!, the prep kitchen, which is fully loaded with a double sink, refrigerator, tons of cabinets, and countertops. A laundry room on each level is completed with a sink and a folding table. The private yard provides enough room for a swimming pool, playground, RV parking, you name it! A four-zone irrigation system has been installed to maintain a lush lawn in all seasons. Truly, no picture could do justice to this beautiful home in the most convenient location! So, come see it, love it, and make it your perfect home! *** Some of the pictures have been digitally staged***
Please keep in mind that the property is under 24-hour surveillance....
Contact an agent
Home facts
- Year built:2025
- Subdivision & Development:None
- Listing ID #:7862153
- Updated:November 01, 2026 at 08:48 PM
Rooms and interior
- Bedrooms:5
- Total bathrooms:6
- Full bathrooms:5
- Half bathrooms:1
- Flooring:Ceramic Tile, Hardwood
- Dining Description:Open Concept, Seats 12+
- Bathrooms Description:Double Vanity, Separate Tub/Shower, Vaulted Ceiling(s)
- Kitchen Description:Breakfast Bar, Breakfast Room, Dishwasher, Disposal, Double Oven, Eat-in Kitchen, Gas Cooktop, Gas Range, Keeping Room, Kitchen Island, Microwave, Pantry Walk-In, Range Hood, Refrigerator, Second Kitchen, Self Cleaning Oven, Solid Surface Counters, Trash Compactor, View to Family Room
- Bedroom Description:Master on Main, Split Bedroom Plan
- Living area:6,427 sq. ft.
Heating and cooling
- Cooling:Zoned
- Heating:Central
Structure and exterior
- Roof:Composition
- Year built:2025
- Building area:6,427 sq. ft.
- Lot area:0.67 Acres
- Lot Features:Back Yard, Front Yard, Landscaped, Level
- Construction Materials:Brick 3 Sides, Fiber Cement
- Exterior Features:Covered, Front Porch, Gas Grill, Patio, Rear Porch
- Levels:2 Story
Schools
- High school:Seckinger
- Middle school:Jones
- Elementary school:Ivy Creek
Utilities
- Water:Public, Water Available
- Sewer:Septic Tank
Finances and disclosures
- Price:$1,499,000
- Price per sq. ft.:$233.23
- Tax amount:$14,500 (2026)
Features and amenities
- Appliances:Irrigation Equipment
- Laundry features:Laundry Room, Main Level, Upper Level
- Amenities:Cathedral Ceiling(s), Disappearing Attic Stairs, Entrance Foyer, Entrance Foyer 2 Story, Gas Water Heater, High Ceilings 10 ft Upper, High Speed Internet, His and Hers Closets, Tankless Water Heater, Walk-In Closet(s), Wet Bar
Parking
- Parking description:Garage, Garage Door Opener, Garage Faces Front, Garage Faces Side, Kitchen Level, Level Driveway, RV Access/Parking
- Garage spaces:3
 Listings identified with the FMLS IDX logo come from FMLS and are held by brokerage firms other than the owner of this website. The listing brokerage is identified in any listing details. Information is deemed reliable but is not guaranteed. If you believe any FMLS listing contains material that infringes your copyrighted work please click here (https://www.fmls.com/dmca) to review our DMCA policy and learn how to submit a takedown request. ©2026 First Multiple Listing Service, Inc.
New listings near 4077 Ridge Road
- Coming Soon
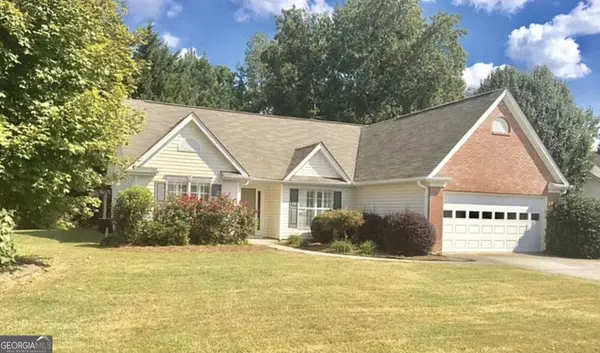 $399,000Coming Soon3 beds 2 baths1,609 sq. ft.
3349 Woodtree Lane, Buford, GA 30519
MLS# 10875078Listed by: Keller Williams Atlanta Perimeter - Coming Soon
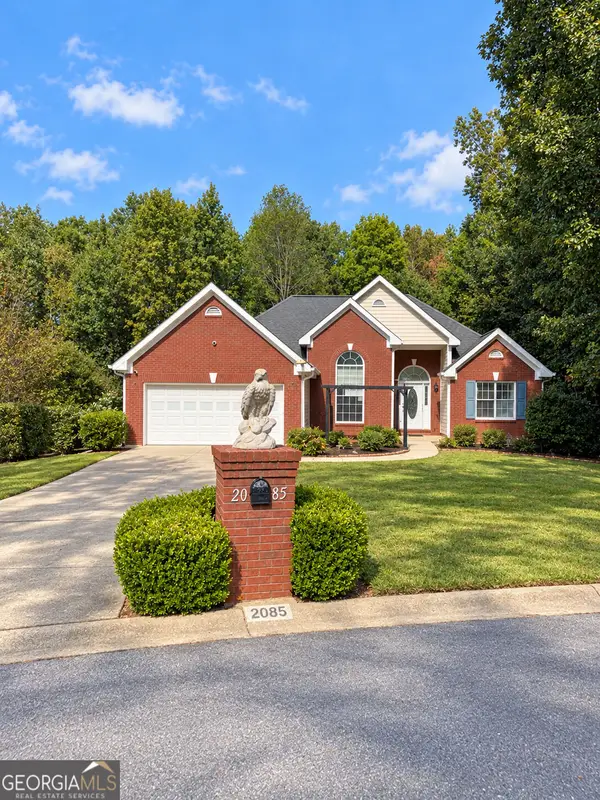 $439,999Coming Soon4 beds 3 baths3,030 sq. ft.
2085 Oakpointe Court, Buford, GA 30519
MLS# 10873642Listed by: Mark Spain Real Estate - Coming Soon
 $439,999Coming Soon4 beds 3 baths3,030 sq. ft.
2085 Oakpointe Court, Buford, GA 30519
MLS# 7854850Listed by: MARK SPAIN REAL ESTATE - Coming Soon
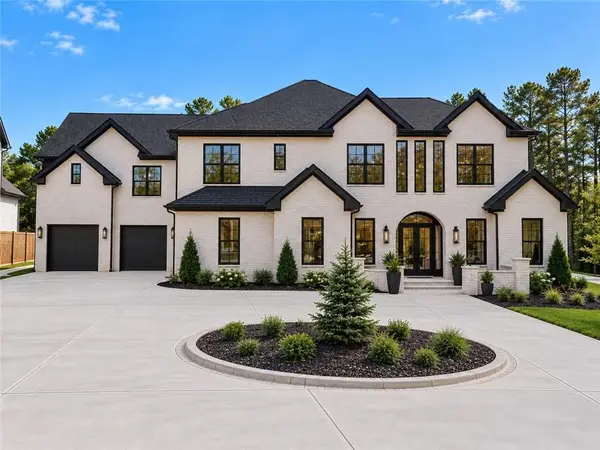 $1,990,000Coming Soon5 beds 7 baths7,978 sq. ft.
2361 Kilgore Rd Lot 2, Buford, GA 30519
MLS# 7854551Listed by: KELLER WILLIAMS REALTY COMMUNITY PARTNERS - Coming Soon
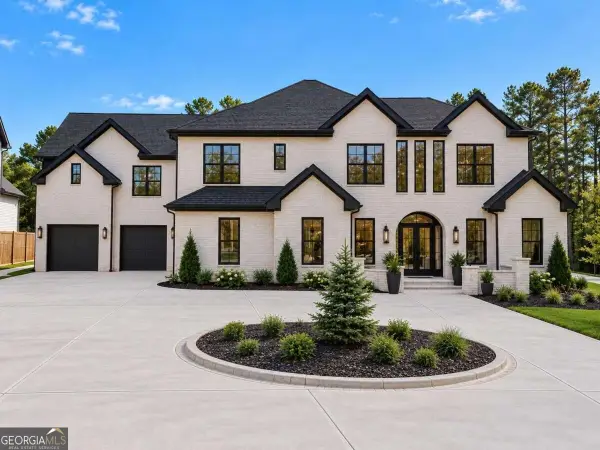 $1,990,000Coming Soon5 beds 7 baths7,978 sq. ft.
2361 Kilgore Road #LOT 2, Buford, GA 30519
MLS# 10873567Listed by: Keller Williams Community Partners - New
 $1,049,900Active5 beds 4 baths4,178 sq. ft.
3344 Bogan Park Court, Buford, GA 30519
MLS# 7858554Listed by: REMAX AROUND ATLANTA - New
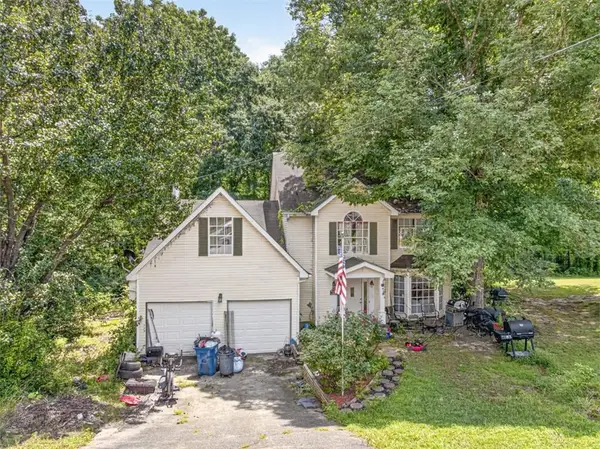 $329,900Active4 beds 3 baths2,226 sq. ft.
2345 Rocky Waters Trail, Buford, GA 30519
MLS# 7858537Listed by: PEND REALTY, LLC. - New
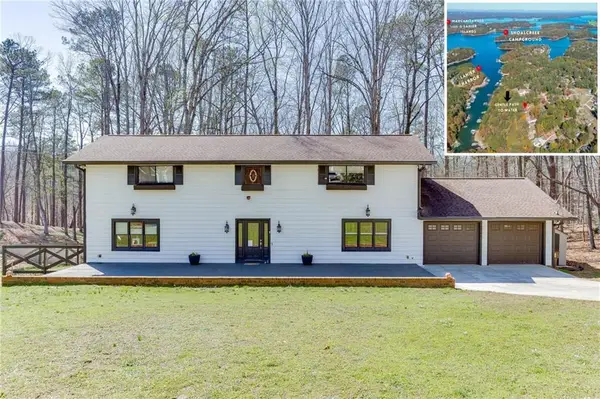 $697,999Active3 beds 3 baths3,971 sq. ft.
5984 Dolvin Lane, Buford, GA 30518
MLS# 7862035Listed by: PEND REALTY, LLC. - New
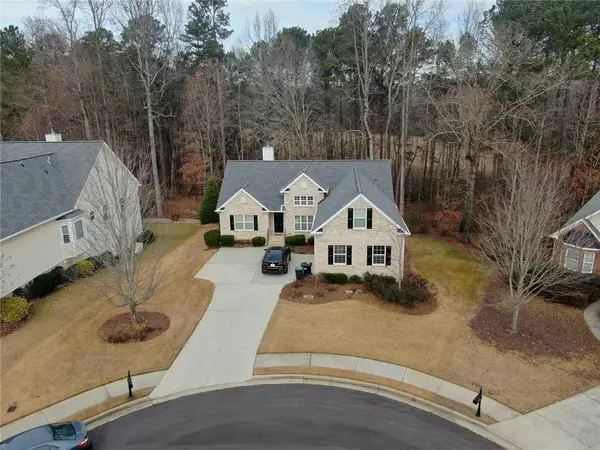 $598,000Active6 beds 3 baths3,254 sq. ft.
3468 Stonevine Way, Buford, GA 30519
MLS# 7860605Listed by: EXP REALTY, LLC.


Protect your home and budget from life's surprises with an Assurant Home Warranty, backed by a partner that supports you through every step of homeownership. Explore Plans.
©2026 Century 21 Real Estate LLC. All rights reserved. CENTURY 21®, the CENTURY 21 Logo and C21® are service marks owned by Century 21 Real Estate LLC. Century 21 Real Estate LLC fully supports the principles of the Fair Housing Act and the Equal Opportunity Act. Each office is independently owned and operated. Listing information is deemed reliable but not guaranteed accurate.