
3511 Bogan Mill Road, Buford, GA 30519
Local realty services provided by:CENTURY 21 Realty 1 Professionals
3511 Bogan Mill Road,Buford, GA 30519
$380,000
- 4 Beds
- 3 Baths
- - sq. ft.
- Single family
- Active
Listed by: mooney group, inc., mooney group, inc.
Office: the rezerve
MLS#:10873925
Source:METROMLS
Price summary
- Price:$380,000
- Monthly HOA dues:$33.33
About this home
From morning coffee on the Covered Front Porch to dinner on the backyard patio, 3511 Bogan Mill Road offers inviting spaces to settle in and make your own. With 4 Bedrooms and 2.5 Baths, this Buford home balances room to gather with space to retreat. The kitchen features warm wood cabinetry, a Center Island, and an adjoining dining area that opens to the fireside Family Room-keeping conversations connected while meals are prepared or friends stop by. Upstairs, the spacious Primary Suite includes a large Walk-In Closet, double vanities, a soaking tub, and a separate shower. Three additional bedrooms offer flexibility for guests, a home office, or the hobbies that deserve their own space. Outside, the Fully Fenced Backyard offers room for gardening and outdoor enjoyment, with a patio just off the living area for easy grilling and relaxed evenings. A Brand-New Roof adds peace of mind to this home in Hamilton Ridge. Ask about the potential Assumable Loan opportunity, subject to lender approval and buyer qualification....
Contact an agent
Home facts
- Year built:2004
- Subdivision & Development:Hamilton Ridge
- Listing ID #:10873925
- Updated:October 24, 2026 at 11:28 AM
Rooms and interior
- Bedrooms:4
- Total bathrooms:3
- Full bathrooms:2
- Half bathrooms:1
- Flooring:Carpet, Hardwood, Tile
- Bathrooms Description:Double Vanity
- Kitchen Description:Breakfast Area, Breakfast Bar, Dishwasher, Disposal, Kitchen Island, Refrigerator, Walk-in Pantry
- Bedroom Description:Walk-In Closet(s)
Heating and cooling
- Cooling:Ceiling Fan(s), Central Air
- Heating:Forced Air
- Central air:Yes
Structure and exterior
- Roof:Composition
- Year built:2004
- Lot area:0.16 Acres
- Lot Features:Cul-De-Sac, Private
- Architectural Style:Traditional
- Construction Materials:Vinyl Siding
- Foundation Description:Slab
- Levels:2 Story
Schools
- High school:Seckinger
- Middle school:Glenn C Jones
- Elementary school:Harmony
Utilities
- Water:Public, Water Available
- Sewer:Public Sewer, Sewer Available
Finances and disclosures
- Price:$380,000
- Tax amount:$4,571 (2025)
Features and amenities
- Appliances:Dishwasher, Disposal, Refrigerator
- Laundry features:In Hall, Laundry, Upper Level
- Amenities:Double Pane Windows, Pulldown Attic Stairs, Smoke Detector(s)
Parking
- Total parking spaces:2
- Parking description:Garage, Garage Door Opener
- Garage:Yes
 2026 Georgia MLS. All rights reserved. Information Deem Reliable But Not Guaranteed October 24, 2026 METROMLS Member Broker: Angela Whitmire
New listings near 3511 Bogan Mill Road
- Coming Soon
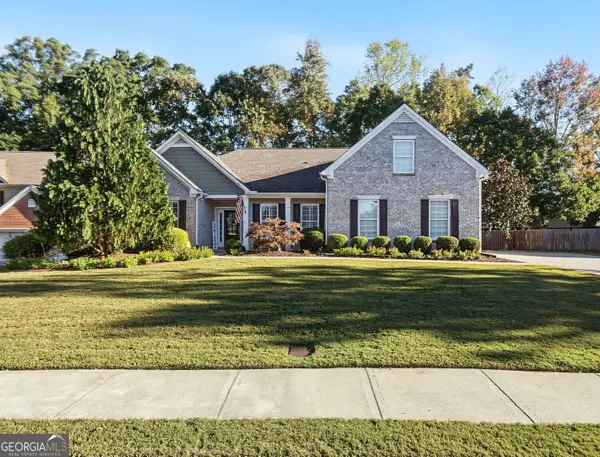 $485,000Coming Soon4 beds 3 baths2,692 sq. ft.
3426 Lost Meadows Court, Buford, GA 30519
MLS# 10875416Listed by: Heartland Real Estate - Coming Soon
 $399,000Coming Soon3 beds 2 baths1,609 sq. ft.
3349 Woodtree Lane, Buford, GA 30519
MLS# 10875078Listed by: Keller Williams Atlanta Perimeter - Coming Soon
 $439,999Coming Soon4 beds 3 baths3,030 sq. ft.
2085 Oakpointe Court, Buford, GA 30519
MLS# 10873642Listed by: Mark Spain Real Estate - Coming Soon
 $439,999Coming Soon4 beds 3 baths3,030 sq. ft.
2085 Oakpointe Court, Buford, GA 30519
MLS# 7854850Listed by: MARK SPAIN REAL ESTATE - Coming Soon
 $1,990,000Coming Soon5 beds 7 baths7,978 sq. ft.
2361 Kilgore Rd Lot 2, Buford, GA 30519
MLS# 7854551Listed by: KELLER WILLIAMS REALTY COMMUNITY PARTNERS - Coming Soon
 $1,990,000Coming Soon5 beds 7 baths7,978 sq. ft.
2361 Kilgore Road #LOT 2, Buford, GA 30519
MLS# 10873567Listed by: Keller Williams Community Partners - Open Sat, 12 to 6pmNew
 $330,000Active3 beds 2 baths1,332 sq. ft.
2313 Ivy Crest Drive, Buford, GA 30519
MLS# 10878579Listed by: Citywide Realty Co - New
 $509,900Active5 beds 3 baths2,957 sq. ft.
2265 Lake Cove Court, Buford, GA 30519
MLS# 7856607Listed by: VIRTUAL PROPERTIES REALTY.COM - New
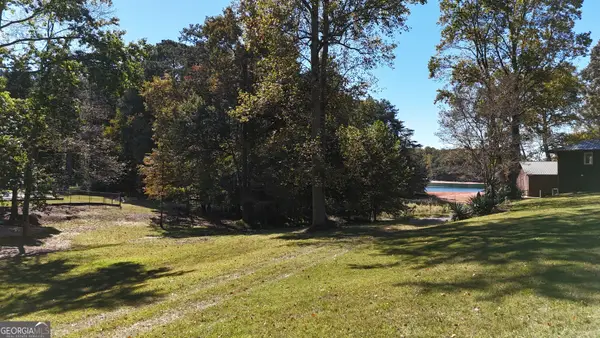 $389,900Active0.74 Acres
6160 Shadburn Ferry Road, Buford, GA 30518
MLS# 10877881Listed by: Peach State Realty - New
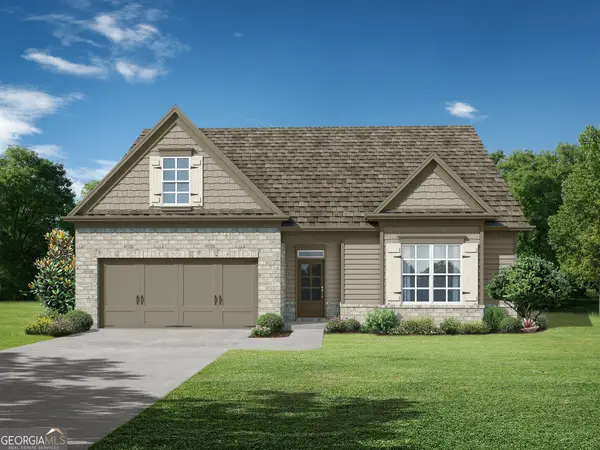 $498,900Active3 beds 2 baths1,866 sq. ft.
3625 Harrison Farms Drive, Buford, GA 30519
MLS# 10877884Listed by: Re/Max Tru, Inc.


Protect your home and budget from life's surprises with an Assurant Home Warranty, backed by a partner that supports you through every step of homeownership. Explore Plans.
©2026 Century 21 Real Estate LLC. All rights reserved. CENTURY 21®, the CENTURY 21 Logo and C21® are service marks owned by Century 21 Real Estate LLC. Century 21 Real Estate LLC fully supports the principles of the Fair Housing Act and the Equal Opportunity Act. Each office is independently owned and operated. Listing information is deemed reliable but not guaranteed accurate.