
3551 Ivy Crest Way, Buford, GA 30519
Local realty services provided by:CENTURY 21 Results
3551 Ivy Crest Way,Buford, GA 30519
$439,000
- 4 Beds
- 3 Baths
- 2,310 sq. ft.
- Single family
- Active
Listed by: chasity tillman, natoya mcclure
Office: pend realty, llc.
MLS#:7813929
Source:FIRSTMLS
Price summary
- Price:$439,000
- Price per sq. ft.:$190.04
About this home
**Turn-Key Ranch with Finished Basement, Pool, Creek Views & No HOA!**
Welcome home to this beautifully updated 4-bedroom, 2.5-bath ranch nestled on a private wooded lot overlooking a peaceful creek in the highly sought-after Seckinger School District. Offering the perfect blend of comfort, functionality, and outdoor living, this move-in ready home has space for everyone.
Inside, you'll find an open and inviting layout featuring durable laminate flooring throughout the main living areas and bathrooms, granite countertops in the kitchen, stainless steel appliance, and main-level bathrooms, and energy-efficient attic insulation for year-round comfort. The former garage has been professionally enclosed to create a spacious fourth bedroom, while the primary suite has been enhanced with a large secondary walk-in closet and a versatile private office, fitness room, or flex space complete with its own exterior entrance and wheelchair-accessible access—ideal for a home business, meeting clients, or creating a private retreat.
The partially finished basement includes a convenient half bath and offers endless possibilities as an entertainment space, guest suite, recreation room, or poolside hangout with easy access to the backyard.
Step outside and enjoy your own backyard oasis featuring a large deck overlooking the sparkling pool, a screened front porch with a charming porch swing, and peaceful wooded views with a flowing creek. The recently painted exterior, added storage shed, crawl space with vapor barrier and commercial-grade dehumidifier, and oversized driveway capable of accommodating multiple vehicles, boats, or an RV make this home as practical as it is beautiful.
Located in a quiet **No HOA** neighborhood, you'll enjoy the freedom to bring your toys, entertain with ease, and truly make the property your own. This is a rare opportunity to own a thoughtfully updated home with incredible flexibility, privacy, and outdoor living—all in a prime location....
Contact an agent
Home facts
- Year built:1995
- Subdivision & Development:Ivy Crest
- Listing ID #:7813929
- Updated:September 16, 2026 at 01:41 PM
Rooms and interior
- Bedrooms:4
- Total bathrooms:3
- Full bathrooms:2
- Half bathrooms:1
- Flooring:Carpet, Laminate, Vinyl
- Dining Description:Open Concept
- Bathrooms Description:Separate Tub/Shower, Soaking Tub
- Kitchen Description:Breakfast Bar, Cabinets White, Dishwasher, Eat-in Kitchen, Gas Oven, Gas Range, Microwave, Pantry Walk-In, Refrigerator, Stone Counters
- Bedroom Description:Master on Main
- Basement Description:Crawl Space, Daylight, Exterior Entry, Finished, Finished Bath, Partial
- Living area:2,310 sq. ft.
Heating and cooling
- Cooling:Ceiling Fan(s), Central Air
- Heating:Central
- Central air:Yes
Structure and exterior
- Roof:Composition
- Year built:1995
- Building area:2,310 sq. ft.
- Lot area:0.99 Acres
- Lot Features:Back Yard, Creek On Lot, Front Yard, Landscaped, Sloped, Wooded
- Architectural Style:Ranch
- Construction Materials:HardiPlank Type, Vinyl Siding
- Exterior Features:Covered, Deck, Enclosed, Front Porch, Patio, Rain Gutters, Rear Stairs, Screened, Storage
- Levels:1 Story
Schools
- High school:Seckinger
- Middle school:Jones
- Elementary school:Patrick
Utilities
- Water:Public, Water Available
- Sewer:Public Sewer, Sewer Available
Finances and disclosures
- Price:$439,000
- Price per sq. ft.:$190.04
- Tax amount:$4,893 (2025)
Features and amenities
- Appliances:Dehumidifier
- Laundry features:Laundry Room, Main Level
- Amenities:Disappearing Attic Stairs, Gas Water Heater, High Speed Internet, His and Hers Closets, Walk-In Closet(s)
- Pool features:In Ground, Private Pool, Salt Water, Vinyl
Parking
- Total parking spaces:5
- Parking description:Driveway, Kitchen Level
 Listings identified with the FMLS IDX logo come from FMLS and are held by brokerage firms other than the owner of this website. The listing brokerage is identified in any listing details. Information is deemed reliable but is not guaranteed. If you believe any FMLS listing contains material that infringes your copyrighted work please click here (https://www.fmls.com/dmca) to review our DMCA policy and learn how to submit a takedown request. ©2026 First Multiple Listing Service, Inc. FIRSTMLS Member Broker: Debbie Cooke
New listings near 3551 Ivy Crest Way
- Coming Soon
 $725,000Coming Soon5 beds 4 baths4,137 sq. ft.
500 Emerald Parkway, Buford, GA 30518
MLS# 7835062Listed by: KELLER WILLIAMS REALTY ATLANTA PARTNERS - Coming Soon
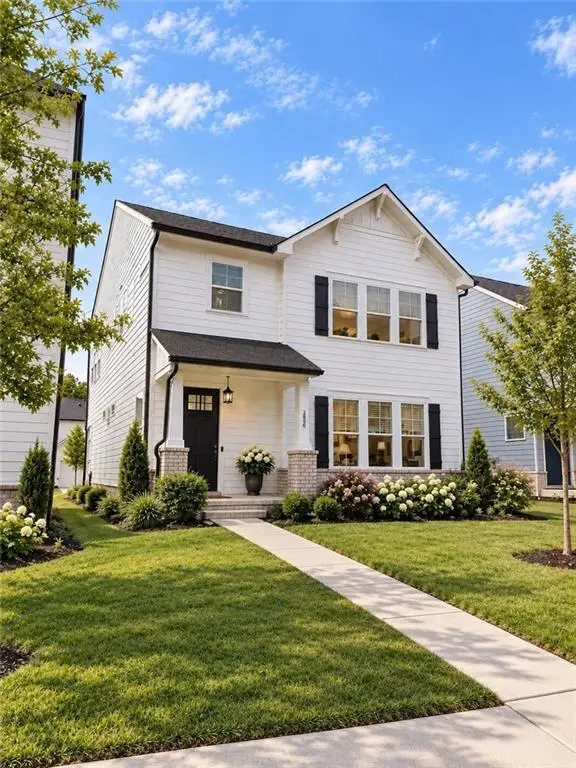 $499,500Coming Soon4 beds 3 baths2,560 sq. ft.
3054 Vinca Drive, Buford, GA 30519
MLS# 7828758Listed by: KING STAR REALTY - Coming Soon
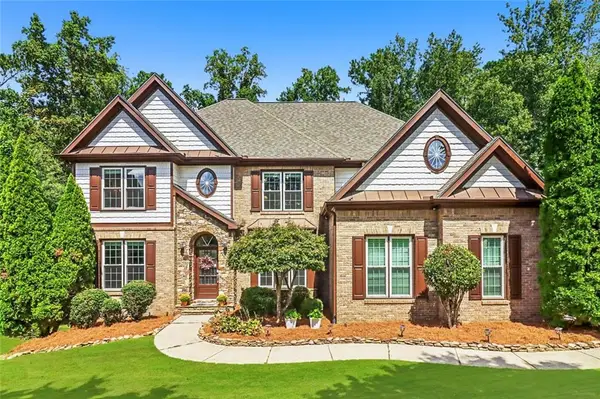 $874,900Coming Soon6 beds 6 baths5,576 sq. ft.
2664 Black Fox Way, Buford, GA 30519
MLS# 7837453Listed by: REMAX CENTER - Coming Soon
 $435,000Coming Soon3 beds 3 baths2,845 sq. ft.
1198 Lanier Springs, Buford, GA 30518
MLS# 7833840Listed by: MARK SPAIN REAL ESTATE - Coming Soon
 $435,000Coming Soon3 beds 3 baths3,722 sq. ft.
1198 Lanier Springs Drive, Buford, GA 30518
MLS# 10841345Listed by: Mark Spain Real Estate - Coming Soon
 $229,900Coming Soon3 beds 2 baths960 sq. ft.
2110 Shoal Creek Road, Buford, GA 30518
MLS# 7832539Listed by: MARK SPAIN REAL ESTATE - Coming Soon
 $229,900Coming Soon3 beds 2 baths960 sq. ft.
2110 Shoal Creek Road, Buford, GA 30518
MLS# 10839688Listed by: Mark Spain Real Estate - Coming Soon
 $400,000Coming Soon3 beds 3 baths2,056 sq. ft.
3181 Greenbrier Court, Buford, GA 30519
MLS# 7827787Listed by: MARK SPAIN REAL ESTATE - Coming Soon
 $400,000Coming Soon3 beds 3 baths2,056 sq. ft.
3181 Greenbrier Court, Buford, GA 30519
MLS# 10833504Listed by: Mark Spain Real Estate - Coming Soon
 $629,900Coming Soon6 beds 3 baths3,193 sq. ft.
4207 Reynolds Place, Buford, GA 30518
MLS# 7826304Listed by: MARK SPAIN REAL ESTATE


Protect your home and budget from life's surprises with an Assurant Home Warranty, backed by a partner that supports you through every step of homeownership. Explore Plans.
©2026 Century 21 Real Estate LLC. All rights reserved. CENTURY 21®, the CENTURY 21 Logo and C21® are service marks owned by Century 21 Real Estate LLC. Century 21 Real Estate LLC fully supports the principles of the Fair Housing Act and the Equal Opportunity Act. Each office is independently owned and operated. Listing information is deemed reliable but not guaranteed accurate.