
3856 Creekview Ridge Drive, Buford, GA 30518
Local realty services provided by:CENTURY 21 North East
Listed by: candi mcclamma
Office: all points team
MLS#:10878695
Source:METROMLS
Price summary
- Price:$699,000
- Price per sq. ft.:$143.27
- Monthly HOA dues:$62.5
About this home
Welcome to 3856 Creekview Ridge Drive in Morningbrooke, a northeast-facing, 6-bedroom, 4.5-bath home offering approximately 4,839 square feet on a corner lot. With a secondary bedroom and full bath on the main level, two laundry rooms, and a fully finished terrace level, the floor plan offers flexibility for extended family, overnight guests, and everyday living. Conveniently located near major highways and interstates. The renovated kitchen is the heart of the home, featuring granite countertops, soft-close cabinetry, and Maytag stainless steel appliances. It connects the keeping room, generous living room, and spacious, open dining room, creating a comfortable flow for everything from weeknight dinners to holiday gatherings. Hardwood floors add warmth throughout the main living spaces. The recently remodeled primary bath features separate vanities with soft-close cabinets and drawers, a 10-jet shower tower with waterfall features, and a jetted tub. An enormous walk-in closet completes the primary suite. A renovated Jack-and-Jill bath adds another thoughtful update, while the finished terrace level offers multiple flexible rooms for recreation, a home office, hobbies, or additional gathering space. Enjoy outdoor dining and relaxing on the refreshed, approximately 300-square-foot deck. Additional features include Rain Bird irrigation, RING security, smart-home features, and a newer GAF Timberline architectural roof with a transferable warranty. A Cat 5e wired network with 25 connections and two communication rooms supports a well-connected home office setup. Morningbrooke's swim and tennis amenities, sidewalks, and mature trees create an inviting neighborhood setting within an excellent school district. This convenient Buford location puts you close to Historic Buford, Suwanee Town Center, Sugar Hill Town Center, and Lake Lanier for dining, shopping, community events, and recreation. Generous space, meaningful updates, and a kitchen-centered floor plan make this a home that works beautifully for gathering together while giving everyone room of their own....
Contact an agent
Home facts
- Year built:2004
- Subdivision & Development:Morningbrooke
- Listing ID #:10878695
- Updated:October 25, 2026 at 04:26 AM
Rooms and interior
- Bedrooms:6
- Total bathrooms:5
- Full bathrooms:4
- Half bathrooms:1
- Flooring:Carpet, Hardwood, Tile
- Dining Description:Seats 12+
- Bathrooms Description:Double Vanity, Separate Shower, Soaking Tub, Whirlpool Bath
- Kitchen Description:Breakfast Area, Breakfast Bar, Breakfast Room, Convection Oven, Dishwasher, Disposal, Kitchen Island, Microwave, Pantry, Solid Surface Counters, Walk-in Pantry
- Bedroom Description:Walk-In Closet(s)
- Basement Description:Bath Finished, Daylight, Exterior Entry, Finished, Full, Interior Entry
- Living area:4,879 sq. ft.
Heating and cooling
- Cooling:Ceiling Fan(s), Electric, Zoned
- Heating:Forced Air
Structure and exterior
- Roof:Composition
- Year built:2004
- Building area:4,879 sq. ft.
- Lot area:0.17 Acres
- Lot Features:Corner Lot, Private
- Architectural Style:Brick Front, Craftsman, Traditional
- Construction Materials:Concrete
- Exterior Features:Deck, Deck/Patio, Sprinkler System
- Foundation Description:Block
- Levels:3+ Story
Schools
- High school:Lanier
- Middle school:Lanier
- Elementary school:Sugar Hill
Utilities
- Water:Public, Water Available
- Sewer:Public Sewer, Sewer Available
Finances and disclosures
- Price:$699,000
- Price per sq. ft.:$143.27
- Tax amount:$6,886 (2025)
Features and amenities
- Appliances:Convection Oven, Dishwasher, Disposal, Electric Water Heater, Microwave
- Laundry features:Laundry
- Amenities:Carbon Monoxide Detector(s), Double Pane Windows, Electric Water Heater, In-Law Floorplan, Pulldown Attic Stairs, Security System, Smoke Detector(s), Tray Ceiling(s), Two Story Foyer, Vaulted Ceiling(s)
- Smart home:Yes
Parking
- Total parking spaces:4
- Parking description:Attached, Garage
- Garage:Yes
 2026 Georgia MLS. All rights reserved. Information Deem Reliable But Not Guaranteed October 25, 2026 METROMLS Member Broker: Jim D’Amico
New listings near 3856 Creekview Ridge Drive
- Coming Soon
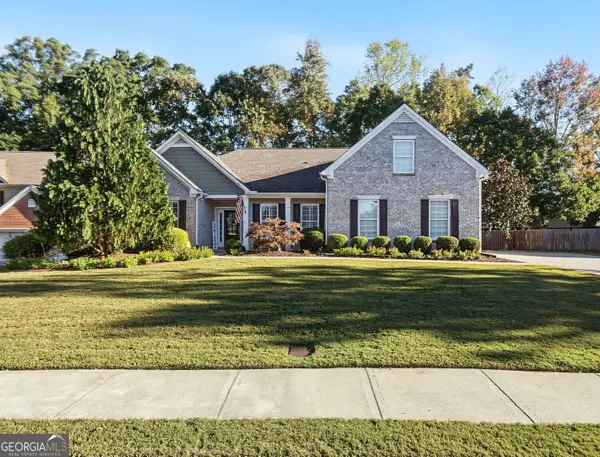 $485,000Coming Soon4 beds 3 baths2,692 sq. ft.
3426 Lost Meadows Court, Buford, GA 30519
MLS# 10875416Listed by: Heartland Real Estate - Coming Soon
 $399,000Coming Soon3 beds 2 baths1,609 sq. ft.
3349 Woodtree Lane, Buford, GA 30519
MLS# 10875078Listed by: Keller Williams Atlanta Perimeter - Coming Soon
 $439,999Coming Soon4 beds 3 baths3,030 sq. ft.
2085 Oakpointe Court, Buford, GA 30519
MLS# 10873642Listed by: Mark Spain Real Estate - Coming Soon
 $439,999Coming Soon4 beds 3 baths3,030 sq. ft.
2085 Oakpointe Court, Buford, GA 30519
MLS# 7854850Listed by: MARK SPAIN REAL ESTATE - Coming Soon
 $1,990,000Coming Soon5 beds 7 baths7,978 sq. ft.
2361 Kilgore Rd Lot 2, Buford, GA 30519
MLS# 7854551Listed by: KELLER WILLIAMS REALTY COMMUNITY PARTNERS - Coming Soon
 $1,990,000Coming Soon5 beds 7 baths7,978 sq. ft.
2361 Kilgore Road #LOT 2, Buford, GA 30519
MLS# 10873567Listed by: Keller Williams Community Partners - New
 $415,000Active-- beds -- baths
2005-2007 Flowery Branch Road, Buford, GA 30519
MLS# 10878818Listed by: Southern Realty Group of GA, Inc. - New
 $265,000Active1.65 Acres
0 Flowery Branch Road, Buford, GA 30519
MLS# 10878812Listed by: Southern Realty Group of GA, Inc. - New
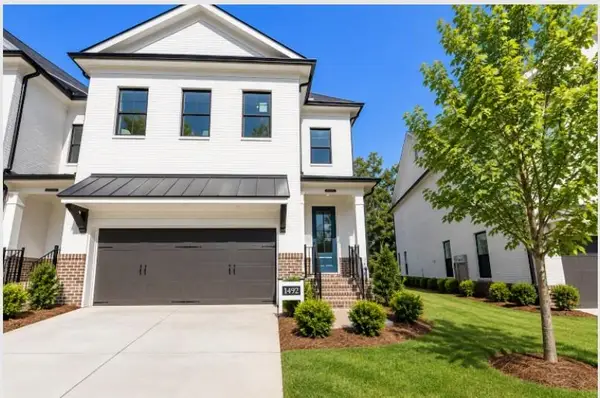 $568,490Active3 beds 3 baths2,010 sq. ft.
4308 Burton Bend Way #149, Buford, GA 30518
MLS# 7858873Listed by: THE PROVIDENCE GROUP REALTY, LLC. - New
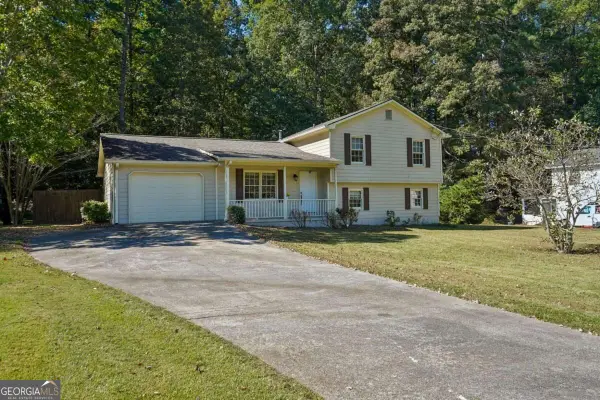 $325,000Active3 beds 2 baths1,728 sq. ft.
2520 Suncrest Court, Buford, GA 30519
MLS# 10878710Listed by: Keller Williams Realty Atl. Partners


Protect your home and budget from life's surprises with an Assurant Home Warranty, backed by a partner that supports you through every step of homeownership. Explore Plans.
©2026 Century 21 Real Estate LLC. All rights reserved. CENTURY 21®, the CENTURY 21 Logo and C21® are service marks owned by Century 21 Real Estate LLC. Century 21 Real Estate LLC fully supports the principles of the Fair Housing Act and the Equal Opportunity Act. Each office is independently owned and operated. Listing information is deemed reliable but not guaranteed accurate.