
1530 Stewart Ridge Drive, Buford, GA 30518
Local realty services provided by:CENTURY 21 Novus
1530 Stewart Ridge Drive,Buford, GA 30518
$595,000
- 6 Beds
- 4 Baths
- 4,037 sq. ft.
- Single family
- Active
Listed by: sarvar rakhimov
Office: keller williams realty atlanta partners
MLS#:7860463
Source:FIRSTMLS
Price summary
- Price:$595,000
- Price per sq. ft.:$147.39
About this home
STUNNING FULLY RENOVATED 3-STORY HOME | 4k SQ. FT. | FINISHED BASEMENT | NO HOA | MINUTES FROM LAKE LANIER & DOWNTOWN SUGAR HILL/BUFORD!
LOCATED IN A HIGHLY RATED PUBLIC SCHOOL DISTRICT! Welcome to this beautifully renovated, move-in-ready home in the desirable Buford/Sugar Hill area! Offering 4k sq. ft. of finished living space, this exceptional property features 6 BEDROOMS, 3.5 BATHROOMS, 2 FULL KITCHENS, 2 LAUNDRY ROOMS, and multiple spacious living and entertaining areas. Every detail has been thoughtfully updated to combine modern elegance, comfort, and functionality.
EXTENSIVELY RENOVATED FROM TOP TO BOTTOM! Step inside to discover gorgeous hardwood floors and staircases, beautifully redesigned kitchens and bathrooms, custom tilework, elegant quartz countertops, updated cabinetry, and stylish modern finishes throughout. Major improvements include a NEW ARCHITECTURAL ROOF, fresh interior and exterior paint, upgraded fixtures, and INCLUDED APPLIANCES. Additional upgrades feature custom window blinds, designer curtains, a 2-car garage with epoxy flooring, newly installed Zoysia sod, refreshed landscaping, Ring security cameras, and a security system.
FULLY FINISHED BASEMENT WITH INCREDIBLE POTENTIAL! The spacious lower level offers a SECOND FULL KITCHEN, BEDROOM, ADDITIONAL LIVING SPACE, AND LAUNDRY AREA. Perfect for extended family, guests, multigenerational living, or POTENTIAL RENTAL INCOME.
NO HOA — MORE FREEDOM AND FLEXIBILITY! Enjoy the benefits of homeownership without HOA fees or association restrictions. For added peace of mind, the seller is including a ONE-YEAR HOME WARRANTY covering eligible electrical system failures and an EXISTING TERMITE BOND.
FANTASTIC LOCATION — JUST MINUTES FROM LAKE LANIER! Enjoy living moments from one of North Georgia's most popular destinations for boating, fishing, and outdoor recreation. You're also minutes from charming DOWNTOWN SUGAR HILL & BUFORD, featuring restaurants, shopping, community events, and entertainment at THE BOWL. Convenient access to parks, schools, Northside medical facilities, I-985 AND GA-400 makes this location ideal for both everyday living and weekend adventures.
MODERN LUXURY, EXCEPTIONAL SPACE, AND AN UNBEATABLE LOCATION! Whether you're looking for a beautifully updated primary residence, room for extended family, or flexible living arrangements, this remarkable property offers endless possibilities.
MOVE-IN READY AND PACKED WITH UPGRADES — SCHEDULE YOUR PRIVATE SHOWING TODAY!...
Contact an agent
Home facts
- Year built:2007
- Subdivision & Development:Stewart Rdg
- Listing ID #:7860463
- Updated:October 30, 2026 at 04:45 AM
Rooms and interior
- Bedrooms:6
- Total bathrooms:4
- Full bathrooms:3
- Half bathrooms:1
- Flooring:Ceramic Tile
- Dining Description:Open Concept, Separate Dining Room
- Bathrooms Description:Double Vanity, Separate Tub/Shower
- Kitchen Description:Breakfast Bar, Breakfast Room, Cabinets White, Dishwasher, Disposal, Eat-in Kitchen, Electric Cooktop, Electric Oven, Microwave, Pantry Walk-In, Refrigerator, Second Kitchen, Stone Counters, View to Family Room
- Bedroom Description:In-Law Floorplan, Oversized Master, Sitting Room
- Basement Description:Daylight, Driveway Access, Exterior Entry, Finished, Finished Bath, Full
- Living area:4,037 sq. ft.
Heating and cooling
- Cooling:Ceiling Fan(s), Central Air, Heat Pump, Zoned
- Heating:Central, Forced Air, Heat Pump, Zoned
- Central air:Yes
Structure and exterior
- Roof:Shingle
- Year built:2007
- Building area:4,037 sq. ft.
- Lot area:0.13 Acres
- Lot Features:Back Yard, Front Yard, Landscaped, Private
- Architectural Style:Traditional
- Construction Materials:Brick Front, Cement Siding, HardiPlank Type
- Exterior Features:Balcony, Courtyard, Deck, Front Porch, Garden, Patio, Rain Gutters
- Levels:3+ Story
Schools
- High school:Lanier
- Middle school:Lanier
- Elementary school:White Oak - Gwinnett
Utilities
- Water:Public, Water Available
- Sewer:Public Sewer, Sewer Available
Finances and disclosures
- Price:$595,000
- Price per sq. ft.:$147.39
- Tax amount:$4,559 (2025)
Features and amenities
- Laundry features:Dryer, Laundry Room, Lower Level, Upper Level, Washer
- Amenities:Coffered Ceiling(s), Disappearing Attic Stairs, ENERGY STAR Qualified Appliances, Electric Water Heater, Entrance Foyer, High Ceilings 9 ft Main, High Speed Internet, His and Hers Closets, Smart Home, Walk-In Closet(s)
Parking
- Parking description:4 Carport Space(s), Attached, Carport, Covered, Driveway, Garage, Garage Door Opener, Garage Faces Front
- Garage spaces:2
- Carport spaces:4
 Listings identified with the FMLS IDX logo come from FMLS and are held by brokerage firms other than the owner of this website. The listing brokerage is identified in any listing details. Information is deemed reliable but is not guaranteed. If you believe any FMLS listing contains material that infringes your copyrighted work please click here (https://www.fmls.com/dmca) to review our DMCA policy and learn how to submit a takedown request. ©2026 First Multiple Listing Service, Inc. FIRSTMLS Member Broker: Kendall Chance
New listings near 1530 Stewart Ridge Drive
- Coming Soon
 $399,000Coming Soon3 beds 2 baths1,609 sq. ft.
3349 Woodtree Lane, Buford, GA 30519
MLS# 10875078Listed by: Keller Williams Atlanta Perimeter - Coming Soon
 $439,999Coming Soon4 beds 3 baths3,030 sq. ft.
2085 Oakpointe Court, Buford, GA 30519
MLS# 10873642Listed by: Mark Spain Real Estate - Coming Soon
 $439,999Coming Soon4 beds 3 baths3,030 sq. ft.
2085 Oakpointe Court, Buford, GA 30519
MLS# 7854850Listed by: MARK SPAIN REAL ESTATE - Coming Soon
 $1,990,000Coming Soon5 beds 7 baths7,978 sq. ft.
2361 Kilgore Rd Lot 2, Buford, GA 30519
MLS# 7854551Listed by: KELLER WILLIAMS REALTY COMMUNITY PARTNERS - Coming Soon
 $1,990,000Coming Soon5 beds 7 baths7,978 sq. ft.
2361 Kilgore Road #LOT 2, Buford, GA 30519
MLS# 10873567Listed by: Keller Williams Community Partners - New
 $2,395,000Active3 beds 4 baths2,464 sq. ft.
6011 Blackberry Lane, Buford, GA 30518
MLS# 7861163Listed by: ENGEL & VOLKERS ATLANTA - New
 $409,900Active4 beds 3 baths2,778 sq. ft.
3695 Bradford Walk Trail, Buford, GA 30519
MLS# 7861340Listed by: VIRTUAL PROPERTIES REALTY.COM - New
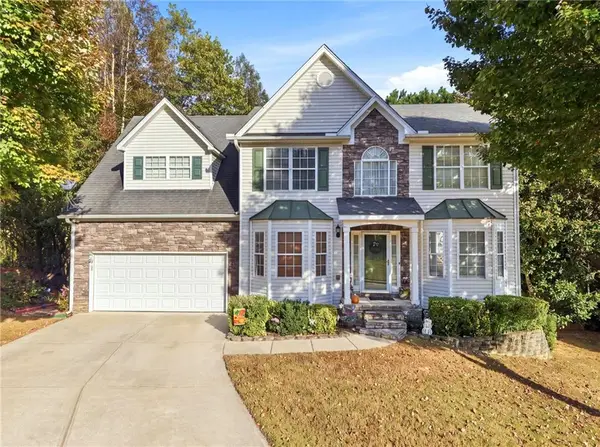 $439,000Active5 beds 4 baths4,490 sq. ft.
2020 Skylar Leigh Drive, Buford, GA 30518
MLS# 7861350Listed by: SUNBELT HOMES - New
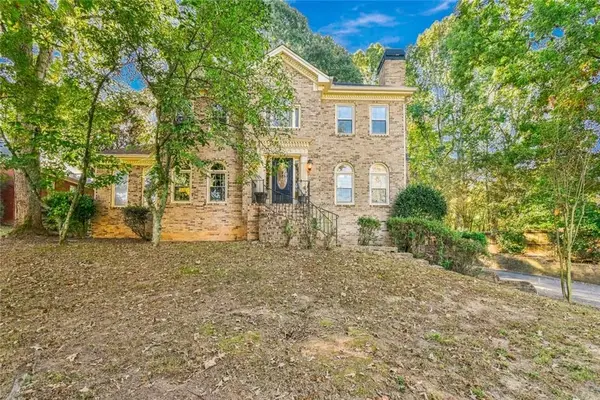 $550,000Active3 beds 3 baths2,862 sq. ft.
5925 Chimney Springs Road, Buford, GA 30518
MLS# 7861238Listed by: AVENUES & ACRES REAL ESTATE - New
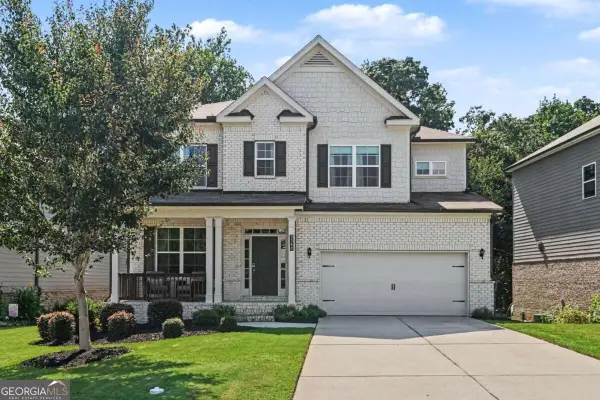 $519,900Active5 beds 3 baths3,414 sq. ft.
3380 Fall Branch Lane, Buford, GA 30519
MLS# 10881431Listed by: Keller Williams Realty Atl. Partners


Protect your home and budget from life's surprises with an Assurant Home Warranty, backed by a partner that supports you through every step of homeownership. Explore Plans.
©2026 Century 21 Real Estate LLC. All rights reserved. CENTURY 21®, the CENTURY 21 Logo and C21® are service marks owned by Century 21 Real Estate LLC. Century 21 Real Estate LLC fully supports the principles of the Fair Housing Act and the Equal Opportunity Act. Each office is independently owned and operated. Listing information is deemed reliable but not guaranteed accurate.