
4207 Reynolds Place, Buford, GA 30518
Local realty services provided by:CENTURY 21 The Avenues
4207 Reynolds Place,Buford, GA 30518
$630,000
- 6 Beds
- 3 Baths
- 3,163 sq. ft.
- Single family
- Active
Listed by: laurie brosius, ellyn stephenson
Office: peachtree town & country
MLS#:7744595
Source:FIRSTMLS
Price summary
- Price:$630,000
- Price per sq. ft.:$199.18
About this home
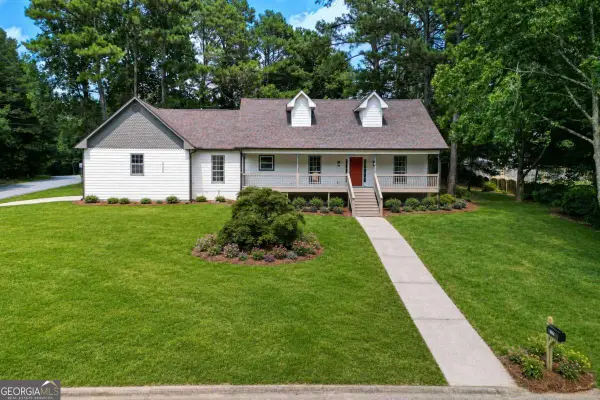
Exceptional space and versatility within the #1 Buford City School District by GreatSchools. Spanning over 3,100 square feet with six bedrooms, this home effortlessly blends modern functionality with year-round outdoor living. Featuring strong curb appeal and classic three-sided brick construction, this residence is ideally situated directly across from the neighborhood pool.
Stepping inside a two-story foyer flanked by a formal living space and elegant dining room, you'll find a conveniently located main level bedroom and full bath, providing ideal, private accommodations for guests or independent living. At the heart of the home, an open-concept layout creates a seamless sightline from the family room to the kitchen, which features stainless steel appliances, granite countertops, a center island, and modern cabinetry that provides substantial storage.
Upstairs, discover four generously sized bedrooms alongside an expansive primary suite, a serene retreat featuring tray ceilings and a spa-inspired en-suite bath with dual vanities, a deep soaking tub, and a separate shower. The primary suite includes dual walk-in closets with custom storage systems. An oversized flex room, currently configured as a sixth bedroom, easily adapts to your lifestyle, ideal for a media room, fitness space, or home office. Hardwood flooring runs throughout both levels of the home.
The full-length covered back porch features a wood-paneled ceiling with recessed lighting and a ceiling fan for year-round outdoor enjoyment. Flanked by mature trees for added seclusion, the sprawling, flat backyard is enclosed by a new wooden privacy fence, providing ample room for gardens, a future pool, or a private outdoor retreat.
Newly replaced upstairs HVAC and furnace systems include a 10-year warranty. Qualified buyers may take advantage of a $5,000 seller credit when utilizing the seller’s preferred lender, which may be applied toward closing costs, prepaids, or escrow expenses. Now offered: a residence defined by thoughtful design and lasting value....
Contact an agent
Home facts
- Year built:2006
- Subdivision & Development:Highland Creek
- Listing ID #:7744595
- Updated:July 31, 2026 at 02:45 AM
Rooms and interior
- Bedrooms:6
- Total bathrooms:3
- Full bathrooms:3
- Flooring:Hardwood
- Dining Description:Seats 12+, Separate Dining Room
- Bathrooms Description:Double Vanity, Separate His/Hers, Separate Tub/Shower, Soaking Tub
- Kitchen Description:Cabinets White, Dishwasher, Disposal, Eat-in Kitchen, Gas Oven, Gas Range, Kitchen Island, Microwave, Pantry Walk-In, Refrigerator, Stone Counters, View to Family Room
- Bedroom Description:Oversized Master
- Living area:3,163 sq. ft.
Heating and cooling
- Cooling:Central Air
- Heating:Electric, Forced Air, Heat Pump
- Central air:Yes
Structure and exterior
- Roof:Composition
- Year built:2006
- Building area:3,163 sq. ft.
- Lot area:0.29 Acres
- Lot Features:Back Yard, Corner Lot, Front Yard, Landscaped, Level, Private
- Architectural Style:Traditional
- Construction Materials:HardiPlank Type
- Exterior Features:Covered, Patio, Rear Porch
- Levels:2 Story
Schools
- High school:Buford
- Middle school:Buford
- Elementary school:Buford
Utilities
- Water:Public, Water Available
- Sewer:Public Sewer, Sewer Available
Finances and disclosures
- Price:$630,000
- Price per sq. ft.:$199.18
- Tax amount:$2,134 (2025)
Features and amenities
- Laundry features:Laundry Room, Main Level
- Amenities:Entrance Foyer 2 Story, High Ceilings 9 ft Main, Walk-In Closet(s)
Parking
- Total parking spaces:2
- Parking description:Attached, Driveway, Garage, Garage Door Opener, Garage Faces Front, Level Driveway
- Garage spaces:2
 Listings identified with the FMLS IDX logo come from FMLS and are held by brokerage firms other than the owner of this website. The listing brokerage is identified in any listing details. Information is deemed reliable but is not guaranteed. If you believe any FMLS listing contains material that infringes your copyrighted work please click here (https://www.fmls.com/dmca) to review our DMCA policy and learn how to submit a takedown request. ©2026 First Multiple Listing Service, Inc.
New listings near 4207 Reynolds Place
- New
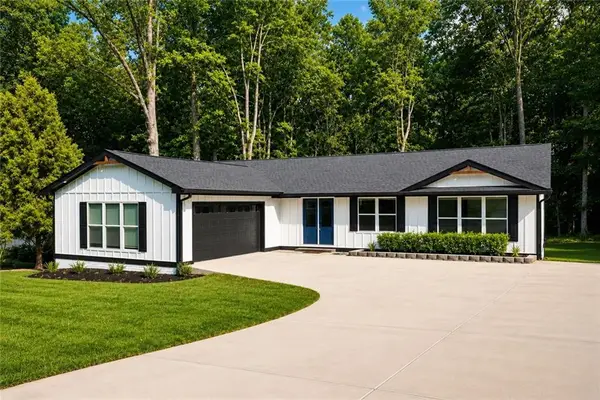 $640,000Active6 beds 3 baths3,410 sq. ft.
2265 Hillbriar Drive, Buford, GA 30518
MLS# 7813506Listed by: CHAPMAN HALL REALTY - Open Sat, 3 to 5pmNew
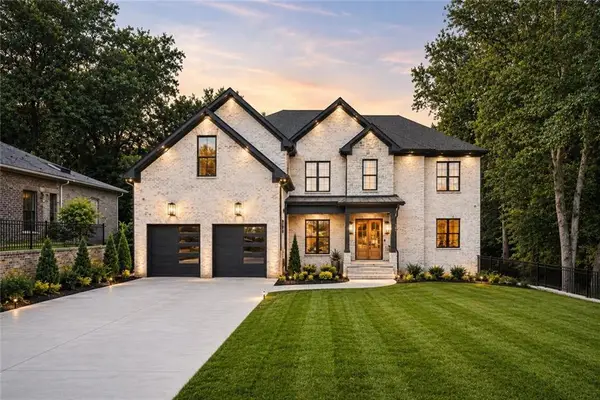 $1,445,000Active5 beds 5 baths6,075 sq. ft.
570 Power Avenue, Buford, GA 30518
MLS# 7813445Listed by: KELLER WILLIAMS REALTY ATLANTA PARTNERS - New
 $350,000Active5 beds 3 baths2,226 sq. ft.
2345 Rocky Waters Trail, Buford, GA 30519
MLS# 10815941Listed by: PEND Realty, LLC - New
 $805,000Active5 beds 4 baths3,031 sq. ft.
4190 Hosch Reserve Drive, Buford, GA 30519
MLS# 7812768Listed by: INVESTOR SOLUTIONS REALTY, LLC. - New
 $385,000Active3 beds 3 baths1,988 sq. ft.
1326 Lanier Vista Drive, Buford, GA 30518
MLS# 7813153Listed by: HERITAGE GA. REALTY - New
 $475,000Active3 beds 2 baths2,251 sq. ft.
2712 Bogan Creek Drive, Buford, GA 30519
MLS# 10815846Listed by: RE/MAX Center - New
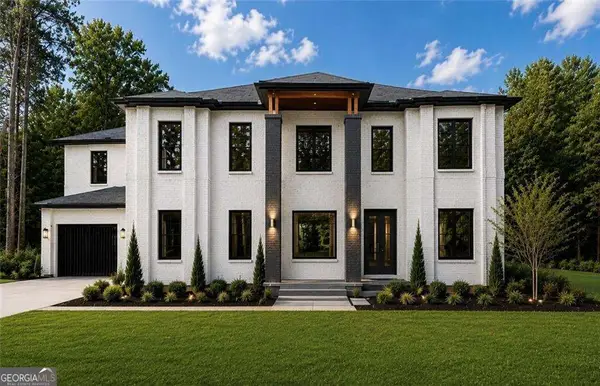 $1,850,000Active5 beds 7 baths6,145 sq. ft.
4692 Spout Springs Road (lot 5) Road, Buford, GA 30519
MLS# 10815536Listed by: Sun Realty Group LLC - New
 $469,000Active3 beds 2 baths
2125 Brandon Acres Drive, Buford, GA 30519
MLS# 10815584Listed by: Keller Williams Chattahoochee - New
 $1,680,000Active5 beds 7 baths5,980 sq. ft.
4692 Spout Springs Road (lot 3) Road, Buford, GA 30519
MLS# 10815511Listed by: Sun Realty Group LLC - Coming Soon
 $725,000Coming Soon6 beds 5 baths
3856 Creekview Ridge Drive, Buford, GA 30518
MLS# 7812346Listed by: BERKSHIRE HATHAWAY HOMESERVICES GEORGIA PROPERTIES


Protect your home and budget from life's surprises with an Assurant Home Warranty, backed by a partner that supports you through every step of homeownership. Explore Plans.
©2026 Century 21 Real Estate LLC. All rights reserved. CENTURY 21®, the CENTURY 21 Logo and C21® are service marks owned by Century 21 Real Estate LLC. Century 21 Real Estate LLC fully supports the principles of the Fair Housing Act and the Equal Opportunity Act. Each office is independently owned and operated. Listing information is deemed reliable but not guaranteed accurate.