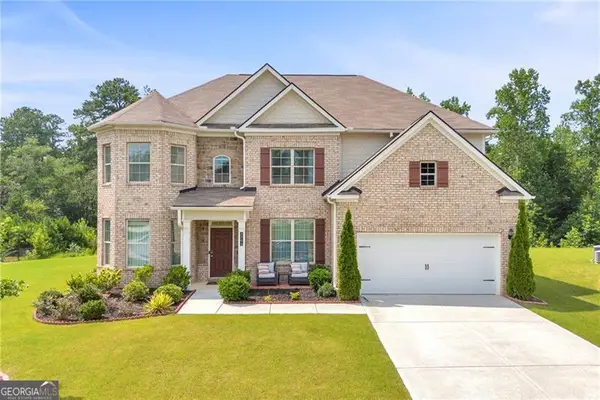
4217 Rovello Way, Buford, GA 30519
Local realty services provided by:CENTURY 21 North East
4217 Rovello Way,Buford, GA 30519
$559,900
- 5 Beds
- 4 Baths
- - sq. ft.
- Single family
- Active
Listed by: sarah maslowski
Office: keller williams realty atl. partners
MLS#:10819639
Source:METROMLS
Price summary
- Price:$559,900
- Monthly HOA dues:$80
About this home
Looking for a spacious, move-in ready home with room for everyone in one of Buford's most convenient locations? With 5 bedrooms, 3 full baths, and a half bath, there's room for everyone and space for everything. Inside, you'll find a formal dining room and a separate formal sitting room on the main level, perfect for entertaining or carving out a quiet retreat. The heart of the home is the generous open-concept kitchen, which features tons of cabinet storage, double ovens, and a brand new refrigerator. It overlooks the large living room, which is anchored by a cozy fireplace and made for gathering. A generous walk-in pantry keeps the kitchen organized and clutter-free. The private backyard offers a peaceful escape for morning coffee, weekend barbecues, or letting the kids and pets roam without seeing your neighbors. Upstairs, the bedrooms deliver the square footage and flexibility growing families are looking for - think home offices, guest suites, playrooms, or whatever suits your day-to-day. The oversized primary bedroom features a walkin closet with custom shelving and a bathroom with a soaking tub and walk in shower. You will also find an oversized guest suite complete with an en-suite bathroom as well as three additional bedrooms and another bathroom. Zoned for the sought-after Seckinger High School, this home is also just minutes from Little Mulberry Park's trails and green space, with quick and easy access to Interstate 85 for a smooth commute. Shopping, dining, and everyday conveniences are all close at hand. Move-in ready and waiting for you - schedule your showing today....
Contact an agent
Home facts
- Year built:2017
- Subdivision & Development:Lakeview at Hamilton Mill
- Listing ID #:10819639
- Updated:August 06, 2026 at 01:29 AM
Rooms and interior
- Bedrooms:5
- Total bathrooms:4
- Full bathrooms:3
- Half bathrooms:1
- Flooring:Carpet, Hardwood
- Dining Description:Seats 12+
- Bathrooms Description:Double Vanity
- Kitchen Description:Breakfast Bar, Breakfast Room, Dishwasher, Disposal, Kitchen Island, Microwave, Refrigerator, Solid Surface Counters, Walk-in Pantry
- Bedroom Description:Walk-In Closet(s)
Heating and cooling
- Cooling:Ceiling Fan(s), Central Air
- Heating:Central, Natural Gas
- Central air:Yes
Structure and exterior
- Roof:Composition
- Year built:2017
- Lot area:0.14 Acres
- Lot Features:Private, Sloped
- Architectural Style:Brick Front, Craftsman
- Construction Materials:Vinyl Siding
- Exterior Features:Deck/Patio
- Levels:2 Story
Schools
- High school:Mill Creek
- Middle school:Glenn C Jones
- Elementary school:Ivy Creek
Utilities
- Water:Public, Water Available
- Sewer:Public Sewer, Sewer Available
Finances and disclosures
- Price:$559,900
- Tax amount:$7,090 (2025)
Features and amenities
- Appliances:Dishwasher, Disposal, Electric Air Filter, Microwave, Refrigerator
- Laundry features:In Mud Room, Laundry
- Amenities:Double Pane Windows, Electric Air Filter, Pulldown Attic Stairs, Smoke Detector(s)
Parking
- Total parking spaces:2
- Parking description:Garage, Garage Door Opener
- Garage:Yes
 2026 Georgia MLS. All rights reserved. Information Deem Reliable But Not Guaranteed August 6, 2026 METROMLS Member Broker: Jim D’Amico
New listings near 4217 Rovello Way
- New
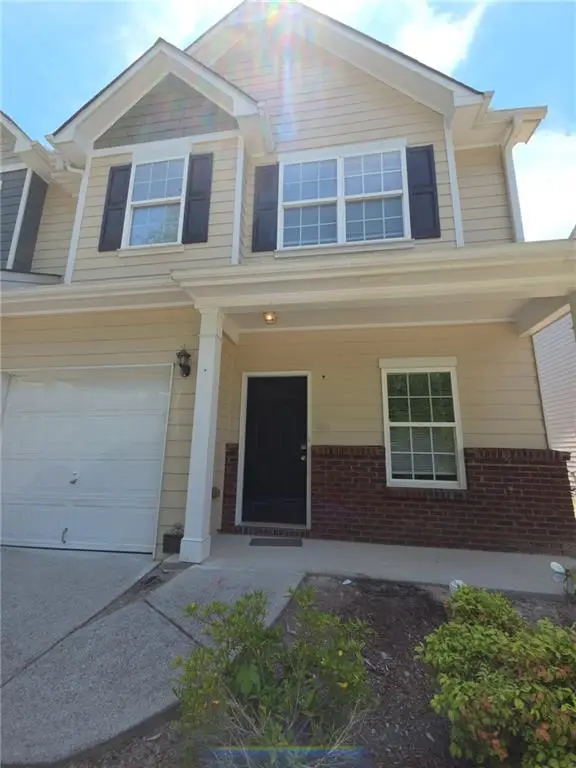 $290,000Active2 beds 3 baths1,643 sq. ft.
3131 Cedar Glade Lane, Buford, GA 30519
MLS# 7814883Listed by: VIRTUAL PROPERTIES REALTY. BIZ - New
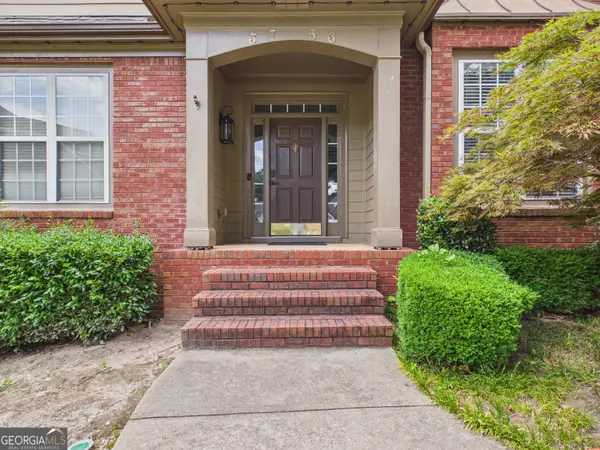 $559,900Active5 beds 4 baths3,097 sq. ft.
3756 Golden Ive Drive, Buford, GA 30519
MLS# 10819812Listed by: NextHome Legacy Empower Realty - New
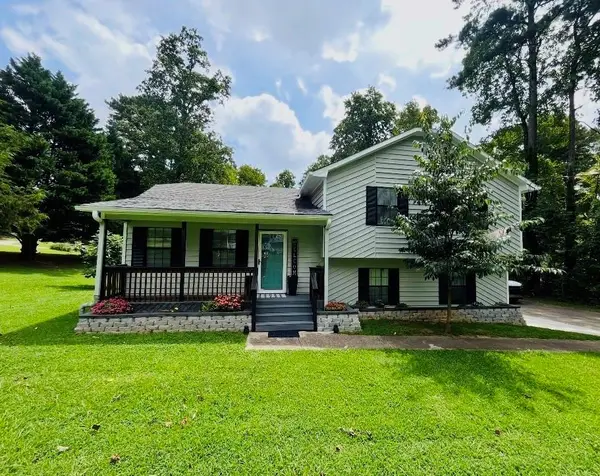 $375,000Active3 beds 3 baths1,596 sq. ft.
2655 Montego Drive, Buford, GA 30519
MLS# 7815238Listed by: EXP REALTY, LLC. - New
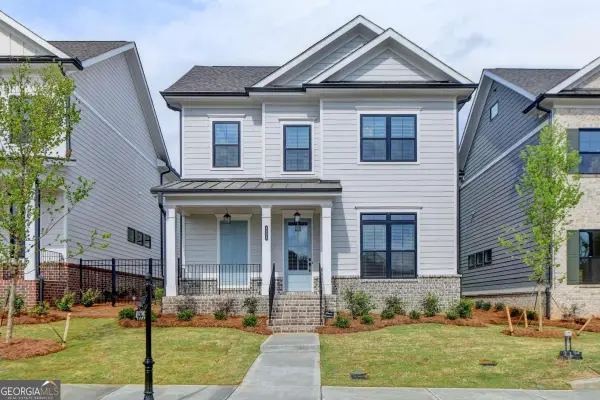 $799,900Active4 beds 4 baths2,300 sq. ft.
4536 Molder Drive, Buford, GA 30518
MLS# 10819461Listed by: Kelly Kim Real Estate - New
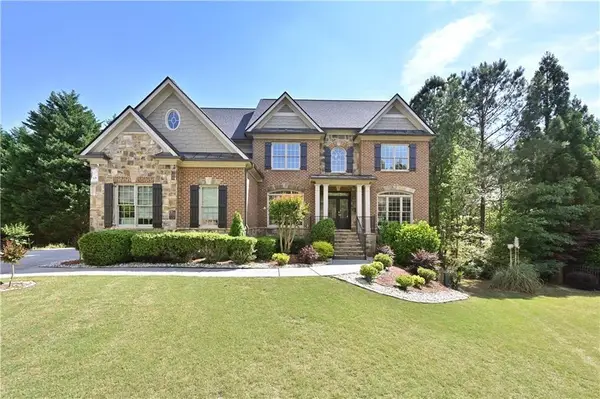 $1,039,000Active9 beds 7 baths6,511 sq. ft.
3160 Rock Manor Way, Buford, GA 30519
MLS# 7814617Listed by: VIRTUAL PROPERTIES REALTY. BIZ - New
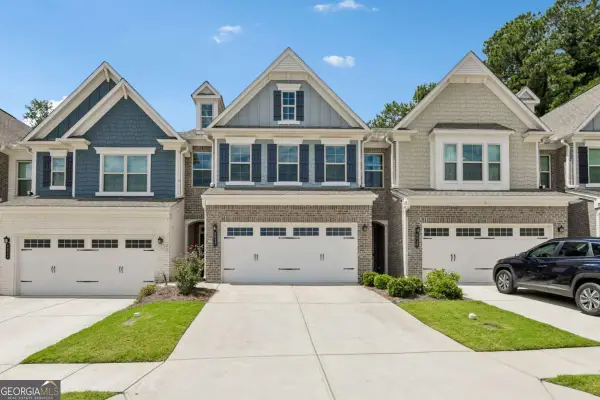 $405,000Active3 beds 3 baths1,874 sq. ft.
6032 Harbor Landing Drive, Buford, GA 30518
MLS# 10819428Listed by: Redfin Corporation - New
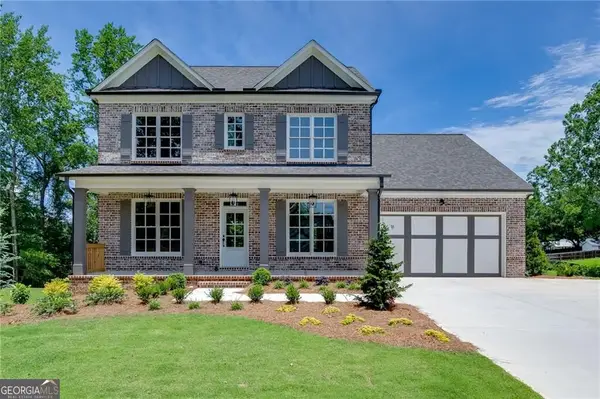 $850,000Active4 beds 3 baths2,805 sq. ft.
240 Wilbanks Street, Buford, GA 30518
MLS# 10819367Listed by: Hill Wood Realty - New
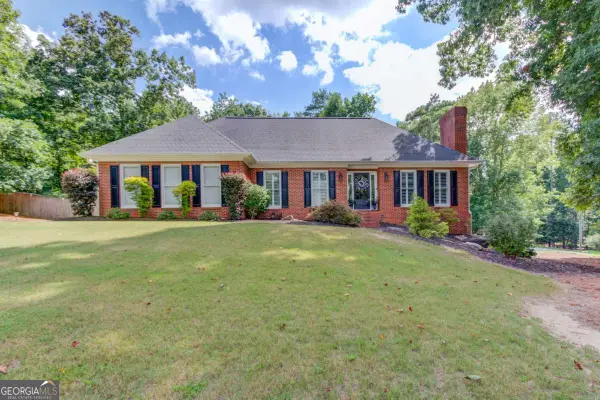 $629,900Active3 beds 4 baths2,632 sq. ft.
3441 Knollwood Court, Buford, GA 30519
MLS# 10819310Listed by: Keller Williams Realty Atl. Partners - New
 $645,000Active5 beds 4 baths3,504 sq. ft.
3300 Deaton Trail, Buford, GA 30519
MLS# 10819059Listed by: Century 21 Results


Protect your home and budget from life's surprises with an Assurant Home Warranty, backed by a partner that supports you through every step of homeownership. Explore Plans.
©2026 Century 21 Real Estate LLC. All rights reserved. CENTURY 21®, the CENTURY 21 Logo and C21® are service marks owned by Century 21 Real Estate LLC. Century 21 Real Estate LLC fully supports the principles of the Fair Housing Act and the Equal Opportunity Act. Each office is independently owned and operated. Listing information is deemed reliable but not guaranteed accurate.