
4676 Water Mill Drive, Buford, GA 30519
Local realty services provided by:CENTURY 21 Novus
4676 Water Mill Drive,Buford, GA 30519
$450,000
- 5 Beds
- 4 Baths
- 3,411 sq. ft.
- Single family
- Active
Listed by: marianna anvaripour
Office: homesmart realty partners
MLS#:7805701
Source:FIRSTMLS
Price summary
- Price:$450,000
- Price per sq. ft.:$131.93
- Monthly HOA dues:$100
About this home
This is it. The home that has it all! NEWER ROOF, WATER HEATER, HVAC, BRAND NEW lvp flooring, and over 3,400 SQ FT of open concept living space! This home also includes a one year home warranty, giving you peace of mind as you move in. Plus, use our preferred lender for a LENDER PAID 2-1 rate reduction! Welcome home to 4676 Water Mill Drive. A beautifully kept 5 bedroom, 4 full bath home + loft, located within the highly desirable Mill Creek school district. From the moment you walk in, you are greeted with a unique double staircase, multiple living spaces, bright fresh paint, a large eat-in kitchen, brand new lvp flooring, and abundant natural light. A guest suite with a full bath, and convenient access to the garage and level back yard complete the main level. Upstairs, you will find 4 large bedrooms, 3 full bathrooms and a loft- perfect for a teen hangout, separate living area, home office, or an exercise space. The backyard is a peaceful space, with enough room for your family and guests to enjoy some outdoor time- whether you love to grill, play yard games, or just sit and relax on the patio. It is a great size and completely level. With almost everything replaced recently- two year old roof, water heater replaced 8 months ago, the downstairs hvac replaced 2 years ago, the garage door springs replaced just a few months ago, and the included one year home warranty, you can move in without the worry of unexpected repairs. Carpeted areas were also replaced just two years ago and the lvp is brand new. Water Mill is a swim & tennis community, with a playground for the little ones right by the community area, which ensures you can stay active and have fun right near home. 4676 Water Mill Drive is a true gem. Come, and experience it for yourself!...
Contact an agent
Home facts
- Year built:2014
- Subdivision & Development:Water Mill
- Listing ID #:7805701
- Updated:October 30, 2026 at 02:35 PM
Rooms and interior
- Bedrooms:5
- Total bathrooms:4
- Full bathrooms:4
- Flooring:Carpet
- Dining Description:Separate Dining Room
- Bathrooms Description:Double Vanity, Separate Tub/Shower, Soaking Tub
- Kitchen Description:Breakfast Bar, Cabinets White, Dishwasher, Disposal, Eat-in Kitchen, Gas Cooktop, Gas Oven, Gas Range, Kitchen Island, Microwave, Pantry, Refrigerator, Stone Counters, View to Family Room
- Living area:3,411 sq. ft.
Heating and cooling
- Cooling:Central Air
- Heating:Central
- Central air:Yes
Structure and exterior
- Roof:Composition
- Year built:2014
- Building area:3,411 sq. ft.
- Lot area:0.14 Acres
- Lot Features:Back Yard, Level
- Architectural Style:Traditional
- Construction Materials:Wood Siding
- Exterior Features:Front Porch, Private Yard, Rear Porch
- Levels:2 Story
Schools
- High school:Mill Creek
- Middle school:Osborne
- Elementary school:Duncan Creek
Utilities
- Water:Public, Water Available
- Sewer:Public Sewer
Finances and disclosures
- Price:$450,000
- Price per sq. ft.:$131.93
- Tax amount:$5,746 (2025)
Features and amenities
- Laundry features:Laundry Room
- Amenities:Entrance Foyer, Gas Water Heater, High Ceilings 10 ft Main, His and Hers Closets, Walk-In Closet(s)
Parking
- Total parking spaces:2
- Parking description:Driveway, Garage, Garage Faces Front
- Garage spaces:2
 Listings identified with the FMLS IDX logo come from FMLS and are held by brokerage firms other than the owner of this website. The listing brokerage is identified in any listing details. Information is deemed reliable but is not guaranteed. If you believe any FMLS listing contains material that infringes your copyrighted work please click here (https://www.fmls.com/dmca) to review our DMCA policy and learn how to submit a takedown request. ©2026 First Multiple Listing Service, Inc. FIRSTMLS Member Broker: Kendall Chance
New listings near 4676 Water Mill Drive
- Coming Soon
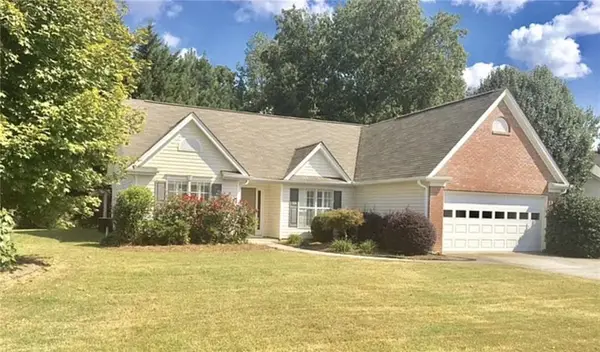 $399,000Coming Soon3 beds 2 baths1,609 sq. ft.
3349 Woodtree Lane, Buford, GA 30519
MLS# 7855934Listed by: KELLER WILLIAMS REALTY ATL PERIMETER - Coming Soon
 $439,999Coming Soon4 beds 3 baths3,030 sq. ft.
2085 Oakpointe Court, Buford, GA 30519
MLS# 10873642Listed by: Mark Spain Real Estate - Coming Soon
 $439,999Coming Soon4 beds 3 baths3,030 sq. ft.
2085 Oakpointe Court, Buford, GA 30519
MLS# 7854850Listed by: MARK SPAIN REAL ESTATE - Coming Soon
 $1,990,000Coming Soon5 beds 7 baths7,978 sq. ft.
2361 Kilgore Rd Lot 2, Buford, GA 30519
MLS# 7854551Listed by: KELLER WILLIAMS REALTY COMMUNITY PARTNERS - Coming Soon
 $1,990,000Coming Soon5 beds 7 baths7,978 sq. ft.
2361 Kilgore Road #LOT 2, Buford, GA 30519
MLS# 10873567Listed by: Keller Williams Community Partners - New
 $600,000Active5 beds 4 baths4,370 sq. ft.
600 Kyle Trace Court, Buford, GA 30518
MLS# 7861338Listed by: IN-TRANSITION REALTY INC. - New
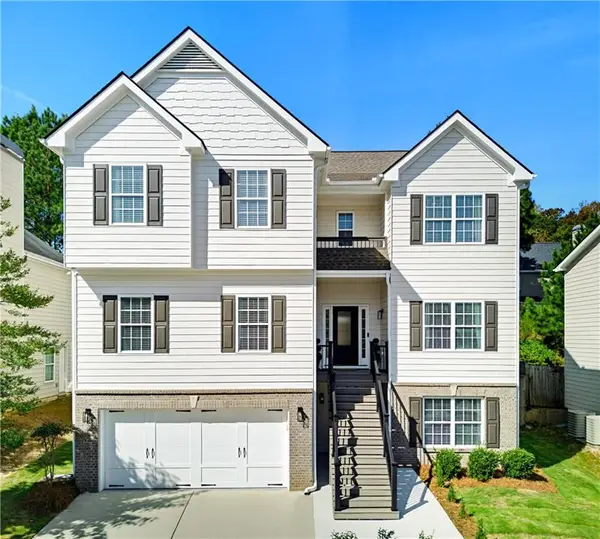 $595,000Active6 beds 4 baths4,037 sq. ft.
1530 Stewart Ridge Drive, Buford, GA 30518
MLS# 7860463Listed by: KELLER WILLIAMS REALTY ATLANTA PARTNERS - New
 $2,395,000Active3 beds 4 baths2,464 sq. ft.
6011 Blackberry Lane, Buford, GA 30518
MLS# 7861163Listed by: ENGEL & VOLKERS ATLANTA - New
 $409,900Active4 beds 3 baths2,778 sq. ft.
3695 Bradford Walk Trail, Buford, GA 30519
MLS# 7861340Listed by: VIRTUAL PROPERTIES REALTY.COM - New
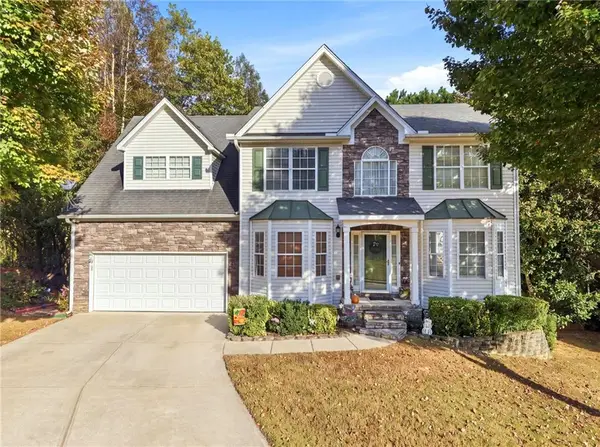 $439,000Active5 beds 4 baths4,490 sq. ft.
2020 Skylar Leigh Drive, Buford, GA 30518
MLS# 7861350Listed by: SUNBELT HOMES


Protect your home and budget from life's surprises with an Assurant Home Warranty, backed by a partner that supports you through every step of homeownership. Explore Plans.
©2026 Century 21 Real Estate LLC. All rights reserved. CENTURY 21®, the CENTURY 21 Logo and C21® are service marks owned by Century 21 Real Estate LLC. Century 21 Real Estate LLC fully supports the principles of the Fair Housing Act and the Equal Opportunity Act. Each office is independently owned and operated. Listing information is deemed reliable but not guaranteed accurate.