
4696 Spout Springs Road #LOT 2, Buford, GA 30519
Local realty services provided by:CENTURY 21 Novus
4696 Spout Springs Road #LOT 2,Buford, GA 30519
$1,699,000
- 5 Beds
- 6 Baths
- 6,241 sq. ft.
- Single family
- Active
Listed by: mindy cintron
Office: keller williams community partners
MLS#:10873756
Source:METROMLS
Price summary
- Price:$1,699,000
- Price per sq. ft.:$272.23
About this home
Currently under construction, this exceptional luxury residence is privately gated and situated along a peaceful private road on a spacious 1.04-acre lot in desirable Buford. Showcasing outstanding craftsmanship, premium finishes, and thoughtfully designed living spaces, this stunning home features five bedrooms, five full bathrooms, one half bathroom, two kitchens, three laundry areas, and an oversized three-car garage. The expansive grounds offer exceptional privacy and ample room for a future swimming pool, creating endless possibilities for outdoor living and entertaining. A grand two-story foyer welcomes you into an elegant open-concept layout featuring a private office, formal dining room, and spacious living area anchored by a beautiful gas fireplace. The gourmet kitchen is designed for effortless entertaining, complemented by a second kitchen and oversized walk-in pantry, providing additional space for cooking, preparation, and storage. The main-level primary suite offers a luxurious private retreat with a spa-inspired ensuite bathroom and spacious walk-in closet. A convenient powder room and laundry area complete the main level. Upstairs, a second luxurious primary suite features a beautifully appointed ensuite bathroom and expansive walk-in closet. Three additional bedrooms, each with a private ensuite bathroom, provide exceptional comfort and privacy. A spacious media room creates the perfect setting for entertaining, while additional laundry areas offer everyday convenience throughout the home. Outdoor living is equally impressive, featuring a spacious covered patio with a second gas fireplace and outdoor kitchen, creating an inviting space for relaxing and entertaining year-round. The privately gated 1.04-acre property offers a peaceful setting with room to create a custom outdoor retreat, including a potential future pool. An oversized three-car garage provides additional convenience and storage. Ideally located near the Mall of Georgia, Downtown Buford, Lake Lanier, shopping, dining, and convenient access to I-985 and I-85, this extraordinary new-construction residence offers an exceptional combination of luxury, privacy, and accessibility....
Contact an agent
Home facts
- Year built:2026
- Subdivision & Development:None
- Listing ID #:10873756
- Updated:October 25, 2026 at 10:54 AM
Rooms and interior
- Bedrooms:5
- Total bathrooms:6
- Full bathrooms:5
- Half bathrooms:1
- Flooring:Hardwood
- Bathrooms Description:Double Vanity
- Kitchen Description:Breakfast Area, Dishwasher, Double Oven, Kitchen Island, Microwave, Walk-in Pantry
- Bedroom Description:Walk-In Closet(s)
- Living area:6,241 sq. ft.
Heating and cooling
- Cooling:Ceiling Fan(s), Central Air
- Heating:Central
- Central air:Yes
Structure and exterior
- Roof:Composition
- Year built:2026
- Building area:6,241 sq. ft.
- Lot area:1.04 Acres
- Lot Features:Level
- Architectural Style:Brick 4 Side
- Construction Materials:Brick
- Foundation Description:Slab
- Levels:2 Story
Schools
- High school:Mill Creek
- Middle school:Frank N Osborne
- Elementary school:Duncan Creek
Utilities
- Water:Public, Water Available
- Sewer:Septic Tank
Finances and disclosures
- Price:$1,699,000
- Price per sq. ft.:$272.23
- Tax amount:$776 (2026)
Features and amenities
- Appliances:Dishwasher, Double Oven, Microwave
- Laundry features:In Mud Room, Laundry, Upper Level
- Amenities:Carbon Monoxide Detector(s), Smoke Detector(s), Tray Ceiling(s), Vaulted Ceiling(s), Wet Bar, Window Treatments
Parking
- Total parking spaces:3
- Parking description:Garage, Kitchen Level
- Garage:Yes
 2026 Georgia MLS. All rights reserved. Information Deem Reliable But Not Guaranteed October 25, 2026 METROMLS Member Broker: Curtis North
New listings near 4696 Spout Springs Road #LOT 2
- Coming Soon
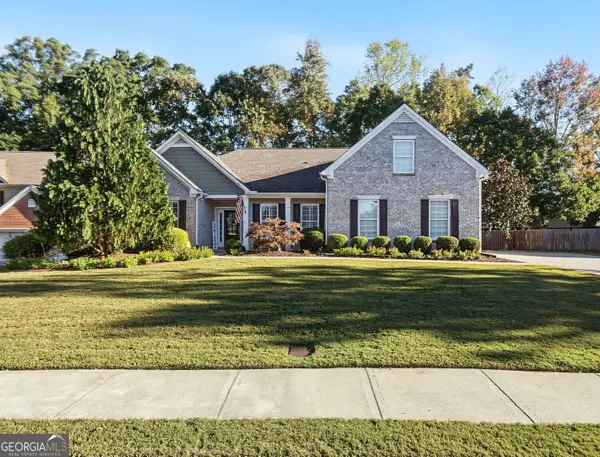 $485,000Coming Soon4 beds 3 baths2,692 sq. ft.
3426 Lost Meadows Court, Buford, GA 30519
MLS# 10875416Listed by: Heartland Real Estate - Coming Soon
 $399,000Coming Soon3 beds 2 baths1,609 sq. ft.
3349 Woodtree Lane, Buford, GA 30519
MLS# 10875078Listed by: Keller Williams Atlanta Perimeter - Coming Soon
 $439,999Coming Soon4 beds 3 baths3,030 sq. ft.
2085 Oakpointe Court, Buford, GA 30519
MLS# 10873642Listed by: Mark Spain Real Estate - Coming Soon
 $439,999Coming Soon4 beds 3 baths3,030 sq. ft.
2085 Oakpointe Court, Buford, GA 30519
MLS# 7854850Listed by: MARK SPAIN REAL ESTATE - Coming Soon
 $1,990,000Coming Soon5 beds 7 baths7,978 sq. ft.
2361 Kilgore Rd Lot 2, Buford, GA 30519
MLS# 7854551Listed by: KELLER WILLIAMS REALTY COMMUNITY PARTNERS - Coming Soon
 $1,990,000Coming Soon5 beds 7 baths7,978 sq. ft.
2361 Kilgore Road #LOT 2, Buford, GA 30519
MLS# 10873567Listed by: Keller Williams Community Partners - New
 $415,000Active-- beds -- baths
2005-2007 Flowery Branch Road, Buford, GA 30519
MLS# 10878818Listed by: Southern Realty Group of GA, Inc. - New
 $265,000Active1.65 Acres
0 Flowery Branch Road, Buford, GA 30519
MLS# 10878812Listed by: Southern Realty Group of GA, Inc. - New
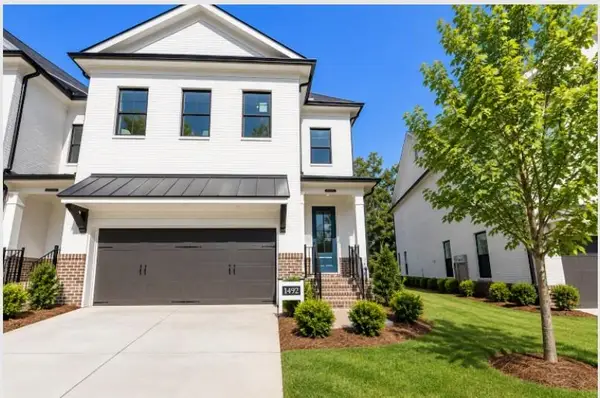 $568,490Active3 beds 3 baths2,010 sq. ft.
4308 Burton Bend Way #149, Buford, GA 30518
MLS# 7858873Listed by: THE PROVIDENCE GROUP REALTY, LLC. - New
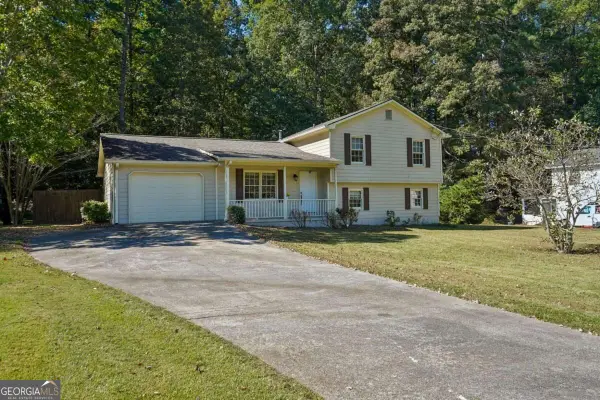 $325,000Active3 beds 2 baths1,728 sq. ft.
2520 Suncrest Court, Buford, GA 30519
MLS# 10878710Listed by: Keller Williams Realty Atl. Partners


Protect your home and budget from life's surprises with an Assurant Home Warranty, backed by a partner that supports you through every step of homeownership. Explore Plans.
©2026 Century 21 Real Estate LLC. All rights reserved. CENTURY 21®, the CENTURY 21 Logo and C21® are service marks owned by Century 21 Real Estate LLC. Century 21 Real Estate LLC fully supports the principles of the Fair Housing Act and the Equal Opportunity Act. Each office is independently owned and operated. Listing information is deemed reliable but not guaranteed accurate.