
5109 Persimmon, Buford, GA 30518
Local realty services provided by:CENTURY 21 Results
5109 Persimmon,Buford, GA 30518
$125,000
- 3 Beds
- 3 Baths
- - sq. ft.
- Single family
- Active
Listed by: maria ponce
Office: exp realty, llc.
MLS#:7859529
Source:FIRSTMLS
Price summary
- Price:$125,000
- Monthly HOA dues:$720
About this home
Discover the charm of this beautifully renovated mobile home featuring 3 bedrooms and 3 bathrooms which two of the bedrooms has their own private en-suite bathrooms for added comfort and privacy. The home boasts modern finishes, new light fixtures, a new roof, double drywall, updated electrical wiring, and a newer stove. Its inviting interior features stylish flooring, neutral tones, and recessed lighting, creating a fresh and welcoming atmosphere. Enjoy outdoor living with a welcoming front porch, a side porch, and a spacious back porch perfect for relaxing or entertaining. A dedicated space in front of the home offers room for your pet, while an additional versatile room attached to the rear provides extra flexibility for your needs. Located in a community packed with amenities, including a swimming pool, playground, tennis courts, basketball court, clubhouse, and additional parking for work or recreational vehicles, this property offers comfort, convenience, and an active lifestyle. Please note: The land is leased. Don't miss the opportunity to enjoy this renovated home with generous indoor and outdoor spaces in a community full of amenities!...
Contact an agent
Home facts
- Year built:1986
- Subdivision & Development:Countryside Village Lake Lanier
- Listing ID #:7859529
- Updated:October 27, 2026 at 07:51 PM
Rooms and interior
- Bedrooms:3
- Total bathrooms:3
- Full bathrooms:3
- Flooring:Ceramic Tile
- Dining Description:Separate Dining Room
- Bathrooms Description:Shower Only
- Kitchen Description:Cabinets White, Electric Cooktop, Microwave, Solid Surface Counters
- Bedroom Description:Roommate Floor Plan, Sitting Room
Heating and cooling
- Heating:Baseboard
Structure and exterior
- Roof:Composition
- Year built:1986
- Lot Features:Private
- Architectural Style:Mobile
- Construction Materials:Vinyl Siding
- Exterior Features:Deck, Front Porch, Side Porch
- Levels:1 Story
Schools
- High school:Flowery Branch
- Middle school:C.W. Davis
- Elementary school:Friendship
Utilities
- Water:Public, Water Available
- Sewer:Public Sewer, Sewer Available
Finances and disclosures
- Price:$125,000
Features and amenities
- Laundry features:In Kitchen
Parking
- Total parking spaces:2
- Parking description:Assigned
 Listings identified with the FMLS IDX logo come from FMLS and are held by brokerage firms other than the owner of this website. The listing brokerage is identified in any listing details. Information is deemed reliable but is not guaranteed. If you believe any FMLS listing contains material that infringes your copyrighted work please click here (https://www.fmls.com/dmca) to review our DMCA policy and learn how to submit a takedown request. ©2026 First Multiple Listing Service, Inc. FIRSTMLS Member Broker: Debbie Cooke
New listings near 5109 Persimmon
- Coming Soon
 $319,900Coming Soon2 beds 3 baths1,672 sq. ft.
3152 Brockenhurst Drive, Buford, GA 30519
MLS# 10879766Listed by: Re/Max Tru, Inc. - Coming Soon
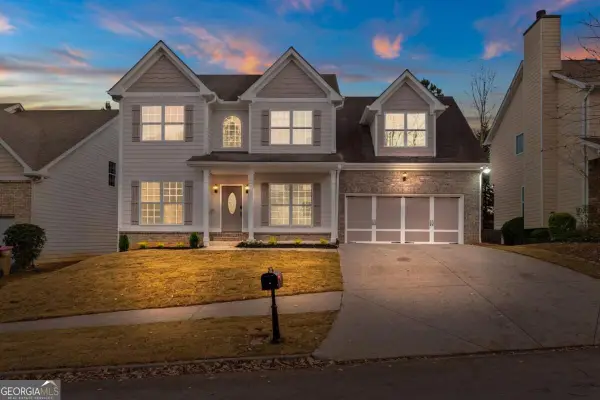 $435,000Coming Soon4 beds 3 baths
1549 Stewart Ridge Drive, Buford, GA 30518
MLS# 10879314Listed by: Virtual Properties Realty.com - Coming Soon
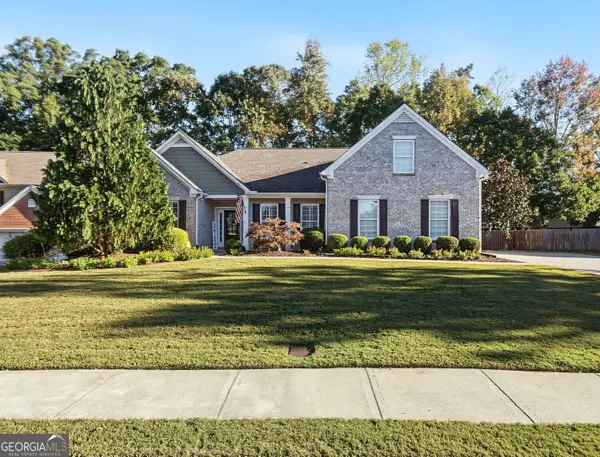 $485,000Coming Soon4 beds 3 baths2,692 sq. ft.
3426 Lost Meadows Court, Buford, GA 30519
MLS# 10875416Listed by: Heartland Real Estate - Coming Soon
 $399,000Coming Soon3 beds 2 baths1,609 sq. ft.
3349 Woodtree Lane, Buford, GA 30519
MLS# 10875078Listed by: Keller Williams Atlanta Perimeter - Coming Soon
 $439,999Coming Soon4 beds 3 baths3,030 sq. ft.
2085 Oakpointe Court, Buford, GA 30519
MLS# 10873642Listed by: Mark Spain Real Estate - Coming Soon
 $439,999Coming Soon4 beds 3 baths3,030 sq. ft.
2085 Oakpointe Court, Buford, GA 30519
MLS# 7854850Listed by: MARK SPAIN REAL ESTATE - Coming Soon
 $1,990,000Coming Soon5 beds 7 baths7,978 sq. ft.
2361 Kilgore Rd Lot 2, Buford, GA 30519
MLS# 7854551Listed by: KELLER WILLIAMS REALTY COMMUNITY PARTNERS - Coming Soon
 $1,990,000Coming Soon5 beds 7 baths7,978 sq. ft.
2361 Kilgore Road #LOT 2, Buford, GA 30519
MLS# 10873567Listed by: Keller Williams Community Partners - New
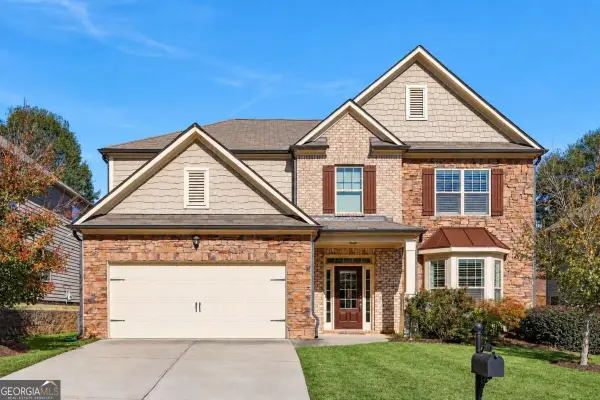 $509,900Active5 beds 3 baths2,958 sq. ft.
2265 Lake Cove Court, Buford, GA 30519
MLS# 10879771Listed by: Virtual Properties Realty.com - New
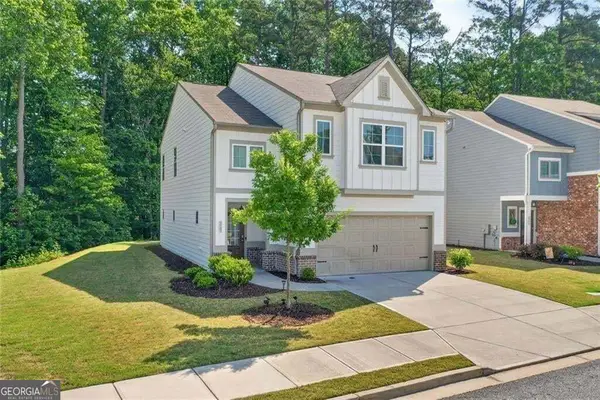 $474,800Active4 beds 3 baths2,432 sq. ft.
3721 Salvia Drive, Buford, GA 30519
MLS# 10879826Listed by: eXp Realty


Protect your home and budget from life's surprises with an Assurant Home Warranty, backed by a partner that supports you through every step of homeownership. Explore Plans.
©2026 Century 21 Real Estate LLC. All rights reserved. CENTURY 21®, the CENTURY 21 Logo and C21® are service marks owned by Century 21 Real Estate LLC. Century 21 Real Estate LLC fully supports the principles of the Fair Housing Act and the Equal Opportunity Act. Each office is independently owned and operated. Listing information is deemed reliable but not guaranteed accurate.