
5151 Apple Grove Road, Buford, GA 30519
Local realty services provided by:CENTURY 21 Novus
5151 Apple Grove Road,Buford, GA 30519
$390,000
- 3 Beds
- 3 Baths
- 2,540 sq. ft.
- Single family
- Coming Soon
Listed by: andrea schoenthal
Office: living down south realty, llc.
MLS#:7839806
Source:FIRSTMLS
Price summary
- Price:$390,000
- Price per sq. ft.:$153.54
About this home
Welcome Home to 5151 Apple Grove Road!
This beautifully kept, freshly painted interior, 2,540 sq. ft. craftsman home in the heart of the Mill Creek District is ready for its next chapter. The main floor is designed for easy living. You’ll love the UPDATED kitchen, which features gorgeous countertops, rich stained cabinetry, and a unique STAINLESS STEEL backsplash. It’s the perfect spot for everything from quick after-school snacks at the oversized breakfast bar to slow Sunday morning coffees and early breakfast seated at your breakfast area table. Host parties, gatherings, holidays and more in the beautiful separate Dining Room. The kitchen flows right into a cozy living room, creating a bright, open space that’s perfect for hosting friends or relaxing by the fireplace. Large windows look out over your PRIVATE, FENCED-IN backyard, where the UPDATED landscaping makes it feel like your own personal retreat. Whether you're looking for extra room to grow or a space built for entertaining, this home offers the perfect blend of STYLE and COMFORT. Come see it for yourself!...
Contact an agent
Home facts
- Year built:2005
- Subdivision & Development:WILLOW LEAF
- Listing ID #:7839806
- Updated:September 18, 2026 at 02:50 AM
Rooms and interior
- Bedrooms:3
- Total bathrooms:3
- Full bathrooms:2
- Half bathrooms:1
- Flooring:Carpet, Vinyl
- Dining Description:Seats 12+, Separate Dining Room
- Bathrooms Description:Double Vanity, Separate Tub/Shower, Soaking Tub
- Kitchen Description:Breakfast Bar, Breakfast Room, Cabinets Stain, Dishwasher, Electric Range, Laminate Counters, Microwave, Pantry, View to Family Room
- Bedroom Description:Oversized Master, Roommate Floor Plan, Sitting Room
- Living area:2,540 sq. ft.
Heating and cooling
- Cooling:Ceiling Fan(s), Central Air, Heat Pump, Zoned
- Heating:Electric, Forced Air, Heat Pump
- Central air:Yes
Structure and exterior
- Roof:Composition, Shingle
- Year built:2005
- Building area:2,540 sq. ft.
- Lot area:0.18 Acres
- Lot Features:Back Yard, Corner Lot, Front Yard, Landscaped, Level
- Architectural Style:Craftsman, Traditional
- Construction Materials:Wood Siding
- Exterior Features:Balcony, Covered, Private Yard, Rain Gutters
- Levels:2 Story
Schools
- High school:Mill Creek
- Middle school:Osborne
- Elementary school:Duncan Creek
Utilities
- Water:Public, Water Available
- Sewer:Public Sewer, Sewer Available
Finances and disclosures
- Price:$390,000
- Price per sq. ft.:$153.54
- Tax amount:$4,423 (2025)
Features and amenities
- Laundry features:Laundry Room, Upper Level
- Amenities:Entrance Foyer, High Ceilings 9 ft Main, High Speed Internet, His and Hers Closets, Low Flow Plumbing Fixtures
Parking
- Total parking spaces:4
- Parking description:Garage
- Garage spaces:2
 Listings identified with the FMLS IDX logo come from FMLS and are held by brokerage firms other than the owner of this website. The listing brokerage is identified in any listing details. Information is deemed reliable but is not guaranteed. If you believe any FMLS listing contains material that infringes your copyrighted work please click here (https://www.fmls.com/dmca) to review our DMCA policy and learn how to submit a takedown request. ©2026 First Multiple Listing Service, Inc. FIRSTMLS Member Broker: Kendall Chance
New listings near 5151 Apple Grove Road
- Coming Soon
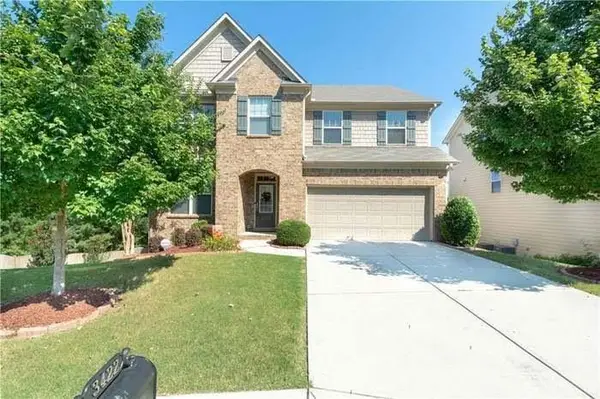 $565,000Coming Soon5 beds 3 baths3,071 sq. ft.
3422 Fallen Oak Drive, Buford, GA 30519
MLS# 7839184Listed by: VIRTUAL PROPERTIES REALTY. BIZ - Coming Soon
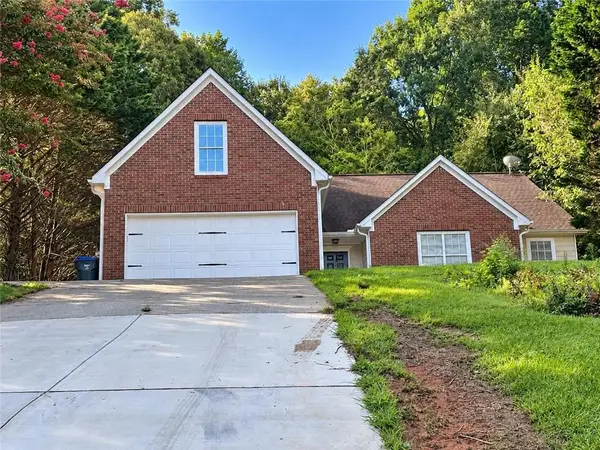 $450,000Coming Soon5 beds 2 baths2,159 sq. ft.
1055 Chatham Road, Buford, GA 30518
MLS# 7838364Listed by: TRUSTUS REALTY, INC. - Coming Soon
 $725,000Coming Soon5 beds 4 baths4,137 sq. ft.
500 Emerald Parkway, Buford, GA 30518
MLS# 7835062Listed by: KELLER WILLIAMS REALTY ATLANTA PARTNERS - Coming Soon
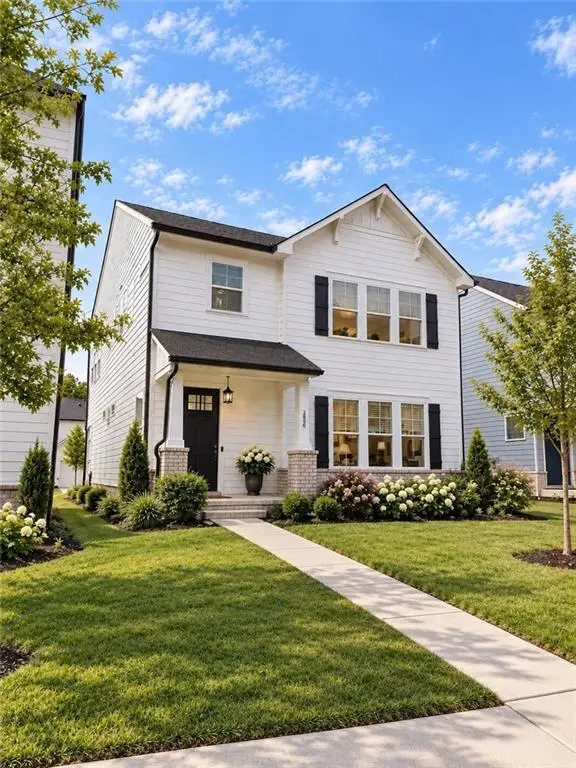 $499,500Coming Soon4 beds 3 baths2,560 sq. ft.
3054 Vinca Drive, Buford, GA 30519
MLS# 7828758Listed by: KING STAR REALTY - Coming Soon
 $435,000Coming Soon3 beds 3 baths2,845 sq. ft.
1198 Lanier Springs, Buford, GA 30518
MLS# 7833840Listed by: MARK SPAIN REAL ESTATE - Coming Soon
 $435,000Coming Soon3 beds 3 baths3,722 sq. ft.
1198 Lanier Springs Drive, Buford, GA 30518
MLS# 10841345Listed by: Mark Spain Real Estate - Coming Soon
 $229,900Coming Soon3 beds 2 baths960 sq. ft.
2110 Shoal Creek Road, Buford, GA 30518
MLS# 7832539Listed by: MARK SPAIN REAL ESTATE - Coming Soon
 $229,900Coming Soon3 beds 2 baths960 sq. ft.
2110 Shoal Creek Road, Buford, GA 30518
MLS# 10839688Listed by: Mark Spain Real Estate - Coming Soon
 $400,000Coming Soon3 beds 3 baths2,056 sq. ft.
3181 Greenbrier Court, Buford, GA 30519
MLS# 7827787Listed by: MARK SPAIN REAL ESTATE


Protect your home and budget from life's surprises with an Assurant Home Warranty, backed by a partner that supports you through every step of homeownership. Explore Plans.
©2026 Century 21 Real Estate LLC. All rights reserved. CENTURY 21®, the CENTURY 21 Logo and C21® are service marks owned by Century 21 Real Estate LLC. Century 21 Real Estate LLC fully supports the principles of the Fair Housing Act and the Equal Opportunity Act. Each office is independently owned and operated. Listing information is deemed reliable but not guaranteed accurate.