
5178 City Walk Drive, Buford, GA 30518
Local realty services provided by:CENTURY 21 The Avenues
5178 City Walk Drive,Buford, GA 30518
$399,900
- 3 Beds
- 3 Baths
- 1,988 sq. ft.
- Townhouse
- Active
Listed by: jason jeong
Office: wealthpoint realty, llc.
MLS#:7869516
Source:FIRSTMLS
Price summary
- Price:$399,900
- Price per sq. ft.:$201.16
- Monthly HOA dues:$157
About this home
Investors wanted! Home is currently being rented out with lease end date of December 2027. This distinguished end-unit townhome is situated within the highly regarded Buford City School District. Located just moments from downtown Buford, this three-bedroom, 2.5-bath residence features an open-concept layout. The kitchen is equipped with Sarsaparilla cabinetry and quartz countertops, while the family room includes a fireplace. The primary suite offers a spa-inspired bathroom with a double vanity and oversized walk-in closets. Discover a dynamic lifestyle at City Walk Townhomes, where craftsman-style architecture and open designs are offered at an accessible price point. Residents enjoy proximity to a variety of upscale dining and retail options within walking distance. This property combines the convenience of low-maintenance living with the advantages of an urban environment.
Contact an agent
Home facts
- Year built:2020
- Subdivision & Development:City Walk
- Listing ID #:7869516
- Updated:November 18, 2026 at 06:52 PM
Rooms and interior
- Bedrooms:3
- Total bathrooms:3
- Full bathrooms:2
- Half bathrooms:1
- Dining Description:Open Concept
- Bathrooms Description:Double Vanity, Separate Tub/Shower
- Kitchen Description:Cabinets Other, Dishwasher, Disposal, Gas Range, Microwave, Pantry, Self Cleaning Oven, Stone Counters, View to Family Room
- Bedroom Description:Oversized Master, Split Bedroom Plan
- Living area:1,988 sq. ft.
Heating and cooling
- Cooling:Central Air, Zoned
- Heating:Forced Air, Natural Gas, Zoned
- Central air:Yes
Structure and exterior
- Roof:Composition
- Year built:2020
- Building area:1,988 sq. ft.
- Lot area:0.03 Acres
- Lot Features:Level, Private
- Architectural Style:Townhouse
- Construction Materials:Brick 4 Sides
- Exterior Features:Covered
- Levels:2 Story
Schools
- High school:Buford
- Middle school:Buford
- Elementary school:Buford
Utilities
- Water:Public, Water Available
- Sewer:Public Sewer
Finances and disclosures
- Price:$399,900
- Price per sq. ft.:$201.16
Features and amenities
- Laundry features:Laundry Room, Upper Level
- Amenities:Disappearing Attic Stairs, Electric Water Heater, Entrance Foyer, Tray Ceiling(s), Walk-In Closet(s)
Parking
- Parking description:Garage, Garage Door Opener
- Garage spaces:2
 Listings identified with the FMLS IDX logo come from FMLS and are held by brokerage firms other than the owner of this website. The listing brokerage is identified in any listing details. Information is deemed reliable but is not guaranteed. If you believe any FMLS listing contains material that infringes your copyrighted work please click here (https://www.fmls.com/dmca) to review our DMCA policy and learn how to submit a takedown request. ©2026 First Multiple Listing Service, Inc.
New listings near 5178 City Walk Drive
- Coming Soon
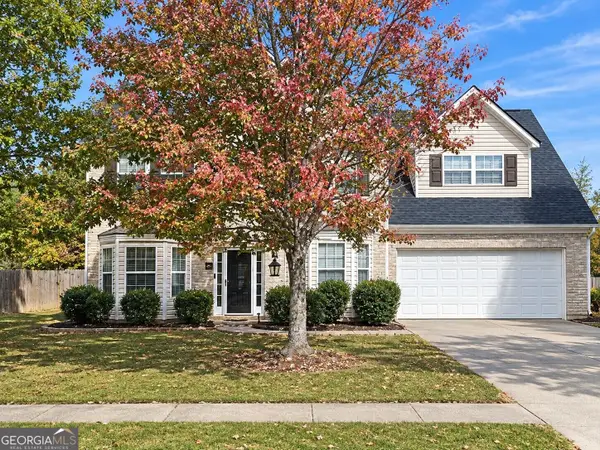 $450,000Coming Soon4 beds 3 baths3,053 sq. ft.
2632 Lance Ridge Way, Buford, GA 30519
MLS# 10888495Listed by: Mark Spain Real Estate - Coming Soon
 $450,000Coming Soon4 beds 3 baths3,053 sq. ft.
2632 Lance Ridge Way, Buford, GA 30519
MLS# 7866872Listed by: MARK SPAIN REAL ESTATE - New
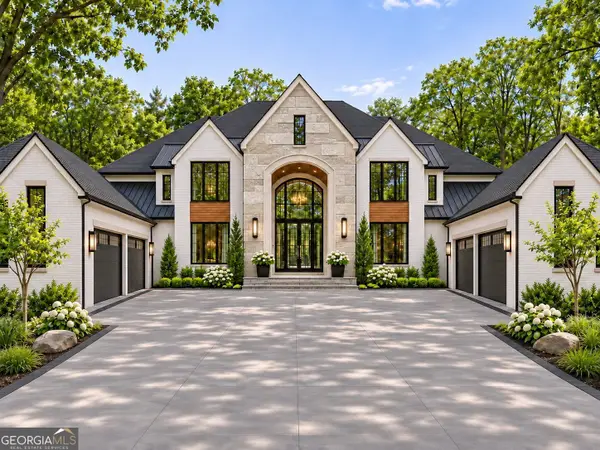 $1,899,999Active5 beds 7 baths7,200 sq. ft.
2689 Talley Lane, Buford, GA 30519
MLS# 10892526Listed by: Keller Williams Realty Atl. Partners - New
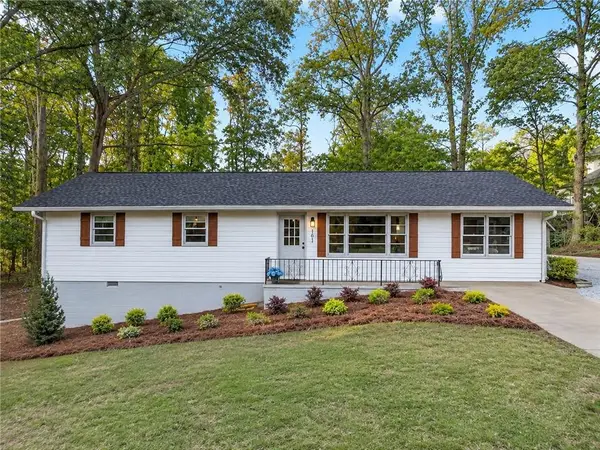 $449,000Active3 beds 2 baths1,363 sq. ft.
101 Maddox Road, Buford, GA 30518
MLS# 7869634Listed by: VIRTUAL PROPERTIES REALTY.COM - New
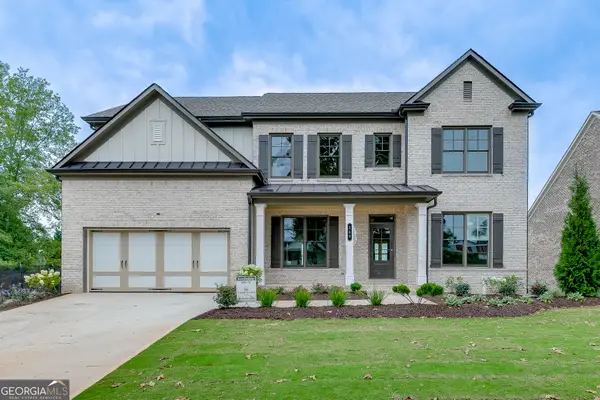 $1,067,669Active6 beds 5 baths4,703 sq. ft.
245 Smokey Road, Buford, GA 30518
MLS# 10892252Listed by: Hill Wood Realty - New
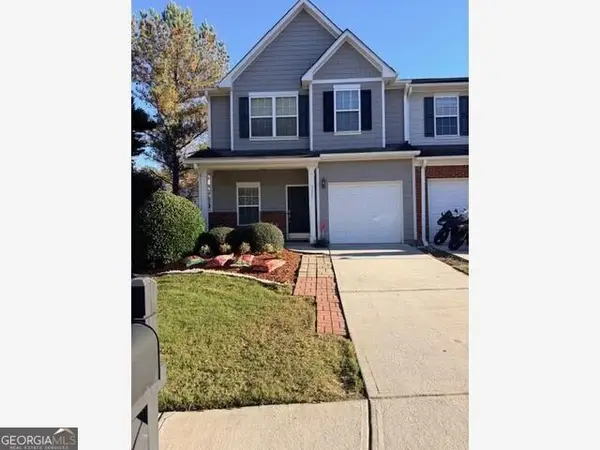 $309,770Active3 beds 3 baths1,683 sq. ft.
3073 Cedar Glade Lane #1, Buford, GA 30519
MLS# 10892359Listed by: Beycome Brokerage Realty LLC - New
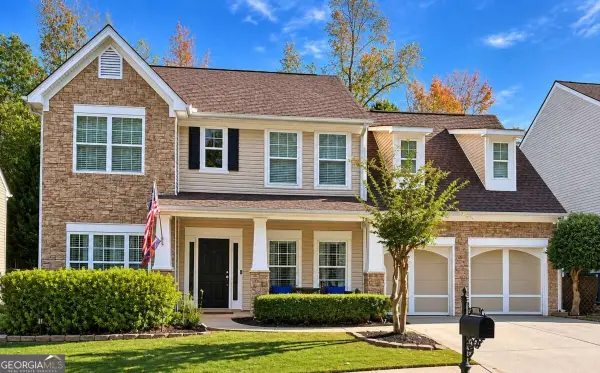 $429,900Active4 beds 3 baths2,298 sq. ft.
6789 Island Pointe Drive, Buford, GA 30518
MLS# 10892155Listed by: Keller Williams Realty North Atlanta - New
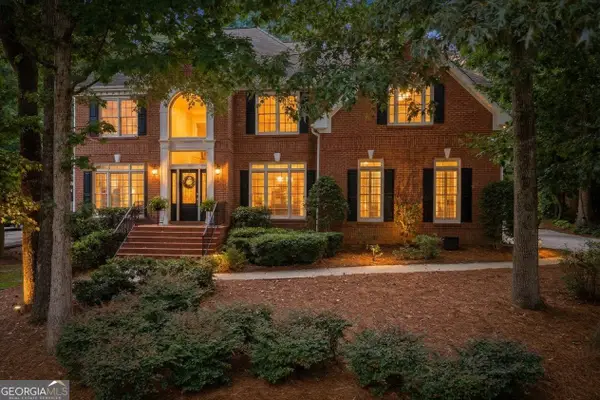 $549,900Active4 beds 3 baths2,834 sq. ft.
3145 Lake Seminole Place, Buford, GA 30519
MLS# 10892157Listed by: Crye-Leike, Realtors - New
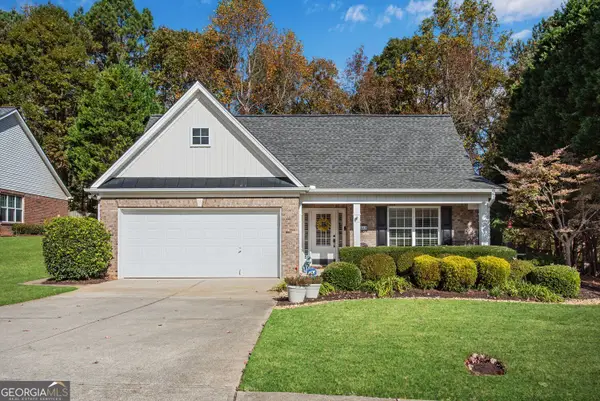 $425,000Active3 beds 2 baths2,153 sq. ft.
3452 Stoneleigh Run Drive, Buford, GA 30519
MLS# 10892141Listed by: Rock River Realty LLC - New
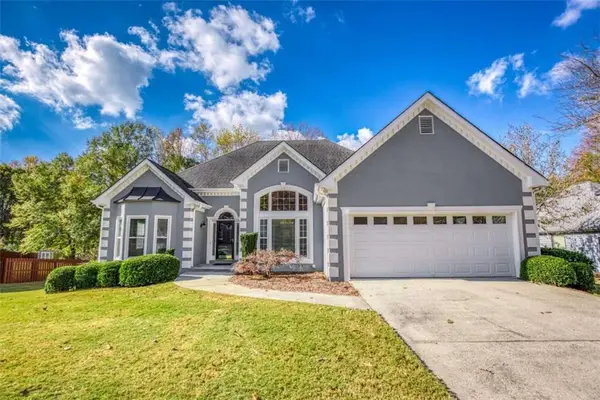 $369,900Active3 beds 2 baths2,147 sq. ft.
2070 Holland Park Drive, Buford, GA 30519
MLS# 7869418Listed by: JOE STOCKDALE REAL ESTATE, LLC


Protect your home and budget from life's surprises with an Assurant Home Warranty, backed by a partner that supports you through every step of homeownership. Explore Plans.
©2026 Century 21 Real Estate LLC. All rights reserved. CENTURY 21®, the CENTURY 21 Logo and C21® are service marks owned by Century 21 Real Estate LLC. Century 21 Real Estate LLC fully supports the principles of the Fair Housing Act and the Equal Opportunity Act. Each office is independently owned and operated. Listing information is deemed reliable but not guaranteed accurate.