
5775 River Ridge Lane, Buford, GA 30518
Local realty services provided by:CENTURY 21 Realty 1 Professionals
5775 River Ridge Lane,Buford, GA 30518
$375,000
- 4 Beds
- 3 Baths
- 1,548 sq. ft.
- Single family
- Active
Listed by: corinne christie
Office: keller williams realty atl. partners
MLS#:10838016
Source:METROMLS
Price summary
- Price:$375,000
- Price per sq. ft.:$242.25
About this home
PRICED BELOW APPRAISED VALUE! Unbeatable value and location in Sugar Hill! This move-in ready home sits just 2 miles from Downtown Sugar Hill, Gary Pirkle Park, local dining, and offers a seamless commute to both Hwy 400 and I-985. The light-filled floor plan features a rare main-level bedroom ideal for guests or a home office, an expansive family room, formal dining, and an eat-in kitchen. Upstairs, enjoy a generous primary suite with a walk-in closet, two secondary bedrooms, and upstairs laundry. Big-ticket updates offer total peace of mind, including a top-tier HVAC system with a smart thermostat (2021), an architectural roof, fresh interior paint, and newly painted exterior and fence (2023). Step outside to a private, fully fenced backyard with a patio overlooking a serene wooded backdrop. Complete with a community pool, playground, and low semi-annual HOA fees, this is one of the best affordable opportunities in the Sugar Hill and Buford market!
Contact an agent
Home facts
- Year built:1999
- Subdivision & Development:Riverside Walk
- Listing ID #:10838016
- Updated:October 15, 2026 at 12:18 PM
Rooms and interior
- Bedrooms:4
- Total bathrooms:3
- Full bathrooms:2
- Half bathrooms:1
- Flooring:Carpet, Laminate
- Dining Description:Seats 12+
- Kitchen Description:Breakfast Room, Dishwasher, Oven/Range (Combo), Pantry, Refrigerator, Stainless Steel Appliance(s)
- Bedroom Description:Walk-In Closet(s)
- Living area:1,548 sq. ft.
Heating and cooling
- Cooling:Central Air, Electric
- Heating:Central, Natural Gas
- Central air:Yes
Structure and exterior
- Roof:Composition
- Year built:1999
- Building area:1,548 sq. ft.
- Lot area:0.37 Acres
- Lot Features:Private
- Architectural Style:Traditional
- Construction Materials:Concrete
- Foundation Description:Slab
- Levels:2 Story
Schools
- High school:Lanier
- Middle school:Lanier
- Elementary school:Sycamore
Utilities
- Water:Public, Water Available
- Sewer:Public Sewer, Sewer Available
Finances and disclosures
- Price:$375,000
- Price per sq. ft.:$242.25
- Tax amount:$4,528 (2025)
Features and amenities
- Appliances:Dishwasher, Gas Water Heater, Oven/Range (Combo), Refrigerator, Stainless Steel Appliance(s)
- Laundry features:In Hall, Laundry Closet, Upper Level
- Amenities:Carbon Monoxide Detector(s), Double Pane Windows, Gas Water Heater, Pulldown Attic Stairs, Smoke Detector(s)
Parking
- Total parking spaces:2
- Parking description:Attached, Garage
- Garage:Yes
 2026 Georgia MLS. All rights reserved. Information Deem Reliable But Not Guaranteed October 15, 2026 METROMLS Member Broker: Angela Whitmire
New listings near 5775 River Ridge Lane
- Coming Soon
 $477,000Coming Soon5 beds 3 baths3,992 sq. ft.
1203 Lanier Springs Drive, Buford, GA 30518
MLS# 7844356Listed by: FIRST UNITED REALTY OF ATLANTA, LLC. - Coming Soon
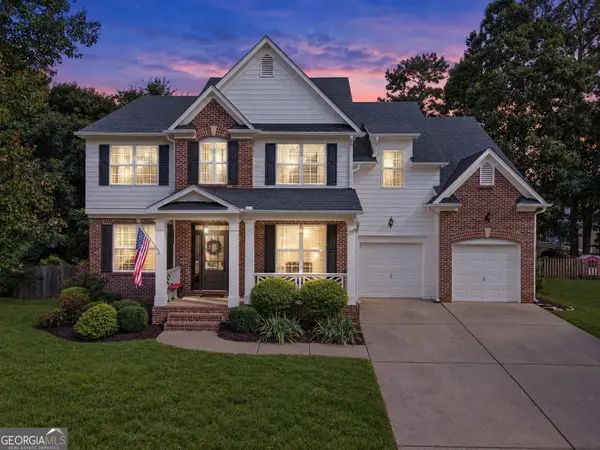 $609,000Coming Soon4 beds 3 baths4,280 sq. ft.
6625 River Island Circle, Buford, GA 30518
MLS# 10872597Listed by: BHHS Georgia Properties - Coming Soon
 $470,000Coming Soon5 beds 3 baths2,836 sq. ft.
2219 Bender Trail, Buford, GA 30519
MLS# 7853948Listed by: NDI MAXIM RESIDENTIAL - Coming Soon
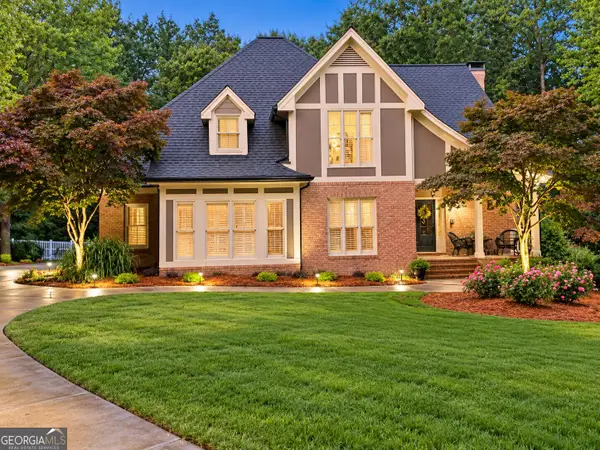 $875,000Coming Soon4 beds 5 baths5,288 sq. ft.
2634 Ivy Plantation Drive, Buford, GA 30519
MLS# 10870129Listed by: Reynolds Realty LLC - Coming Soon
 $425,000Coming Soon5 beds 4 baths
2372 Ivy Crest Drive, Buford, GA 30519
MLS# 10852567Listed by: Keller Williams Realty Atl. Partners - Coming Soon
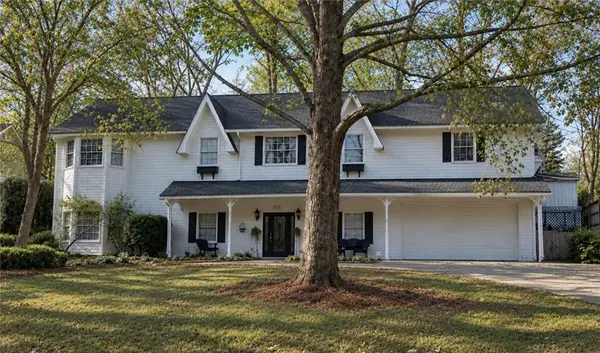 $425,000Coming Soon5 beds 4 baths3,494 sq. ft.
2372 Ivy Crest Drive, Buford, GA 30519
MLS# 7841408Listed by: KELLER WILLIAMS REALTY ATLANTA PARTNERS - Open Sat, 12 to 4pmNew
 $491,160Active3 beds 4 baths1,893 sq. ft.
5400 Howington Court #174, Buford, GA 30518
MLS# 7854302Listed by: THE PROVIDENCE GROUP REALTY, LLC. - New
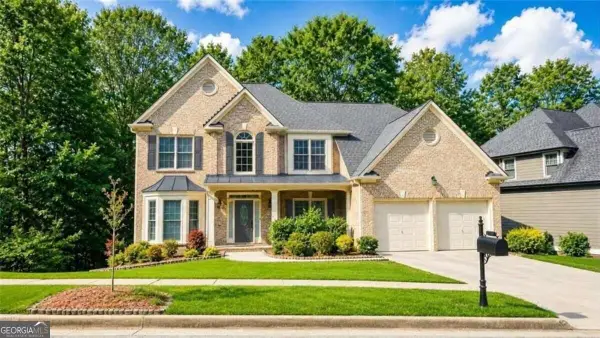 $575,000Active5 beds 4 baths3,059 sq. ft.
3792 Suwanee Mill Drive, Buford, GA 30518
MLS# 10872999Listed by: Sunny Home Realty - New
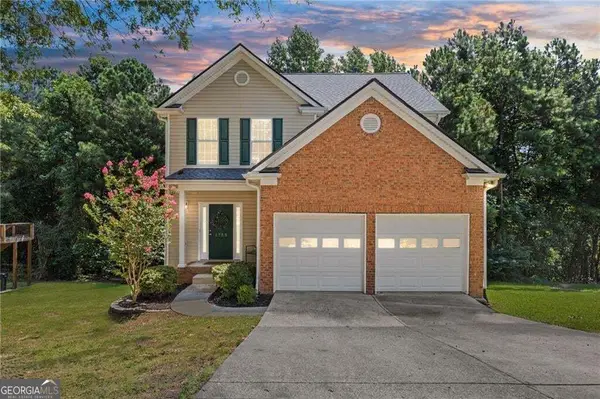 $419,000Active4 beds 4 baths2,758 sq. ft.
1755 Patrick Mill Place, Buford, GA 30518
MLS# 10872832Listed by: Heartland Real Estate - New
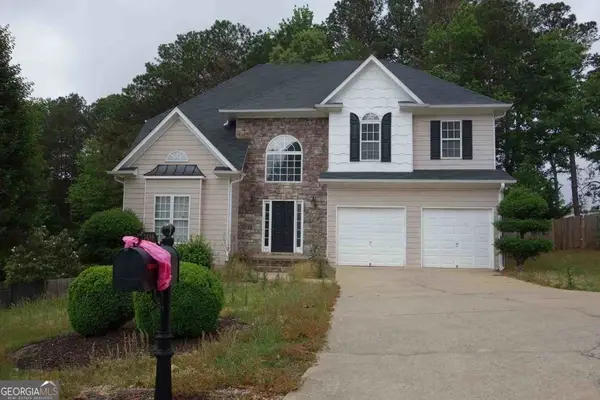 $383,400Active4 beds 3 baths2,678 sq. ft.
2416 Sterling Manor Drive, Buford, GA 30518
MLS# 10872893Listed by: Angelo Properties, Inc


Protect your home and budget from life's surprises with an Assurant Home Warranty, backed by a partner that supports you through every step of homeownership. Explore Plans.
©2026 Century 21 Real Estate LLC. All rights reserved. CENTURY 21®, the CENTURY 21 Logo and C21® are service marks owned by Century 21 Real Estate LLC. Century 21 Real Estate LLC fully supports the principles of the Fair Housing Act and the Equal Opportunity Act. Each office is independently owned and operated. Listing information is deemed reliable but not guaranteed accurate.