
585 E Main Street, Buford, GA 30518
Local realty services provided by:CENTURY 21 Realty 1 Professionals
585 E Main Street,Buford, GA 30518
$990,000
- 5 Beds
- 4 Baths
- 3,775 sq. ft.
- Single family
- Active
Listed by: bret muetzelfeld
Office: peach state realty
MLS#:10772250
Source:METROMLS
Price summary
- Price:$990,000
- Price per sq. ft.:$262.25
About this home
Coming Soon to Historic Downtown Buford! A rare opportunity to own a new home on one of the LAST remaining homesites on Buford's iconic Historic Main Street. Thoughtfully designed with timeless architecture and modern luxury, this stunning To Be Built home offers exceptional living in the highly sought-after Buford City School District. A spacious covered front porch welcomes you home and creates the perfect setting for morning coffee, evening sunsets, or enjoying Buford's beloved hometown parades. Inside, the thoughtfully designed main level features a private study, elegant dining room with wet bar, expansive great room with fireplace, and a desirable main-level guest suite with full bath. Designed for both entertaining and functionality, the gourmet kitchen opens seamlessly to the living spaces and features a large island, walk-in pantry, separate prep kitchen, and oversized sliding doors overlooking the private backyard with room for a future pool. Upstairs, the luxurious owner's suite offers a spa-inspired bath retreat and convenient direct access to the laundry room. The spacious loft/media room has a cozy fireplace and is pre-wired for a premium surround sound system. Three additional bedrooms and two full bathrooms provide generous space for family and guests, while an upper-level balcony adds even more character and charm. Enjoy year-round outdoor living on the covered rear patio, along with the convenience of a 22-foot-deep two-car garage with ample storage space. This exceptional new construction home offers historic downtown charm, luxury finishes, and modern functionality - all in one of Buford's most coveted locations. Perfectly positioned just moments from top-rated schools, parks, boutique shopping, dining, entertainment, and Lake Lanier, this home combines walkable downtown charm with refined everyday living....
Contact an agent
Home facts
- Year built:2026
- Subdivision & Development:None
- Listing ID #:10772250
- Updated:October 25, 2026 at 10:54 AM
Rooms and interior
- Bedrooms:5
- Total bathrooms:4
- Full bathrooms:4
- Flooring:Hardwood, Tile
- Dining Description:Seats 12+, Separate Room
- Bathrooms Description:Double Vanity, Separate Shower, Soaking Tub, Tile Bath
- Kitchen Description:Breakfast Area, Cooktop, Dishwasher, Double Oven, Kitchen Island, Microwave, Pantry, Refrigerator, Walk-in Pantry
- Bedroom Description:Split Bedroom Plan, Walk-In Closet(s)
- Living area:3,775 sq. ft.
Heating and cooling
- Cooling:Ceiling Fan(s), Central Air, Electric
- Heating:Forced Air, Natural Gas
- Central air:Yes
Structure and exterior
- Roof:Composition
- Year built:2026
- Building area:3,775 sq. ft.
- Lot area:0.49 Acres
- Lot Features:Level, Private
- Architectural Style:Brick 4 Side, Craftsman
- Construction Materials:Brick
- Exterior Features:Balcony, Deck/Patio
- Levels:2 Story
Schools
- High school:Buford
- Middle school:Buford
- Elementary school:Buford Academy
Utilities
- Water:Public, Water Available
- Sewer:Public Sewer, Sewer Available
Finances and disclosures
- Price:$990,000
- Price per sq. ft.:$262.25
- Tax amount:$986 (25)
Features and amenities
- Appliances:Cooktop, Dishwasher, Double Oven, Microwave, Refrigerator, Tankless Water Heater
- Laundry features:Laundry, Upper Level
- Amenities:Carbon Monoxide Detector(s), High Ceilings, In-Law Floorplan, Pulldown Attic Stairs, Smoke Detector(s), Tankless Water Heater
Parking
- Total parking spaces:2
- Parking description:Attached, Garage, Garage Door Opener
- Garage:Yes
 2026 Georgia MLS. All rights reserved. Information Deem Reliable But Not Guaranteed October 25, 2026 METROMLS Member Broker: Angela Whitmire
 New listings near 585 E Main Street
- Coming Soon
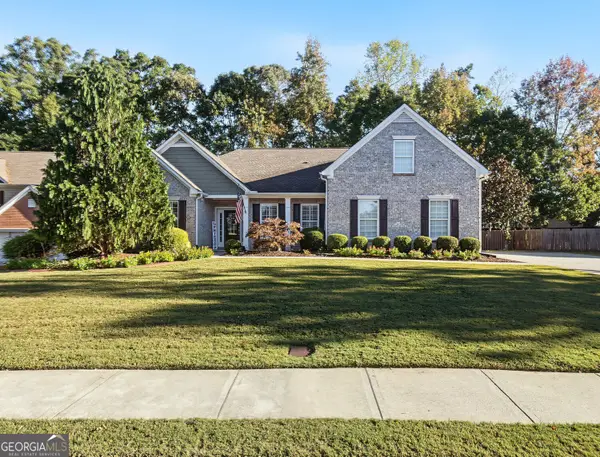 $485,000Coming Soon4 beds 3 baths2,692 sq. ft.
3426 Lost Meadows Court, Buford, GA 30519
MLS# 10875416Listed by: Heartland Real Estate - Coming Soon
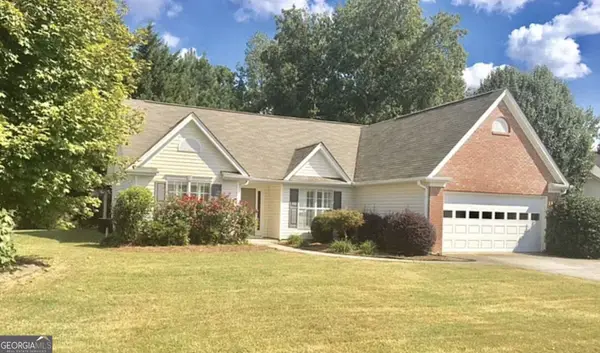 $399,000Coming Soon3 beds 2 baths1,609 sq. ft.
3349 Woodtree Lane, Buford, GA 30519
MLS# 10875078Listed by: Keller Williams Atlanta Perimeter - Coming Soon
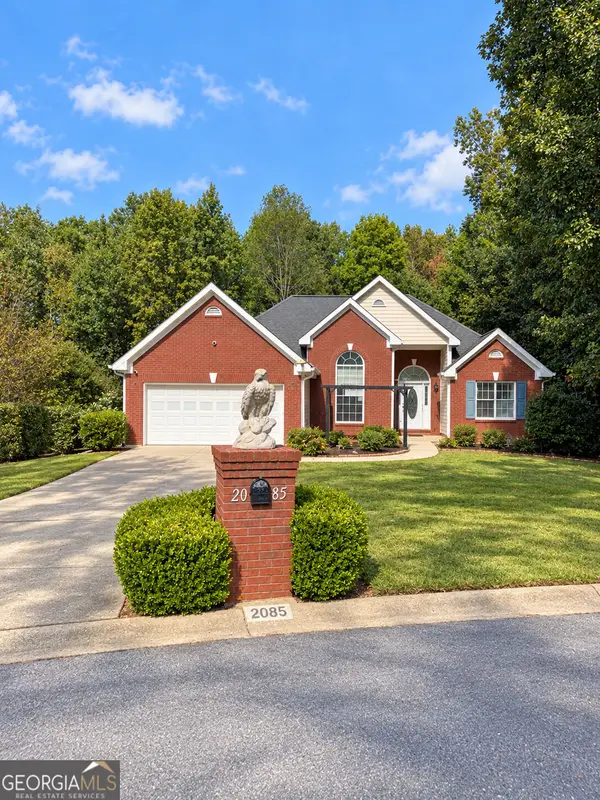 $439,999Coming Soon4 beds 3 baths3,030 sq. ft.
2085 Oakpointe Court, Buford, GA 30519
MLS# 10873642Listed by: Mark Spain Real Estate - Coming Soon
 $439,999Coming Soon4 beds 3 baths3,030 sq. ft.
2085 Oakpointe Court, Buford, GA 30519
MLS# 7854850Listed by: MARK SPAIN REAL ESTATE - Coming Soon
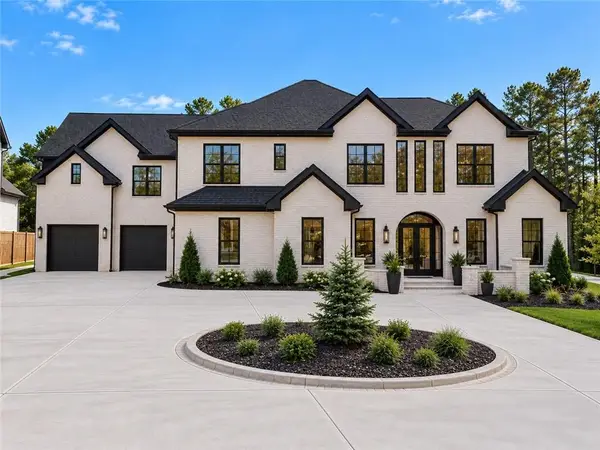 $1,990,000Coming Soon5 beds 7 baths7,978 sq. ft.
2361 Kilgore Rd Lot 2, Buford, GA 30519
MLS# 7854551Listed by: KELLER WILLIAMS REALTY COMMUNITY PARTNERS - Coming Soon
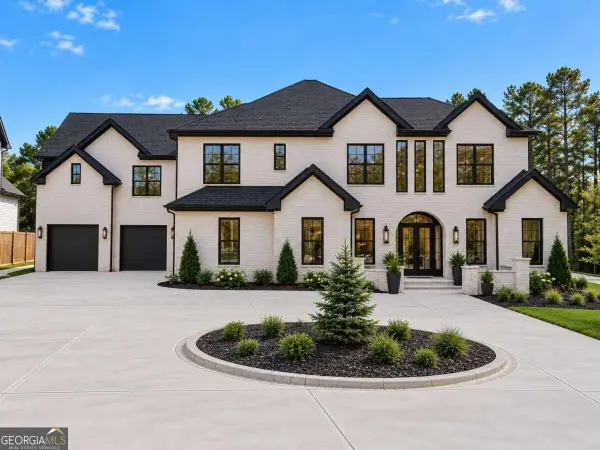 $1,990,000Coming Soon5 beds 7 baths7,978 sq. ft.
2361 Kilgore Road #LOT 2, Buford, GA 30519
MLS# 10873567Listed by: Keller Williams Community Partners - New
 $415,000Active-- beds -- baths
2005-2007 Flowery Branch Road, Buford, GA 30519
MLS# 10878818Listed by: Southern Realty Group of GA, Inc. - New
 $265,000Active1.65 Acres
0 Flowery Branch Road, Buford, GA 30519
MLS# 10878812Listed by: Southern Realty Group of GA, Inc. - New
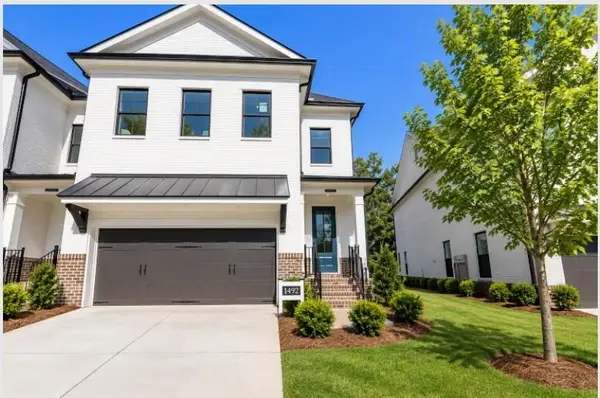 $568,490Active3 beds 3 baths2,010 sq. ft.
4308 Burton Bend Way #149, Buford, GA 30518
MLS# 7858873Listed by: THE PROVIDENCE GROUP REALTY, LLC. - New
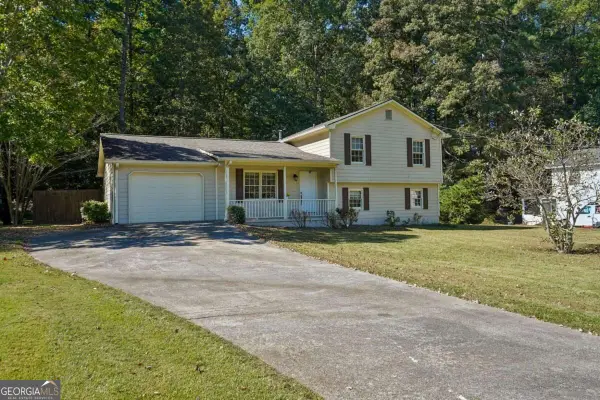 $325,000Active3 beds 2 baths1,728 sq. ft.
2520 Suncrest Court, Buford, GA 30519
MLS# 10878710Listed by: Keller Williams Realty Atl. Partners


Protect your home and budget from life's surprises with an Assurant Home Warranty, backed by a partner that supports you through every step of homeownership. Explore Plans.
©2026 Century 21 Real Estate LLC. All rights reserved. CENTURY 21®, the CENTURY 21 Logo and C21® are service marks owned by Century 21 Real Estate LLC. Century 21 Real Estate LLC fully supports the principles of the Fair Housing Act and the Equal Opportunity Act. Each office is independently owned and operated. Listing information is deemed reliable but not guaranteed accurate.