
744 Laura Jean Court, Buford, GA 30518
Local realty services provided by:CENTURY 21 The Avenues
744 Laura Jean Court,Buford, GA 30518
$719,900
- 5 Beds
- 5 Baths
- 3,738 sq. ft.
- Single family
- Active
Listed by: kelly kim
Office: the kelly kim real estate, llc.
MLS#:7866009
Source:FIRSTMLS
Price summary
- Price:$719,900
- Price per sq. ft.:$192.59
- Monthly HOA dues:$87.92
About this home
Built by Home South Communities, this spacious and inviting home offers exceptional living space, thoughtful design, and modern conveniences throughout. From the moment you step into the welcoming foyer, you'll feel right at home. The main level features a versatile flex room with elegant double French doors, perfect for a home office, art studio, music room, or playroom. Entertain guests in the formal dining room highlighted by custom trim details, then gather in the heart of the home: a stunning open-concept kitchen designed for both everyday living and entertaining. Enjoy a massive 9-foot island, spacious breakfast area, granite countertops, subway tile backsplash, walk-in pantry, built-in microwave, pull-out trash drawer, dishwasher, wall oven, and a 5-burner gas cooktop vented to the exterior. The kitchen seamlessly overlooks the expansive family room featuring a direct-vent gas fireplace with gas logs. A highly desirable main-level bedroom with a private full bath provides the perfect space for overnight guests, multi-generational living, or a private retreat. The main floor also includes a convenient half bath and drop zone with built-in bench. Upstairs, you'll find a luxurious owner's suite complete with a spa-inspired tiled bath and oversized walk-in closet. One secondary bedroom features its own private full bath, while two additional bedrooms share a hall bath with dual vanities. A spacious loft offers endless possibilities, whether for movie nights, a game room, homeschool area, or additional office space. The upstairs laundry room adds everyday convenience. Hardwood floors extend throughout the main level, staircase, upper landing, and gallery area, while all bedrooms feature comfortable carpeting.
Step outside to enjoy the private, fenced backyard, perfect for children, pets, gardening, or even a future pool. The covered patio and extended outdoor living area provide ample room for entertaining and relaxing, while the charming covered front porch adds curb appeal and a welcoming touch. Located in a desirable swim community, this home is just minutes from the Mall of Georgia, top-rated restaurants, shopping, entertainment, and convenient access to I-85 and I-985. This beautifully designed Home South home truly offers the perfect combination of space, functionality, and location....
Contact an agent
Home facts
- Year built:2018
- Subdivision & Development:Woodward Preserve
- Listing ID #:7866009
- Updated:November 21, 2026 at 02:57 PM
Rooms and interior
- Bedrooms:5
- Total bathrooms:5
- Full bathrooms:4
- Half bathrooms:1
- Flooring:Carpet, Hardwood
- Dining Description:Seats 12+, Separate Dining Room
- Bathrooms Description:Double Vanity, Separate Tub/Shower, Soaking Tub, Vaulted Ceiling(s)
- Kitchen Description:Cabinets Stain, Dishwasher, Disposal, Double Oven, Eat-in Kitchen, Gas Cooktop, Gas Oven, Microwave, Pantry, Stone Counters, View to Family Room
- Bedroom Description:Oversized Master, Roommate Floor Plan
- Living area:3,738 sq. ft.
Heating and cooling
- Cooling:Ceiling Fan(s), Central Air, Zoned
- Heating:Central, Forced Air, Zoned
- Central air:Yes
Structure and exterior
- Roof:Shingle
- Year built:2018
- Building area:3,738 sq. ft.
- Lot area:0.29 Acres
- Lot Features:Back Yard, Landscaped, Level, Private
- Architectural Style:Craftsman, Traditional
- Construction Materials:Cement Siding
- Exterior Features:Covered, Front Porch, Patio, Private Yard
- Levels:2 Story
Schools
- High school:Lanier
- Middle school:Lanier
- Elementary school:Sugar Hill - Gwinnett
Utilities
- Water:Public, Water Available
- Sewer:Public Sewer, Sewer Available
Finances and disclosures
- Price:$719,900
- Price per sq. ft.:$192.59
- Tax amount:$9,266 (2025)
Features and amenities
- Laundry features:Laundry Room, Upper Level
- Amenities:Beamed Ceilings, Bookcases, Disappearing Attic Stairs, Electric Water Heater, Entrance Foyer, High Ceilings 9 ft Main, High Ceilings 9 ft Upper, High Speed Internet, Tray Ceiling(s), Walk-In Closet(s)
Parking
- Parking description:Attached, Driveway, Garage, Garage Door Opener, Garage Faces Front, Kitchen Level, Level Driveway
- Garage spaces:2
 Listings identified with the FMLS IDX logo come from FMLS and are held by brokerage firms other than the owner of this website. The listing brokerage is identified in any listing details. Information is deemed reliable but is not guaranteed. If you believe any FMLS listing contains material that infringes your copyrighted work please click here (https://www.fmls.com/dmca) to review our DMCA policy and learn how to submit a takedown request. ©2026 First Multiple Listing Service, Inc.
New listings near 744 Laura Jean Court
- Coming Soon
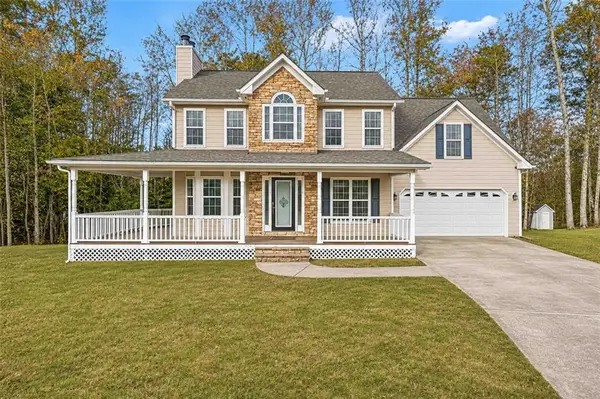 $445,000Coming Soon5 beds 4 baths3,194 sq. ft.
4431 Keenly Valley Drive, Buford, GA 30519
MLS# 7869405Listed by: VIRTUAL PROPERTIES REALTY. BIZ - Coming Soon
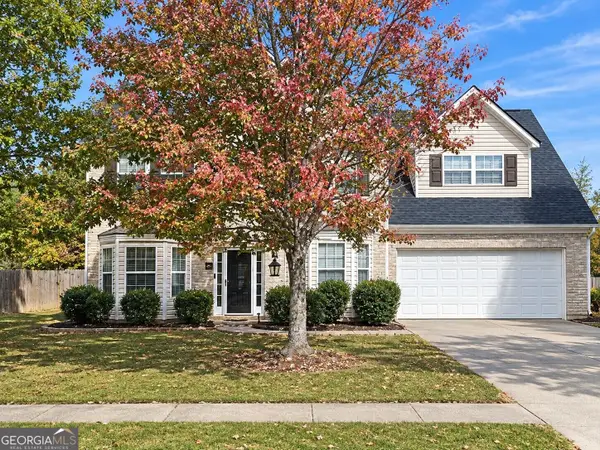 $450,000Coming Soon4 beds 3 baths3,053 sq. ft.
2632 Lance Ridge Way, Buford, GA 30519
MLS# 10888495Listed by: Mark Spain Real Estate - Coming Soon
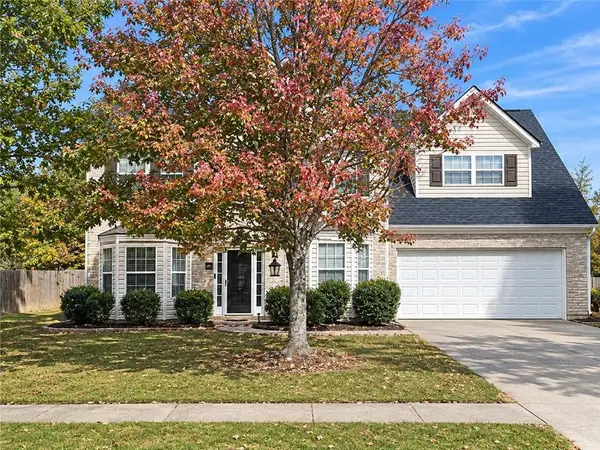 $450,000Coming Soon4 beds 3 baths3,053 sq. ft.
2632 Lance Ridge Way, Buford, GA 30519
MLS# 7866872Listed by: MARK SPAIN REAL ESTATE - New
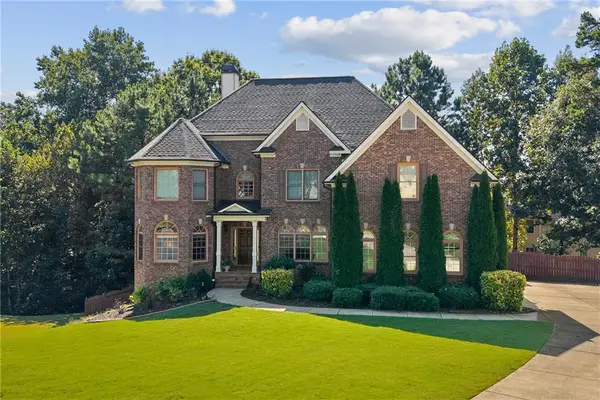 $665,000Active5 beds 5 baths3,749 sq. ft.
2563 Bogan Bridge Circle, Buford, GA 30519
MLS# 7871303Listed by: THE PROMISE REALTY GROUP, LLC - New
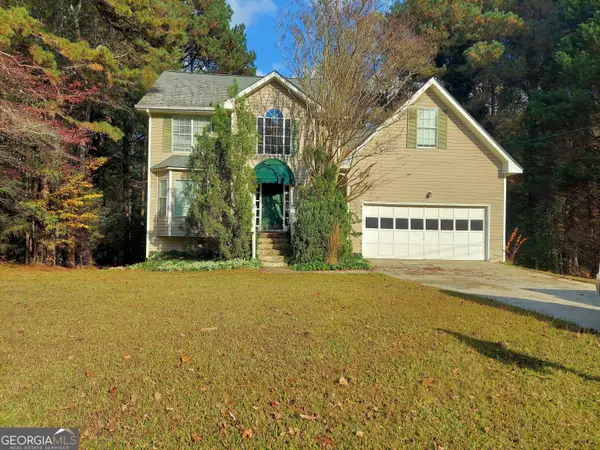 $439,000Active4 beds 3 baths3,704 sq. ft.
2737 Crestworth Lane, Buford, GA 30519
MLS# 10894277Listed by: Maximum One Realty Executives - Open Sun, 1 to 4pmNew
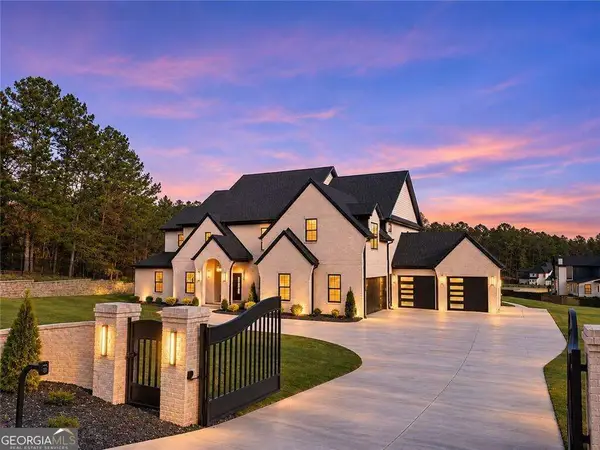 $1,649,000Active5 beds 6 baths7,375 sq. ft.
3207 Thompson Mill, Buford, GA 30519
MLS# 10894198Listed by: Keller Williams Community Partners 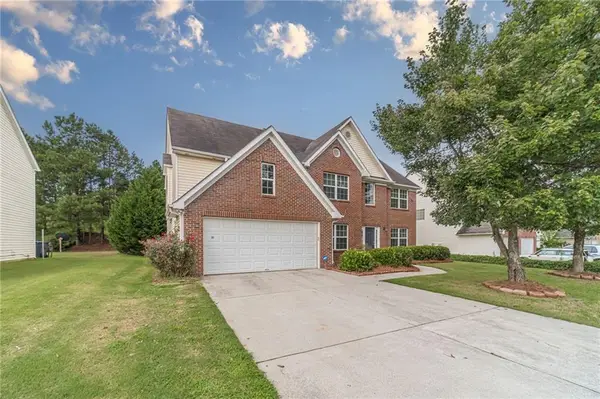 $400,000Active5 beds 3 baths2,740 sq. ft.
769 Roxholly Lane, Buford, GA 30518
MLS# 7818304Listed by: AMERICAS REALTY, INC.- New
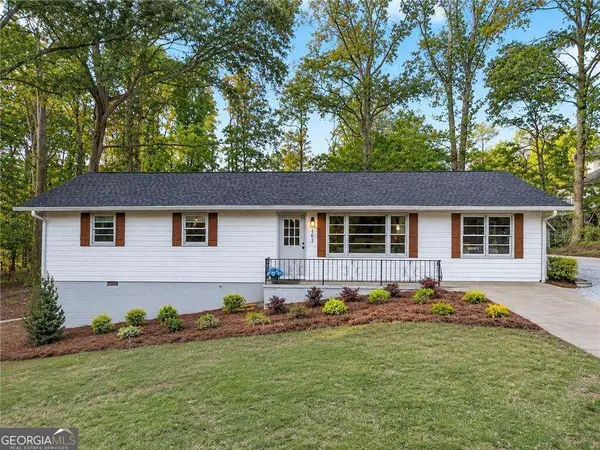 $449,000Active3 beds 2 baths1,363 sq. ft.
101 Maddox Road, Buford, GA 30518
MLS# 10893655Listed by: Virtual Properties Realty.com - New
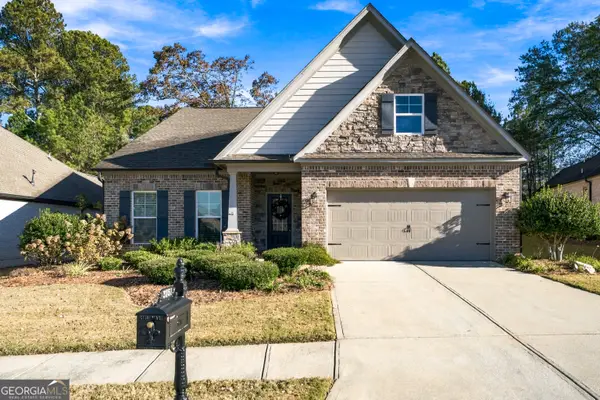 $629,000Active4 beds 3 baths3,147 sq. ft.
3751 Heirloom Loop Ct, Buford, GA 30519
MLS# 10893582Listed by: Virtual Properties Realty.com - Open Sun, 1 to 4pmNew
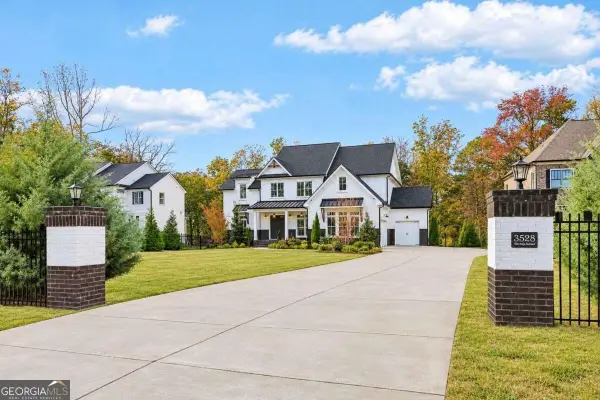 $1,449,000Active6 beds 7 baths6,350 sq. ft.
3528 N Bogan Road, Buford, GA 30519
MLS# 10893439Listed by: Keller Williams Community Partners


Protect your home and budget from life's surprises with an Assurant Home Warranty, backed by a partner that supports you through every step of homeownership. Explore Plans.
©2026 Century 21 Real Estate LLC. All rights reserved. CENTURY 21®, the CENTURY 21 Logo and C21® are service marks owned by Century 21 Real Estate LLC. Century 21 Real Estate LLC fully supports the principles of the Fair Housing Act and the Equal Opportunity Act. Each office is independently owned and operated. Listing information is deemed reliable but not guaranteed accurate.