
104 Cottage Circle, Byron, GA 31008
Local realty services provided by:CENTURY 21 Homes & Investments
104 Cottage Circle,Byron, GA 31008
$174,999
- 2 Beds
- 3 Baths
- 1,325 sq. ft.
- Townhouse
- Pending
Listed by: juanson pitt
Office: covington signature realty llc.
MLS#:265375
Source:GA_CGMLS
Price summary
- Price:$174,999
- Price per sq. ft.:$132.07
- Monthly HOA dues:$100
About this home
Spacious 2-bedroom, 2.5-bath townhome in Byron featuring TWO large upstairs primary suites! Each bedroom offers its own private full bath, providing a flexible layout with plenty of space and privacy. The main level features an open living area with an electric fireplace that flows into the kitchen with an island, pantry, abundant cabinetry, and plenty of counter space. Downstairs also offers a convenient half bath and dedicated laundry area with a stackable washer and dryer, keeping everything easily accessible without taking away from the main living space. A single-car garage and manageable private backyard add even more functionality. Community amenities include a swimming pool, fitness center, and playground. Convenient access to I-75 provides an easy connection to Byron, Warner Robins, Macon, Robins AFB, shopping, dining, and more.
Contact an agent
Home facts
- Year built:2007
- Subdivision & Development:TIMBER RIDGE
- Listing ID #:265375
- Added:52 day(s) ago
- Updated:September 30, 2026 at 08:23 AM
Rooms and interior
- Bedrooms:2
- Total bathrooms:3
- Full bathrooms:2
- Half bathrooms:1
- Flooring:Carpet, Vinyl
- Dining Description:Combo
- Kitchen Description:Dishwasher, Disposal, Electric Range, Microwave, Refrigerator
- Living area:1,325 sq. ft.
Heating and cooling
- Cooling:Central Electric
- Heating:Central Electric
Structure and exterior
- Year built:2007
- Building area:1,325 sq. ft.
- Lot area:0.04 Acres
- Construction Materials:Brick Partial, Vinyl Siding
- Levels:2 Story or More
Schools
- High school:Peach County
- Middle school:Byron
- Elementary school:Byron
Utilities
- Water:City/County
- Sewer:City/County
Finances and disclosures
- Price:$174,999
- Price per sq. ft.:$132.07
Features and amenities
- Laundry features:Dryer, Washer
- Amenities:Club House/Rec Room, Community Pool, Window Blinds
- Pool features:Community Pool
Parking
- Parking description:Attached, Garage
- Garage spaces:1
- Carport spaces:1
New listings near 104 Cottage Circle
- Coming Soon
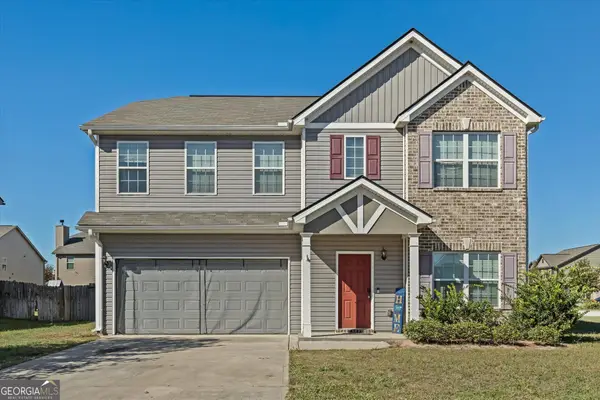 $320,000Coming Soon5 beds 3 baths2,732 sq. ft.
501 Dora Lane, Byron, GA 31008
MLS# 10878801Listed by: Northern Lights Real Estate Group
- New
 $209,000Active3 beds 2 baths1,537 sq. ft.
502 Manchester Lane, Byron, GA 31008
MLS# 10876787Listed by: Real Estate South & Associates - New
 $305,000Active4 beds 2 baths1,700 sq. ft.
128 Early Drive, Byron, GA 31008
MLS# 266392Listed by: KELLER WILLIAMS REALTY MIDDLE GEORGIA - New
 $305,000Active4 beds 2 baths1,700 sq. ft.
139 Early Drive, Byron, GA 31008
MLS# 10875316Listed by: Keller Williams Realty Middle GA - New
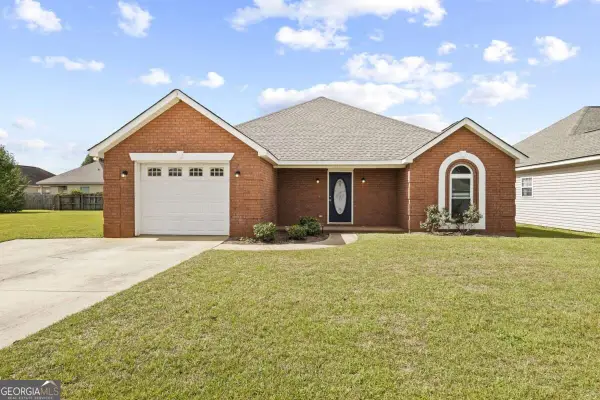 $235,000Active3 beds 2 baths1,478 sq. ft.
111 Alexandria Court, Byron, GA 31008
MLS# 10873951Listed by: Compass 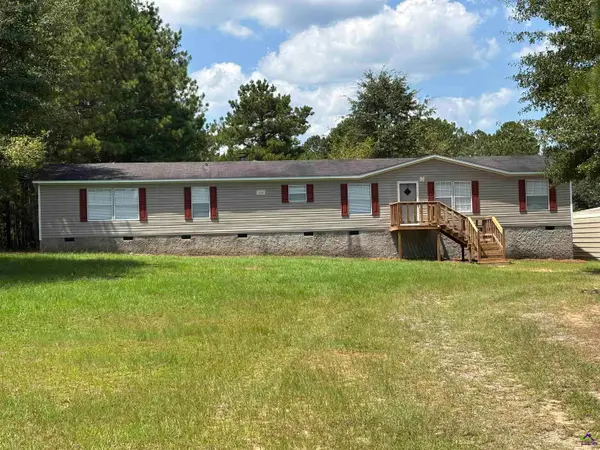 $179,000Pending4 beds 2 baths2,128 sq. ft.
172 Edgewater Court, Byron, GA 31008
MLS# 266357Listed by: LIVE OAK REALTY, LLC- New
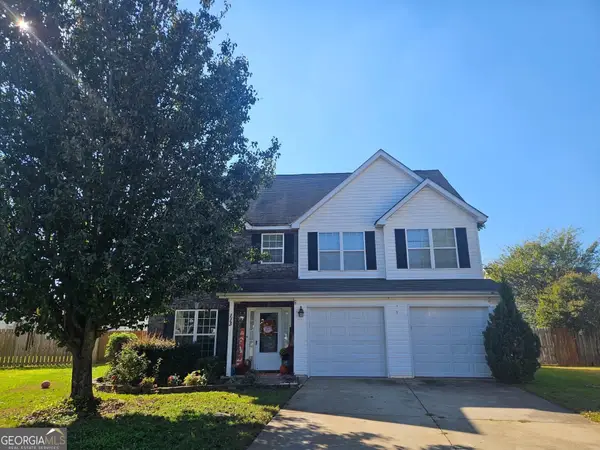 $299,500Active4 beds 3 baths2,199 sq. ft.
113 Derringer Court, Byron, GA 31008
MLS# 10872838Listed by: Sheridan Solomon & Associates - New
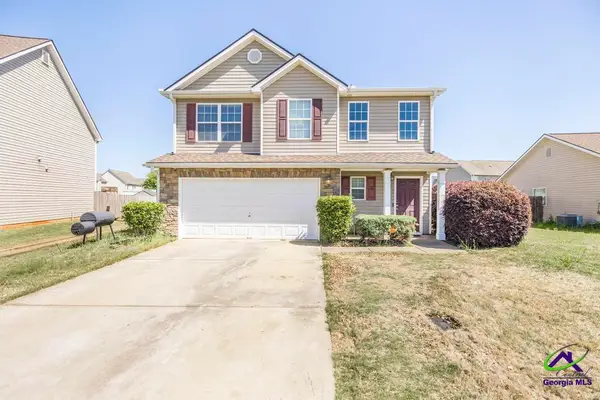 $295,000Active4 beds 3 baths2,417 sq. ft.
212 Burr Drive, Byron, GA 31008
MLS# 266309Listed by: EXP REALTY ASSOCIATES 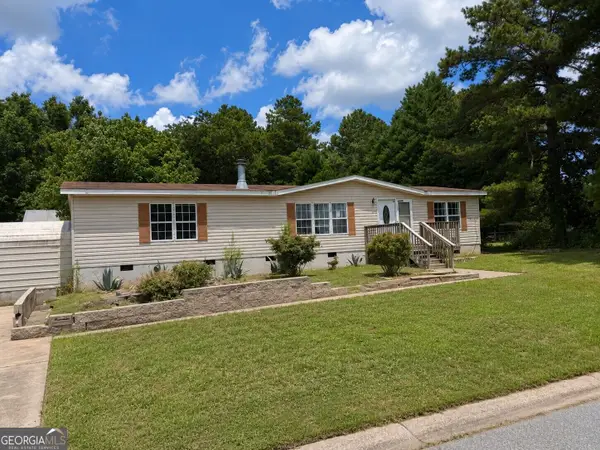 $74,900Active3 beds 2 baths1,620 sq. ft.
227 Hanover Drive, Byron, GA 31008
MLS# 10872229Listed by: Dan Howard Real Estate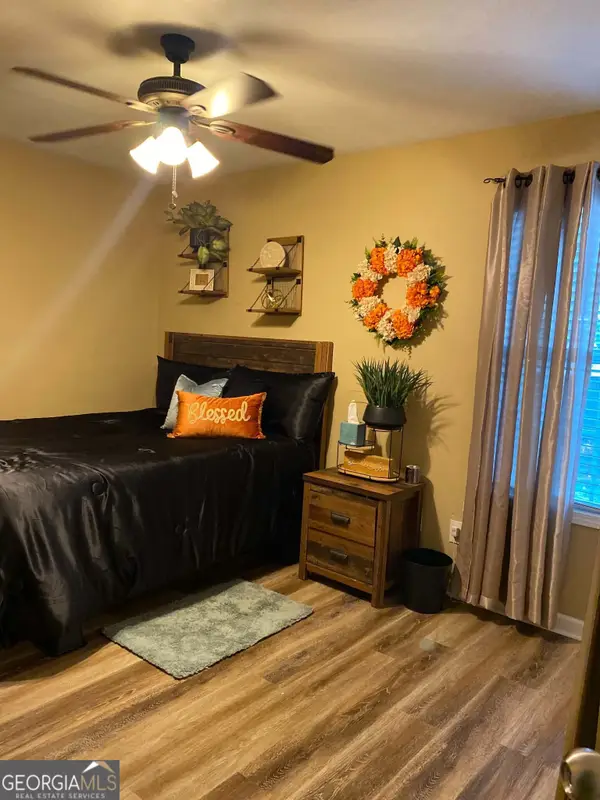 $263,500Active3 beds 2 baths1,584 sq. ft.
104 Alexis Way, Byron, GA 31008
MLS# 10871112Listed by: eXp Realty


Protect your home and budget from life's surprises with an Assurant Home Warranty, backed by a partner that supports you through every step of homeownership. Explore Plans.
©2026 Century 21 Real Estate LLC. All rights reserved. CENTURY 21®, the CENTURY 21 Logo and C21® are service marks owned by Century 21 Real Estate LLC. Century 21 Real Estate LLC fully supports the principles of the Fair Housing Act and the Equal Opportunity Act. Each office is independently owned and operated. Listing information is deemed reliable but not guaranteed accurate.