
115 Dora Lane, Byron, GA 31008
Local realty services provided by:CENTURY 21 Homes & Investments
115 Dora Lane,Byron, GA 31008
$360,000
- 3 Beds
- 3 Baths
- 2,765 sq. ft.
- Single family
- Active
Listed by: erin troup
Office: keller williams realty middle georgia
MLS#:264850
Source:GA_CGMLS
Price summary
- Price:$360,000
- Price per sq. ft.:$130.2
About this home
Welcome home to this beautifully designed 3-bedroom, 2.5-bath home offering comfort, style, and room to grow. Step inside to discover brand-new luxury vinyl plank (LVP) flooring throughout the main living areas, creating a modern and low-maintenance living space. A dedicated office/study provides the perfect space for working from home, homeschooling, or creating a quiet reading or hobby room. The open kitchen features solid surface countertops, an abundance of cabinetry, and plenty of workspace, making it ideal for everyday living and entertaining. The spacious primary suite is a relaxing retreat with a double vanity, separate shower, and ample closet space. Designed with a desirable split-bedroom floor plan, this home provides added privacy between the primary suite and the secondary bedrooms. Enjoy outdoor living year-round on the covered back porch, overlooking a large, private backyard with plenty of room for entertaining, gardening, or simply relaxing. Need extra space? The unfinished bonus room offers endless possibilities for future expansion, a media room, playroom, home gym, or additional storage. This move-in-ready home combines thoughtful design, modern finishes, and flexible living spaces to fit today's lifestyle. Don't miss your opportunity to make it yours—schedule your private showing today!...
Contact an agent
Home facts
- Year built:2004
- Subdivision & Development:WILLIAMS ORCHARD
- Listing ID #:264850
- Added:68 day(s) ago
- Updated:October 16, 2026 at 03:34 PM
Rooms and interior
- Bedrooms:3
- Total bathrooms:3
- Full bathrooms:2
- Half bathrooms:1
- Flooring:Luxury Vinyl Plank
- Dining Description:Separate
- Kitchen Description:Dishwasher, Electric Range, Microwave, Refrigerator
- Living area:2,765 sq. ft.
Heating and cooling
- Cooling:Central Electric
- Heating:Central Electric
Structure and exterior
- Year built:2004
- Building area:2,765 sq. ft.
- Lot area:0.7 Acres
- Construction Materials:Brick Front Only, Vinyl Siding
- Exterior Features:Patio, Porch
- Levels:1 Story
Schools
- High school:Northside
- Middle school:Thomson
- Elementary school:Eagle Springs
Utilities
- Water:City/County
- Sewer:Septic Tank
Finances and disclosures
- Price:$360,000
- Price per sq. ft.:$130.2
Features and amenities
- Amenities:Attic Storage, Jetted Tub, Sprinkler System
- Pool features:Above Ground Pool
Parking
- Parking description:Attached, Garage
- Garage spaces:2
- Carport spaces:2
New listings near 115 Dora Lane
- New
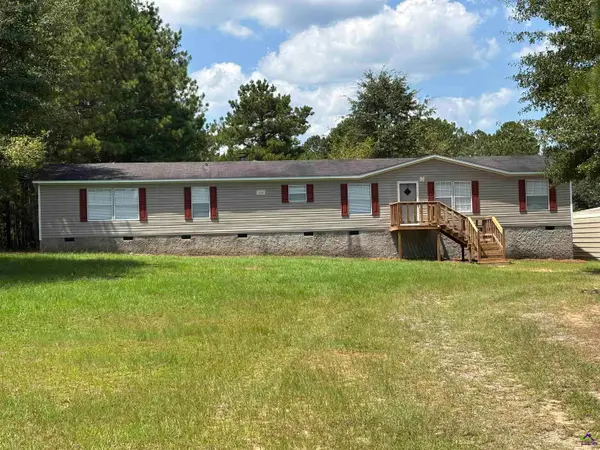 $179,000Active4 beds 2 baths2,128 sq. ft.
172 Edgewater Court, Byron, GA 31008
MLS# 266357Listed by: LIVE OAK REALTY, LLC - New
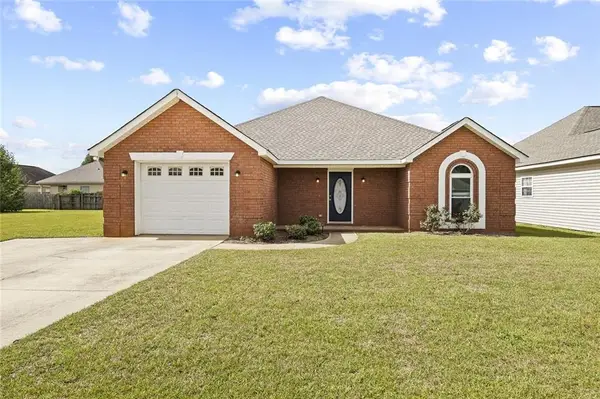 $235,000Active3 beds 2 baths1,478 sq. ft.
111 Alexandria Court, Byron, GA 31008
MLS# 7854883Listed by: COMPASS
- New
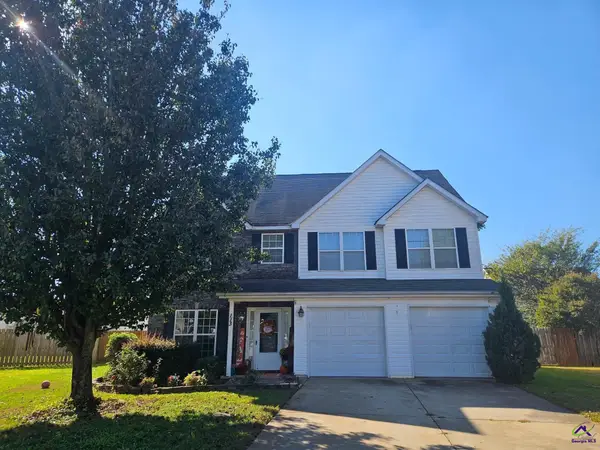 $299,500Active4 beds 3 baths2,199 sq. ft.
113 Derringer Court, Byron, GA 31008
MLS# 266312Listed by: SHERIDAN SOLOMON & ASSOCIATES-SOUTH - New
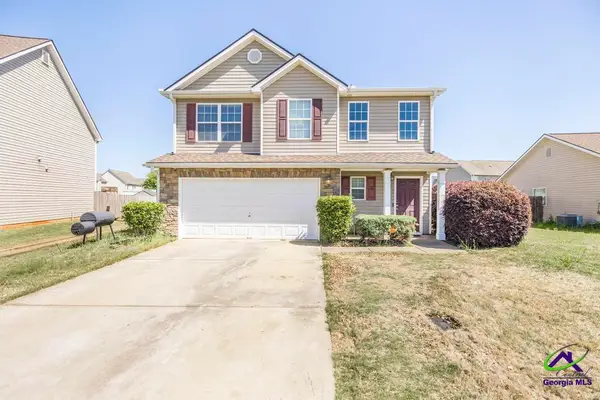 $295,000Active4 beds 3 baths2,417 sq. ft.
212 Burr Drive, Byron, GA 31008
MLS# 266309Listed by: EXP REALTY ASSOCIATES - New
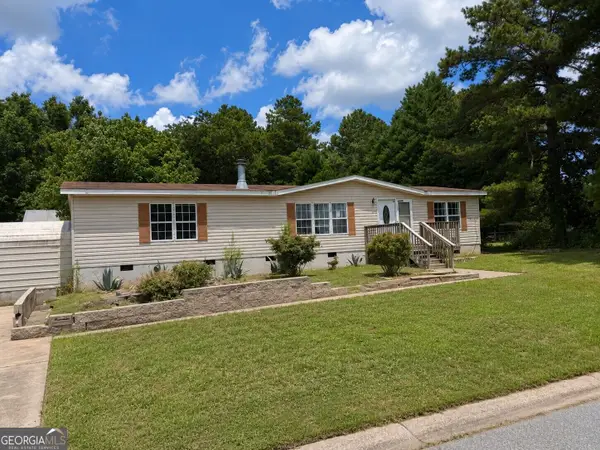 $74,900Active3 beds 2 baths1,620 sq. ft.
227 Hanover Drive, Byron, GA 31008
MLS# 10872229Listed by: Dan Howard Real Estate - New
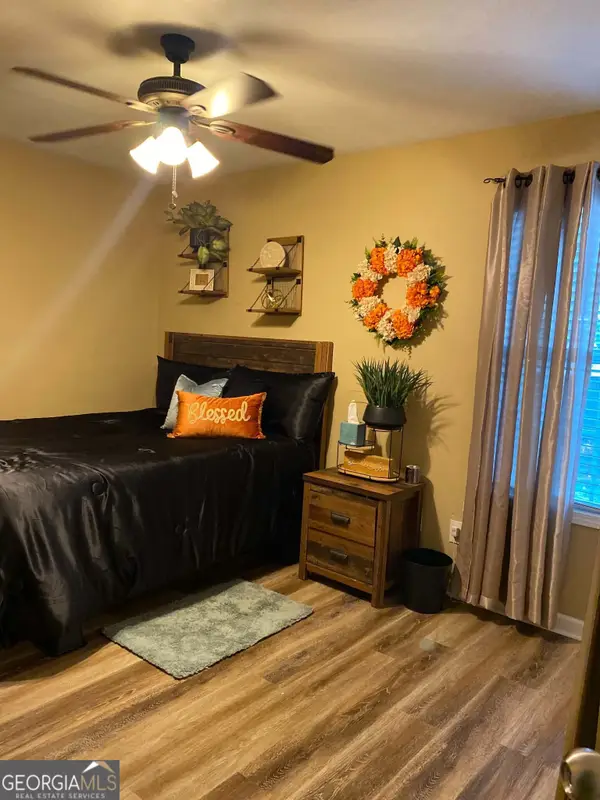 $263,500Active3 beds 2 baths1,584 sq. ft.
104 Alexis Way, Byron, GA 31008
MLS# 10871112Listed by: eXp Realty - New
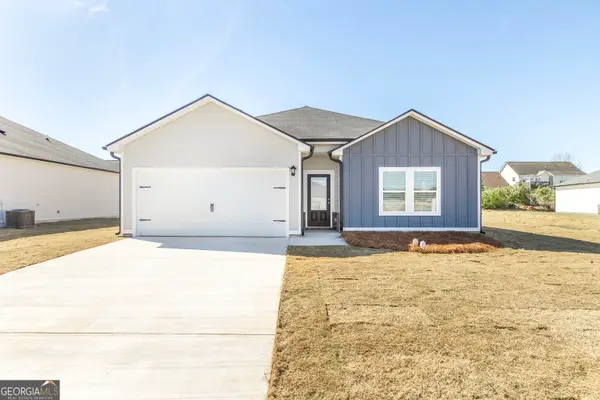 $246,900Active3 beds 2 baths1,380 sq. ft.
109 Bulloch Court, Byron, GA 31008
MLS# 10870846Listed by: Wind & Water Realty - New
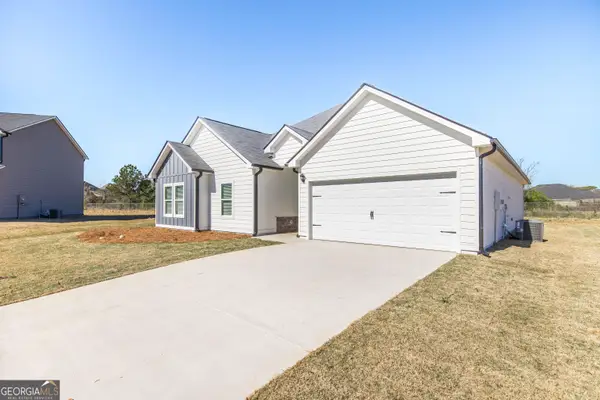 $308,900Active4 beds 3 baths2,091 sq. ft.
104 Bulloch Court, Byron, GA 31008
MLS# 10870854Listed by: Wind & Water Realty - New
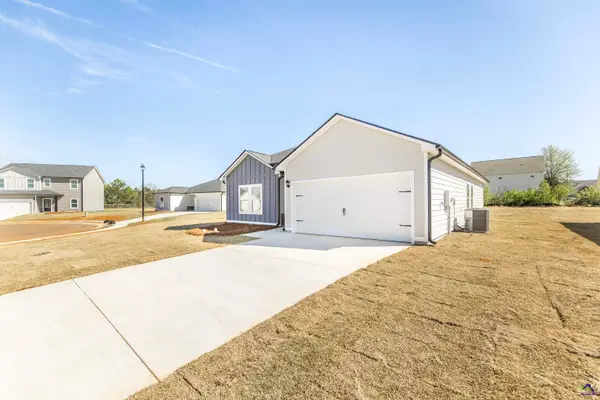 $248,900Active3 beds 2 baths1,380 sq. ft.
105 Bulloch Court, Byron, GA 31008
MLS# 266244Listed by: WIND & WATER REALTY - New
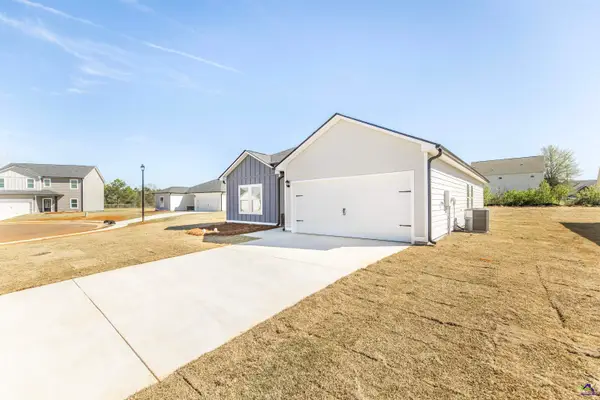 $249,900Active3 beds 2 baths1,380 sq. ft.
106 Bulloch Court, Byron, GA 31008
MLS# 266245Listed by: WIND & WATER REALTY


Protect your home and budget from life's surprises with an Assurant Home Warranty, backed by a partner that supports you through every step of homeownership. Explore Plans.
©2026 Century 21 Real Estate LLC. All rights reserved. CENTURY 21®, the CENTURY 21 Logo and C21® are service marks owned by Century 21 Real Estate LLC. Century 21 Real Estate LLC fully supports the principles of the Fair Housing Act and the Equal Opportunity Act. Each office is independently owned and operated. Listing information is deemed reliable but not guaranteed accurate.