
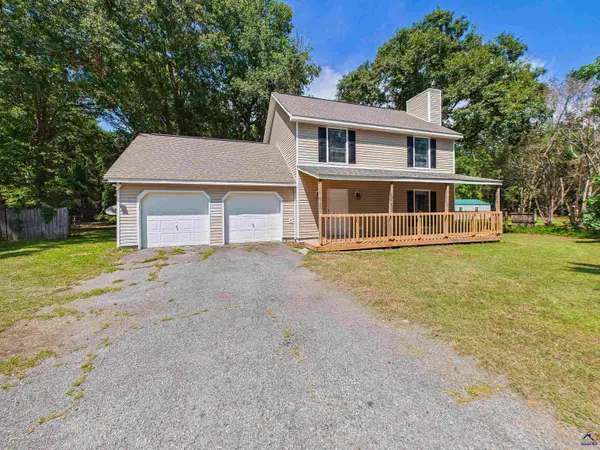
126 Abelia Lane, Byron, GA 31008
Local realty services provided by:CENTURY 21 Crowe Realty
126 Abelia Lane,Byron, GA 31008
$229,900
- 4 Beds
- 3 Baths
- 2,228 sq. ft.
- Single family
- Active
Listed by: ben dings
Office: swanson & associates realty
MLS#:10808382
Source:METROMLS
Price summary
- Price:$229,900
- Price per sq. ft.:$103.19
About this home
Unlock the potential of this spacious 4-bedroom, 2-story home in Byron! With solid bones and a functional floor plan, this property is the perfect opportunity for buyers looking to add their own style and build instant equity. The home features a generously sized, level backyard with a privacy fence-ideal for kids, pets, entertaining, or relaxing outdoors. While updates and repairs are needed, the possibilities are endless for those with vision. Whether you're an investor or a homeowner ready to make it your own, this home is ready for its next chapter. Being sold as-is.
Contact an agent
Home facts
- Year built:2011
- Listing ID #:10808382
- Updated:July 20, 2026 at 11:15 AM
Rooms and interior
- Bedrooms:4
- Total bathrooms:3
- Full bathrooms:2
- Half bathrooms:1
- Flooring:Carpet, Laminate
- Dining Description:Separate Room
- Bathrooms Description:Separate Shower, Soaking Tub
- Kitchen Description:Dishwasher, Oven/Range (Combo)
- Living area:2,228 sq. ft.
Heating and cooling
- Cooling:Central Air
- Heating:Heat Pump
- Central air:Yes
Structure and exterior
- Roof:Composition
- Year built:2011
- Building area:2,228 sq. ft.
- Lot area:0.18 Acres
- Lot Features:Level
- Architectural Style:Traditional
- Construction Materials:Vinyl Siding
- Levels:2 Story
Schools
- High school:Peach
- Middle school:Fort Valley
- Elementary school:Kay Road
Utilities
- Water:Public
- Sewer:Public Sewer, Sewer Connected
Finances and disclosures
- Price:$229,900
- Price per sq. ft.:$103.19
- Tax amount:$3,709 (25)
Features and amenities
- Appliances:Dishwasher, Oven/Range (Combo)
- Laundry features:In Hall
Parking
- Parking description:Attached, Garage
- Garage:Yes
 2026 Georgia MLS. All rights reserved. Information Deem Reliable But Not Guaranteed July 20, 2026 METROMLS Member Broker: Clinton Crowe
New listings near 126 Abelia Lane
- New
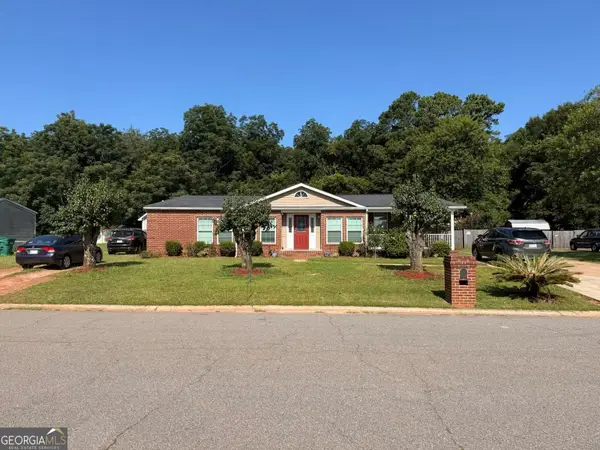 $229,900Active4 beds 3 baths2,122 sq. ft.
319 Brighton Drive, Byron, GA 31008
MLS# 10808230Listed by: eXp Realty - New
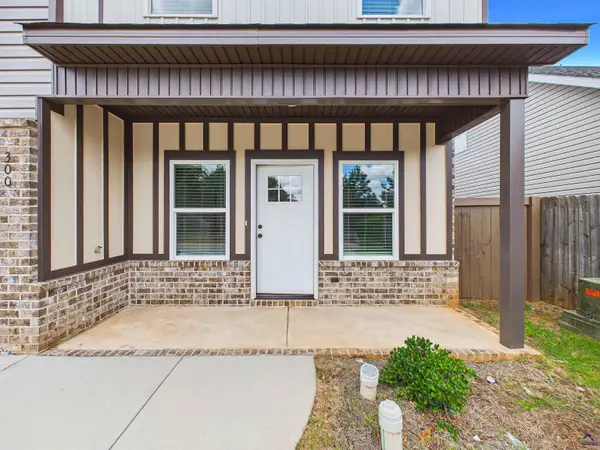 $242,312Active3 beds 3 baths1,636 sq. ft.
300 Beau Claire Circle, Byron, GA 31008
MLS# 264333Listed by: ARISE REALTY GROUP LLC - New
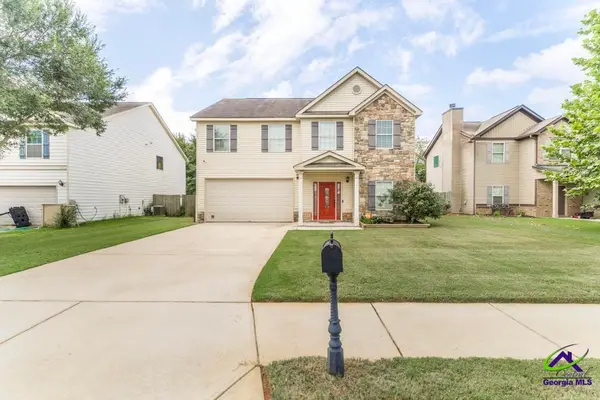 $316,000Active4 beds 3 baths2,678 sq. ft.
204 Amelia Drive, Byron, GA 31008
MLS# 264303Listed by: SOUTHERN CLASSIC REALTORS - New
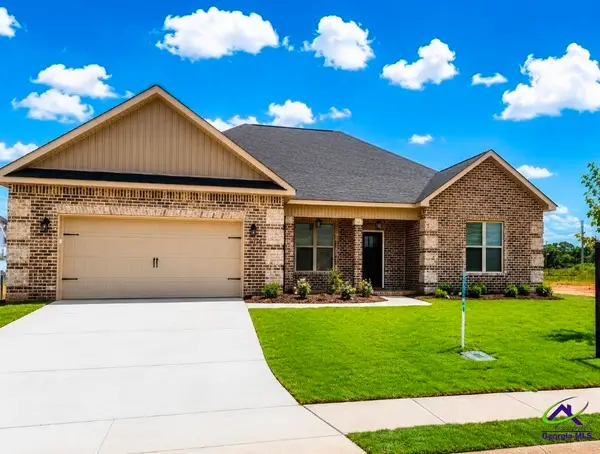 $365,500Active4 beds 2 baths1,975 sq. ft.
303 Firelight Dr, Byron, GA 31008
MLS# 264249Listed by: SOUTHERN CLASSIC REALTORS - New
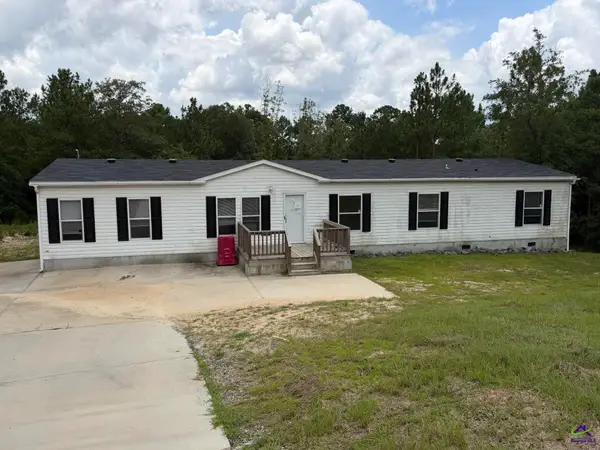 $187,500Active5 beds 3 baths2,304 sq. ft.
342 Wellington Drive, Byron, GA 31008
MLS# 264215Listed by: FICKLING & COMPANY - New
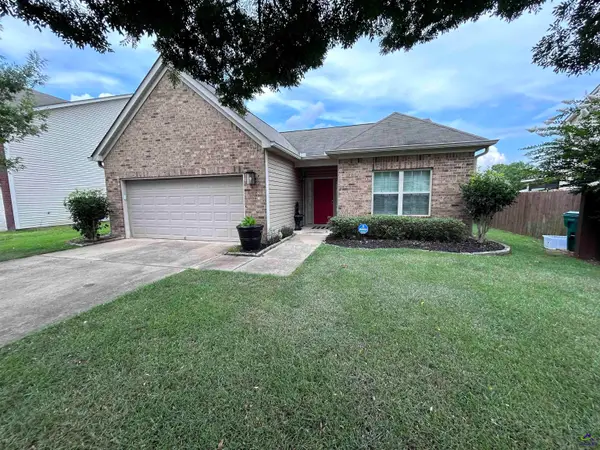 $248,000Active3 beds 2 baths1,467 sq. ft.
408 Alachua Street, Byron, GA 31008
MLS# 264212Listed by: GOLDEN KEY REALTY - New
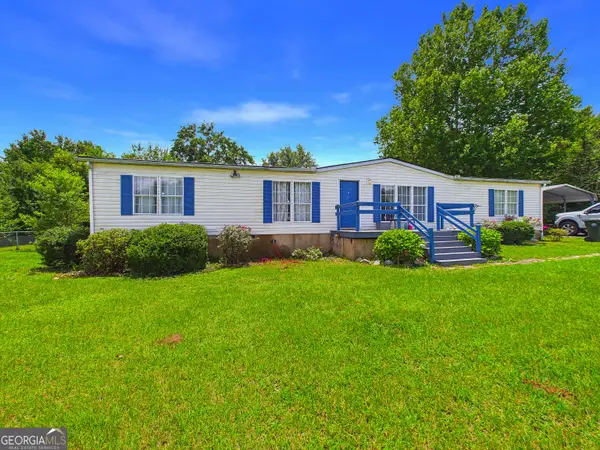 $182,500Active3 beds 2 baths1,836 sq. ft.
360 Hayes Road, Byron, GA 31008
MLS# 10804507Listed by: Southern Classic Realtors - New
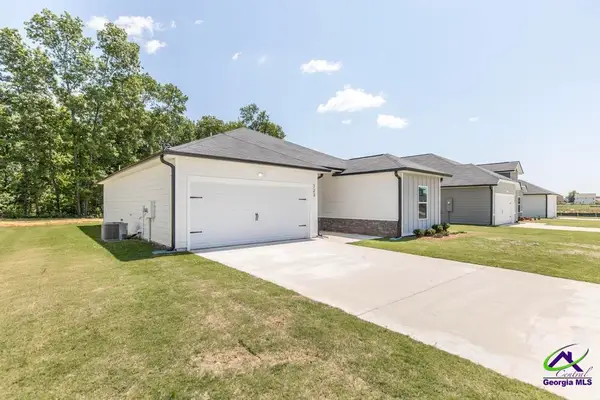 $270,900Active3 beds 2 baths1,549 sq. ft.
403 Georgian Walk, Byron, GA 31008
MLS# 264196Listed by: WIND & WATER REALTY - New
 $250,000Active3 beds 3 baths1,688 sq. ft.
108 Red Oak Court, Byron, GA 31008
MLS# 264180Listed by: HOMEFINDER REALTY


Protect your home and budget from life's surprises with an Assurant Home Warranty, backed by a partner that supports you through every step of homeownership. Explore Plans.
©2026 Century 21 Real Estate LLC. All rights reserved. CENTURY 21®, the CENTURY 21 Logo and C21® are service marks owned by Century 21 Real Estate LLC. Century 21 Real Estate LLC fully supports the principles of the Fair Housing Act and the Equal Opportunity Act. Each office is independently owned and operated. Listing information is deemed reliable but not guaranteed accurate.