
300 Beau Claire Circle, Byron, GA 31008
Local realty services provided by:CENTURY 21 Homes & Investments
300 Beau Claire Circle,Byron, GA 31008
$242,312
- 3 Beds
- 3 Baths
- 1,636 sq. ft.
- Townhouse
- Active
Listed by: cindy durden
Office: arise realty group llc.
MLS#:264333
Source:GA_CGMLS
Price summary
- Price:$242,312
- Price per sq. ft.:$148.11
About this home
Welcome home to this beautifully designed 3-bedroom, 2.5-bath townhome offering the perfect combination of space, style, and low-maintenance living. The open-concept floor plan welcomes you with a spacious living area that flows seamlessly into the well-appointed kitchen, featuring granite countertops, stainless steel appliances, tile backsplash, a large island with bar seating, and a walk-in pantry. A versatile flex room on the main level provides endless possibilities as a formal dining room, home office, or additional living space to fit your lifestyle. Upstairs, the generous primary suite offers a relaxing retreat with a spacious bathroom featuring dual vanities, a large walk-in closet, and plenty of storage. Two additional bedrooms, each with oversized closets, share a hall bath with double sinks. The conveniently located upstairs laundry room adds everyday convenience. The community enhances your lifestyle with a dog park and a future walking trail, providing great opportunities to enjoy the outdoors, exercise, and connect with neighbors. Whether you're a first-time homebuyer, looking to downsize, or seeking an easy-maintenance home, this townhome is ready to welcome you....
Contact an agent
Home facts
- Year built:2024
- Subdivision & Development:Beau Claire
- Listing ID #:264333
- Added:92 day(s) ago
- Updated:October 18, 2026 at 02:57 AM
Rooms and interior
- Bedrooms:3
- Total bathrooms:3
- Full bathrooms:2
- Half bathrooms:1
- Flooring:Luxury Vinyl Plank
- Dining Description:Separate
- Kitchen Description:Dishwasher, Disposal, Microwave, Smooth Top Range
- Living area:1,636 sq. ft.
Heating and cooling
- Cooling:Central Electric
- Heating:Central Electric
Structure and exterior
- Year built:2024
- Building area:1,636 sq. ft.
- Lot area:0.15 Acres
- Construction Materials:Brick Partial, Vinyl Siding
- Exterior Features:Covered Patio, Privacy Fence
- Levels:2 Story or More
Schools
- High school:Northside
- Middle school:Thomson
- Elementary school:Eagle Springs
Utilities
- Water:City/County
- Sewer:City/County
Finances and disclosures
- Price:$242,312
- Price per sq. ft.:$148.11
Features and amenities
- Amenities:Ceiling Fans, Garage Door Opener, Window Blinds
Parking
- Parking description:Attached, Garage
- Garage spaces:1
- Carport spaces:1
New listings near 300 Beau Claire Circle
- New
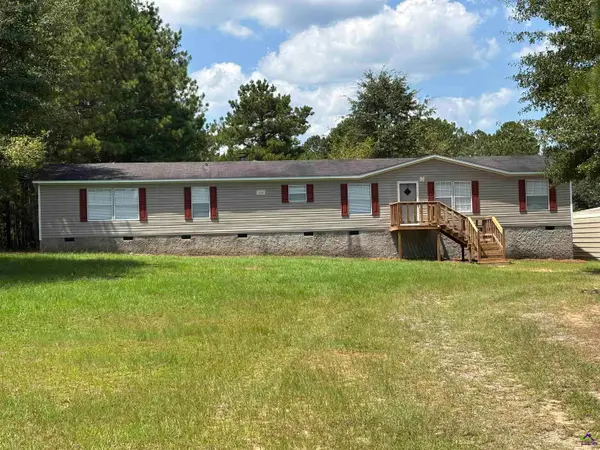 $179,000Active4 beds 2 baths2,128 sq. ft.
172 Edgewater Court, Byron, GA 31008
MLS# 266357Listed by: LIVE OAK REALTY, LLC - New
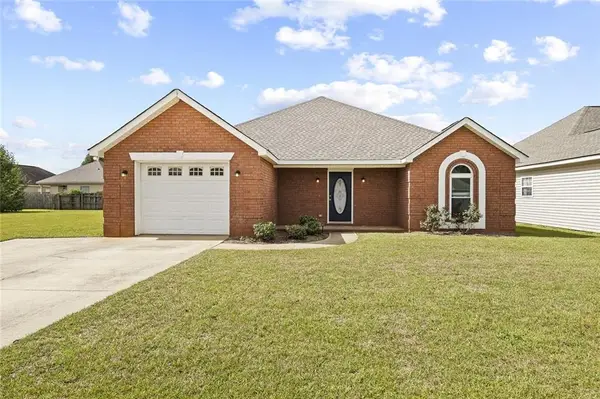 $235,000Active3 beds 2 baths1,478 sq. ft.
111 Alexandria Court, Byron, GA 31008
MLS# 7854883Listed by: COMPASS
- New
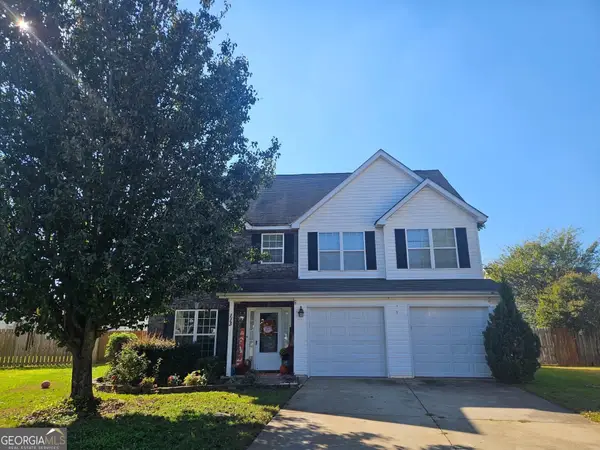 $299,500Active4 beds 3 baths2,199 sq. ft.
113 Derringer Court, Byron, GA 31008
MLS# 10872838Listed by: Sheridan Solomon & Associates - New
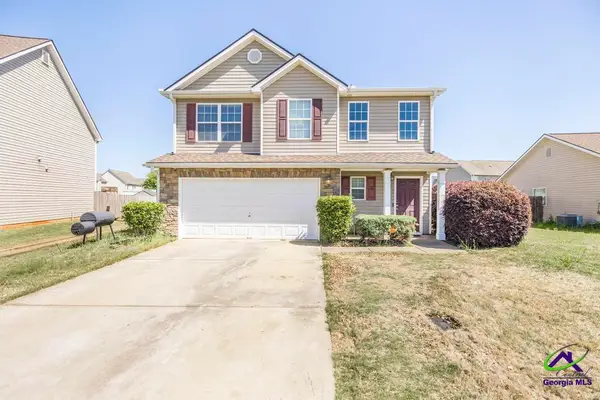 $295,000Active4 beds 3 baths2,417 sq. ft.
212 Burr Drive, Byron, GA 31008
MLS# 266309Listed by: EXP REALTY ASSOCIATES - New
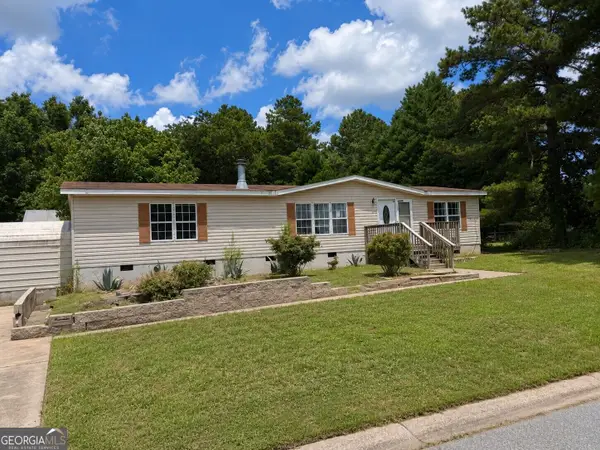 $74,900Active3 beds 2 baths1,620 sq. ft.
227 Hanover Drive, Byron, GA 31008
MLS# 10872229Listed by: Dan Howard Real Estate - New
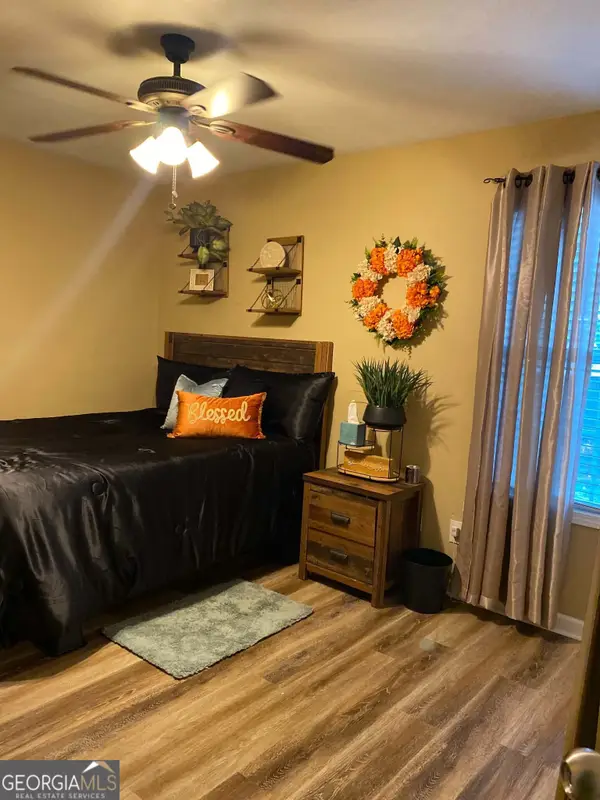 $263,500Active3 beds 2 baths1,584 sq. ft.
104 Alexis Way, Byron, GA 31008
MLS# 10871112Listed by: eXp Realty - New
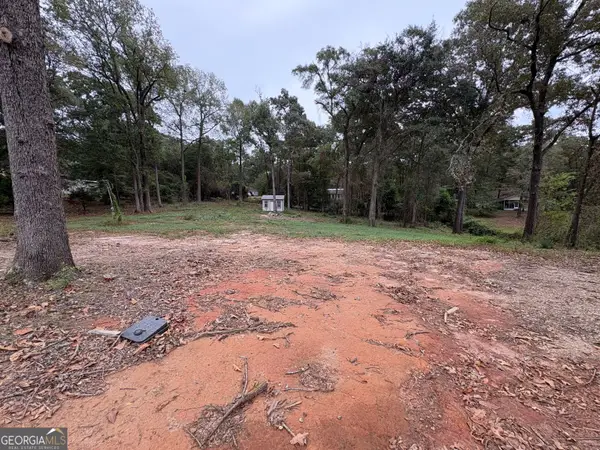 $48,000Active1.02 Acres
107 Gassett Court, Byron, GA 31008
MLS# 10871151Listed by: Real Estate South & Associates - New
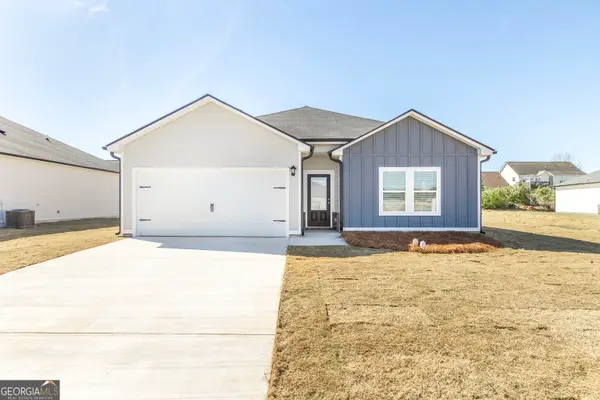 $246,900Active3 beds 2 baths1,380 sq. ft.
109 Bulloch Court, Byron, GA 31008
MLS# 10870846Listed by: Wind & Water Realty - New
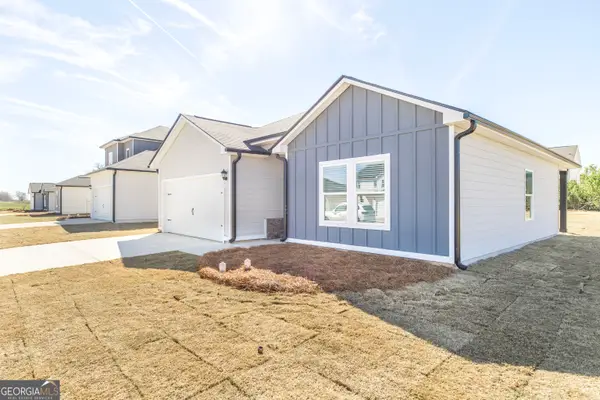 $248,900Active3 beds 2 baths1,380 sq. ft.
105 Bulloch Court, Byron, GA 31008
MLS# 10870847Listed by: Wind & Water Realty - New
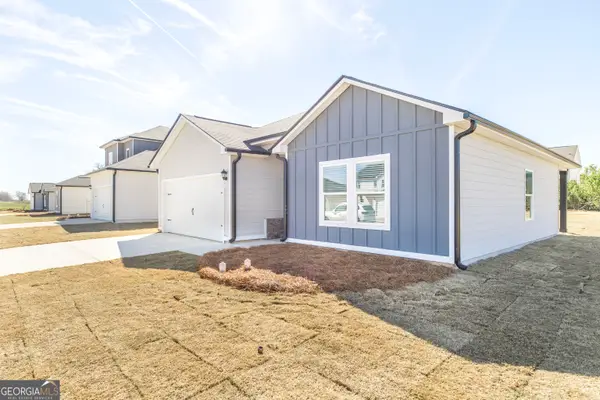 $249,900Active3 beds 2 baths1,380 sq. ft.
106 Bulloch Court, Byron, GA 31008
MLS# 10870848Listed by: Wind & Water Realty


Protect your home and budget from life's surprises with an Assurant Home Warranty, backed by a partner that supports you through every step of homeownership. Explore Plans.
©2026 Century 21 Real Estate LLC. All rights reserved. CENTURY 21®, the CENTURY 21 Logo and C21® are service marks owned by Century 21 Real Estate LLC. Century 21 Real Estate LLC fully supports the principles of the Fair Housing Act and the Equal Opportunity Act. Each office is independently owned and operated. Listing information is deemed reliable but not guaranteed accurate.