
163 White Rd, Byron, GA 31008
Local realty services provided by:CENTURY 21 Homes & Investments
163 White Rd,Byron, GA 31008
$189,900
- 2 Beds
- 1 Baths
- 1,056 sq. ft.
- Single family
- Pending
Listed by: penny hilton
Office: keg realtors
MLS#:264995
Source:GA_CGMLS
Price summary
- Price:$189,900
- Price per sq. ft.:$179.83
About this home
INVESTOR/BUYER PROJECT (Sold AS-IS): 1.63 Acres, Brick Home, Workshops, with lots of land to customize for your needs, in an excellent location! Home has metal roof, 2 bedrooms, 1 bath, 2 living areas, open kitchen, den with FP and wood paneling, Formal living & dining room. Enjoy a large Florida room with A/C, plus some hardwood floors under carpet. Home has a fenced backyard and TWO large, older workshops with power. The in-ground pool area is restricted to view and will need repairs, clean-up, and/or fill-in. A circle driveway with double carport sits beside the home, with a large cleared area -could be subdivided or used for a new home site. Ideal for Investors or Renovators looking for a project home with acreage to transform. Zoned R-1 and is not in a subdivision.
Contact an agent
Home facts
- Year built:1959
- Subdivision & Development:None
- Listing ID #:264995
- Added:45 day(s) ago
- Updated:September 30, 2026 at 08:24 AM
Rooms and interior
- Bedrooms:2
- Total bathrooms:1
- Full bathrooms:1
- Flooring:Carpet, Hardwood, Tile, Vinyl
- Dining Description:Separate
- Kitchen Description:Dishwasher, Refrigerator, Smooth Top Range
- Living area:1,056 sq. ft.
Heating and cooling
- Cooling:Central Electric, Heat Pump
- Heating:Central Electric, Central Gas
Structure and exterior
- Year built:1959
- Building area:1,056 sq. ft.
- Lot area:1.63 Acres
- Construction Materials:Brick (4 Sides)
- Exterior Features:Fence
- Levels:1 Story
Schools
- High school:Northside
- Middle school:Thomson
- Elementary school:Eagle Springs
Utilities
- Water:City/County
- Sewer:Septic Tank
Finances and disclosures
- Price:$189,900
- Price per sq. ft.:$179.83
Features and amenities
- Laundry features:Dryer, Washer
- Amenities:Ceiling Fans, Out Building, Workshop
- Pool features:In Ground Pool
Parking
- Parking description:Carport, Detached
- Garage spaces:2
- Carport spaces:2
New listings near 163 White Rd
- New
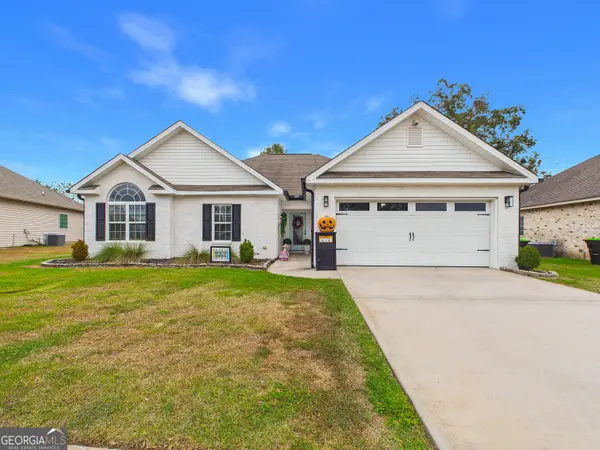 $283,000Active3 beds 2 baths1,756 sq. ft.
422 Madison Place Parkway, Byron, GA 31008
MLS# 10854870Listed by: NorthGroup Real Estate Inc
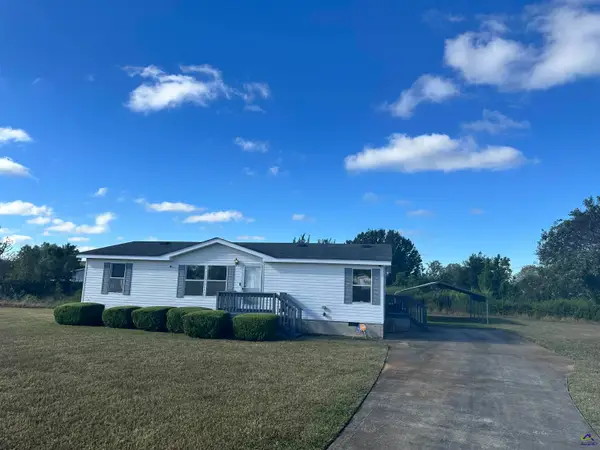 $84,900Pending3 beds 2 baths1,232 sq. ft.
205 Pulaski Court, Byron, GA 31008
MLS# 265956Listed by: SECURE REALTY LLC- New
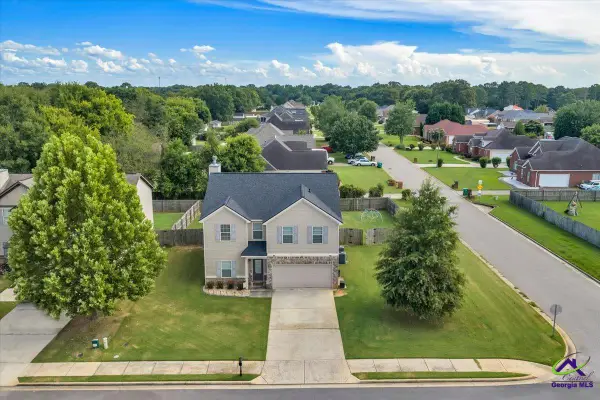 $269,900Active3 beds 3 baths2,391 sq. ft.
200 Amelia Drive, Byron, GA 31008
MLS# 265954Listed by: REAL BROKER LLC - New
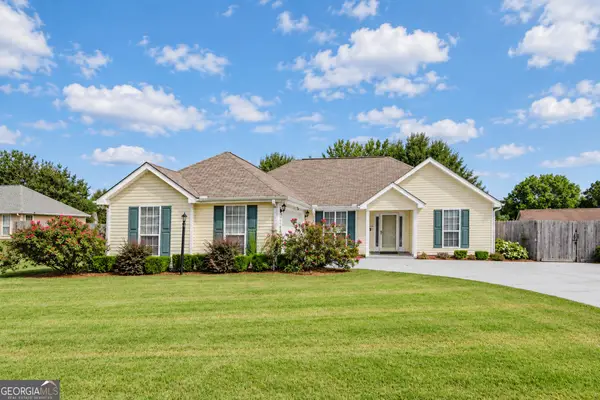 $265,000Active3 beds 2 baths1,552 sq. ft.
133 Darin Drive, Byron, GA 31008
MLS# 10853798Listed by: Fickling & Company - Open Sun, 2 to 4pmNew
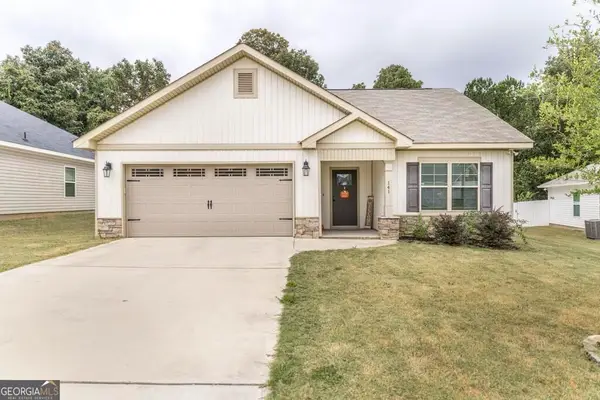 $252,000Active3 beds 2 baths1,479 sq. ft.
141 Red Tail Circle, Byron, GA 31008
MLS# 10852096Listed by: Keller Williams Middle Georgia 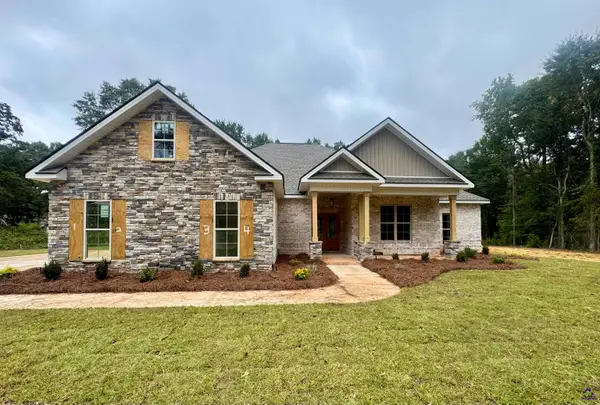 $395,000Pending4 beds 2 baths1,980 sq. ft.
1009 Lucia Dr, Byron, GA 31008
MLS# 265849Listed by: ARISE REALTY GROUP LLC- New
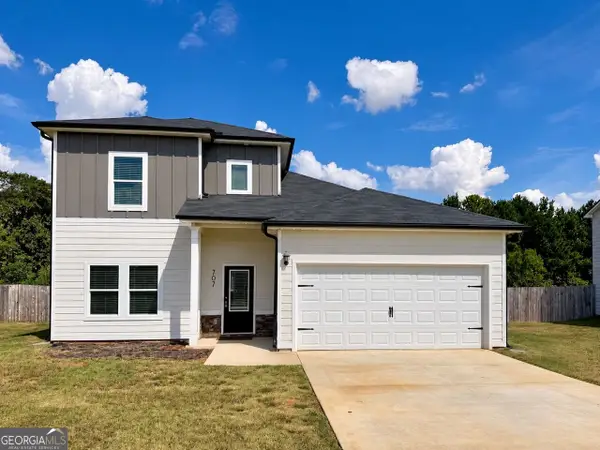 $304,900Active4 beds 3 baths1,956 sq. ft.
707 Georgian Walk, Byron, GA 31008
MLS# 10851794Listed by: eXp Realty - New
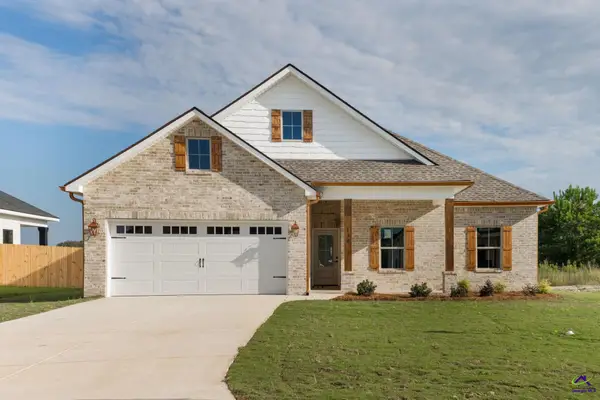 $299,900Active4 beds 2 baths1,700 sq. ft.
130 Early Drive, Byron, GA 31008
MLS# 265818Listed by: KELLER WILLIAMS REALTY MIDDLE GEORGIA - Open Sat, 11am to 1pmNew
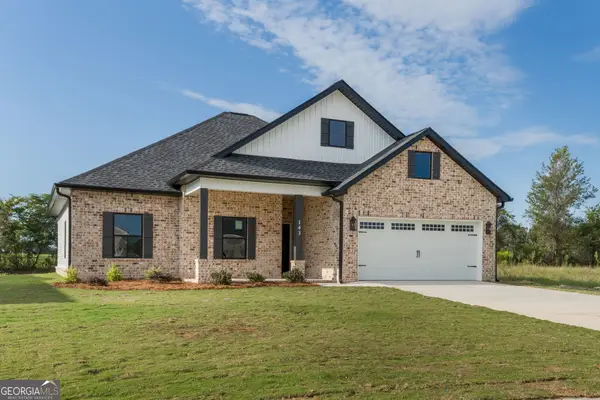 $299,900Active4 beds 2 baths1,700 sq. ft.
143 Early Drive, Byron, GA 31008
MLS# 10850402Listed by: Keller Williams Middle Georgia - New
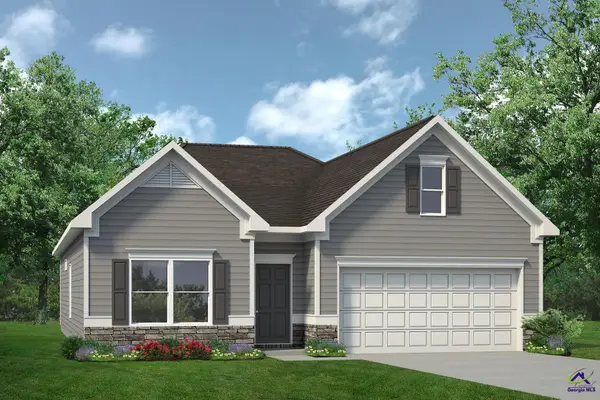 $281,065Active3 beds 2 baths1,826 sq. ft.
513 Lamplight Drive, Byron, GA 31008
MLS# 265776Listed by: SDC REALTY CENTRAL GEORGIA


Protect your home and budget from life's surprises with an Assurant Home Warranty, backed by a partner that supports you through every step of homeownership. Explore Plans.
©2026 Century 21 Real Estate LLC. All rights reserved. CENTURY 21®, the CENTURY 21 Logo and C21® are service marks owned by Century 21 Real Estate LLC. Century 21 Real Estate LLC fully supports the principles of the Fair Housing Act and the Equal Opportunity Act. Each office is independently owned and operated. Listing information is deemed reliable but not guaranteed accurate.