
196 Red Tail Circle, Byron, GA 31008
Local realty services provided by:CENTURY 21 North East
Listed by: beth lynn
Office: northgroup real estate inc
MLS#:10881292
Source:METROMLS
Price summary
- Price:$245,000
- Price per sq. ft.:$169.55
About this home
Welcome to 196 Red Tail Circle in Byron's Hawks Ridge community! Built in 2023, this craftsman-style home gives you that like-new feel without waiting on new construction, and the brick accents and covered front porch make a great first impression. With 3 bedrooms, 2 baths, and 1,445 square feet, this home makes great use of its space. The living room, kitchen, and dining area are all open to one another, with luxury vinyl plank flooring, recessed lighting, and lots of natural light. Y'all, this kitchen island... It has granite countertops and room for barstools, so it's where everyone will end up. The white cabinets and subway tile backsplash keep it all clean and bright. Right off the dining area, a door leads out to the privacy-fenced backyard, which is great for cookouts or morning coffee. Add in the attached 2-car garage, and the outside checks a lot of boxes too. And the location? You're just minutes from Hwy 49 and I-75, with shopping, restaurants, Warner Robins, and Macon all close by. There's a lot to love about 196 Red Tail Circle!...
Contact an agent
Home facts
- Year built:2023
- Subdivision & Development:Hawks Ridge
- Listing ID #:10881292
- Updated:October 30, 2026 at 02:35 PM
Rooms and interior
- Bedrooms:3
- Total bathrooms:2
- Full bathrooms:2
- Flooring:Carpet, Hardwood
- Kitchen Description:Dishwasher, Disposal, Microwave
- Living area:1,445 sq. ft.
Heating and cooling
- Cooling:Ceiling Fan(s), Central Air
- Heating:Central
- Central air:Yes
Structure and exterior
- Roof:Composition
- Year built:2023
- Building area:1,445 sq. ft.
- Lot area:0.17 Acres
- Architectural Style:Craftsman
- Construction Materials:Vinyl Siding
- Levels:1 Story
Schools
- High school:Peach
- Middle school:Fort Valley
- Elementary school:Kay Road
Utilities
- Water:Public
- Sewer:Public Sewer
Finances and disclosures
- Price:$245,000
- Price per sq. ft.:$169.55
- Tax amount:$235,500 (2025)
Features and amenities
- Appliances:Dishwasher, Disposal, Microwave
- Laundry features:In Hall, Laundry Closet
- Amenities:Pulldown Attic Stairs
Parking
- Parking description:Attached, Garage
- Garage:Yes
 2026 Georgia MLS. All rights reserved. Information Deem Reliable But Not Guaranteed October 30, 2026 METROMLS Member Broker: Jim D’Amico
New listings near 196 Red Tail Circle
- New
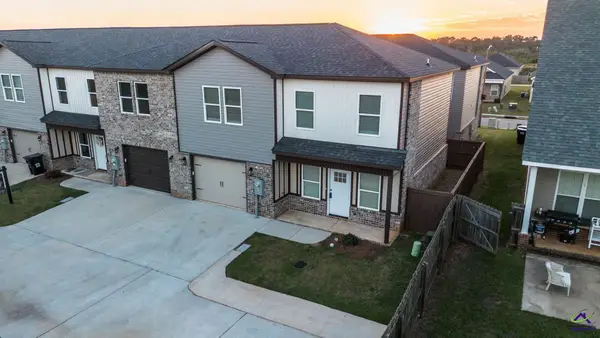 $242,312Active3 beds 2 baths1,636 sq. ft.
300 Beau Claire, Byron, GA 31008
MLS# 266617Listed by: HOUSE TO HOME PROPERTIES AND COMMERCIAL SALES LLC - New
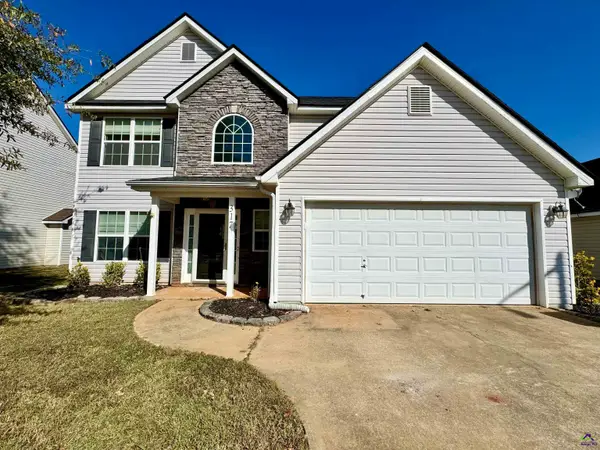 $265,000Active3 beds 2 baths1,727 sq. ft.
317 Timberwind Drive, Byron, GA 31008
MLS# 266604Listed by: SOUTHERN LUXURY GROUP REALTY - New
 $259,900Active3 beds 2 baths1,458 sq. ft.
108 Summit Dr, Byron, GA 31008
MLS# 266559Listed by: COLLINS REAL ESTATE - New
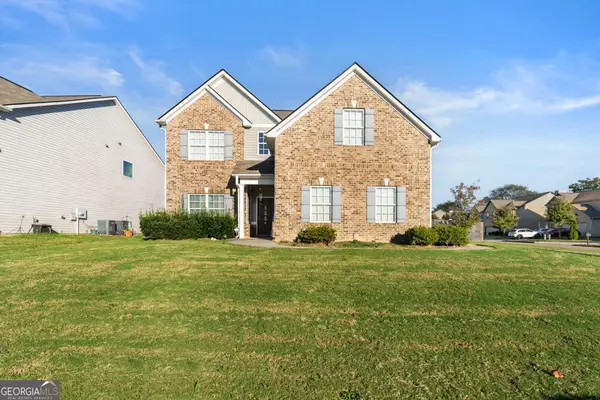 $315,000Active4 beds 3 baths2,397 sq. ft.
1010 Lime Street, Byron, GA 31008
MLS# 10879716Listed by: Northern Lights Real Estate Group - New
 $315,000Active4 beds 3 baths2,397 sq. ft.
1010 Lime Street, Byron, GA 31008
MLS# 266534Listed by: NORTHERN LIGHTS REAL ESTATE GROUP - New
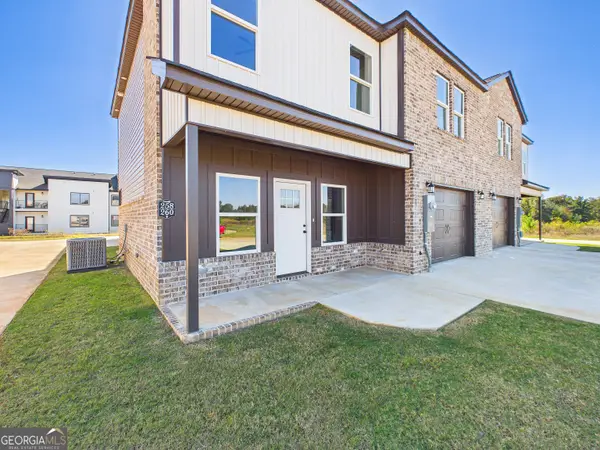 $244,900Active3 beds 3 baths1,697 sq. ft.
258 Beau Claire Circle, Byron, GA 31008
MLS# 10879670Listed by: Arise Realty Group, LLC - New
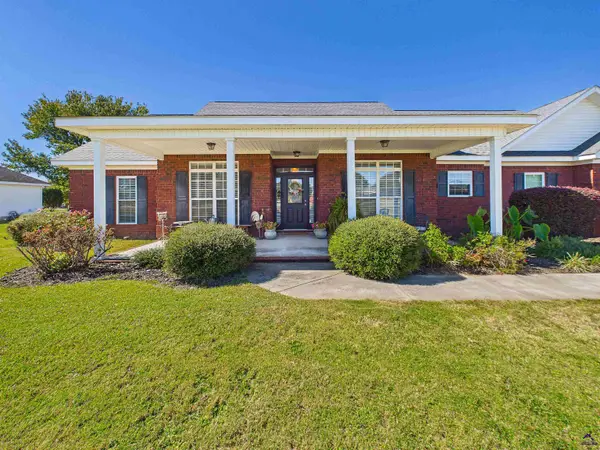 $310,500Active4 beds 2 baths2,203 sq. ft.
304 Dixieland Drive, Byron, GA 31008
MLS# 266523Listed by: COLDWELL BANKER FREE REALTY - New
 $500,000Active4 beds 3 baths2,805 sq. ft.
170 Jay Ct, Byron, GA 31008
MLS# 10878953Listed by: Covington Signature Realty - New
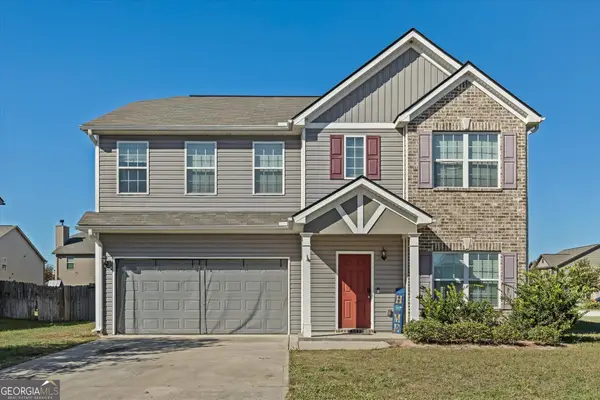 $320,000Active5 beds 3 baths2,732 sq. ft.
501 Dora Lane, Byron, GA 31008
MLS# 10878801Listed by: Northern Lights Real Estate Group


Protect your home and budget from life's surprises with an Assurant Home Warranty, backed by a partner that supports you through every step of homeownership. Explore Plans.
©2026 Century 21 Real Estate LLC. All rights reserved. CENTURY 21®, the CENTURY 21 Logo and C21® are service marks owned by Century 21 Real Estate LLC. Century 21 Real Estate LLC fully supports the principles of the Fair Housing Act and the Equal Opportunity Act. Each office is independently owned and operated. Listing information is deemed reliable but not guaranteed accurate.