
212 Park Bench Way, Byron, GA 31008
Local realty services provided by:CENTURY 21 Homes & Investments
212 Park Bench Way,Byron, GA 31008
$251,595
- 3 Beds
- 2 Baths
- 1,436 sq. ft.
- Single family
- Pending
Listed by: jeanne vasquez
Office: sdc realty central georgia
MLS#:265113
Source:GA_CGMLS
Price summary
- Price:$251,595
- Price per sq. ft.:$175.21
About this home
Move in Ready December 2026! The Phoenix plan by Smith Douglas Homes in the new community Cobblestone Crossing Commons. Welcome home to this beautifully designed 3-bedroom, 2-bath residence that combines comfort, style, and functionality. A welcoming foyer leads into the spacious open-concept living area, where the kitchen and family room come together to create the perfect space for everyday living and entertaining. The kitchen features granite countertops, a large center island, ample cabinetry, and easy access to the patio, making indoor-outdoor living a breeze. Thoughtfully designed with a split-bedroom layout, the owner's suite offers a private retreat complete with elegant tray ceilings, a generous walk-in closet, and an attached bath featuring double vanities and plenty of storage. Filled with natural light and designed for modern lifestyles, this home offers inviting living spaces and timeless appeal throughout. Photos representative of plan not of actual home. Agent is not onsite at present time. Please contact agent for further information and to set up an appointment....
Contact an agent
Home facts
- Year built:2026
- Subdivision & Development:Cobblestone Crossing Commons
- Listing ID #:265113
- Added:46 day(s) ago
- Updated:October 07, 2026 at 12:55 AM
Rooms and interior
- Bedrooms:3
- Total bathrooms:2
- Full bathrooms:2
- Flooring:Carpet, Luxury Vinyl Plank
- Dining Description:Combo
- Kitchen Description:Dishwasher, Disposal, Electric Range, Microwave
- Living area:1,436 sq. ft.
Heating and cooling
- Cooling:Central Electric, Central Gas
- Heating:Central Electric, Central Gas
Structure and exterior
- Year built:2026
- Building area:1,436 sq. ft.
- Construction Materials:Brick Front Only, Fiber Cement Siding
- Exterior Features:Patio, Porch
- Levels:1 Story
Schools
- High school:Peach County
- Middle school:Byron
- Elementary school:Byron
Utilities
- Water:City/County
- Sewer:City/County
Finances and disclosures
- Price:$251,595
- Price per sq. ft.:$175.21
Features and amenities
- Amenities:Ceiling Fans, Garage Door Opener
Parking
- Parking description:Attached, Garage
- Garage spaces:2
- Carport spaces:2
New listings near 212 Park Bench Way
- New
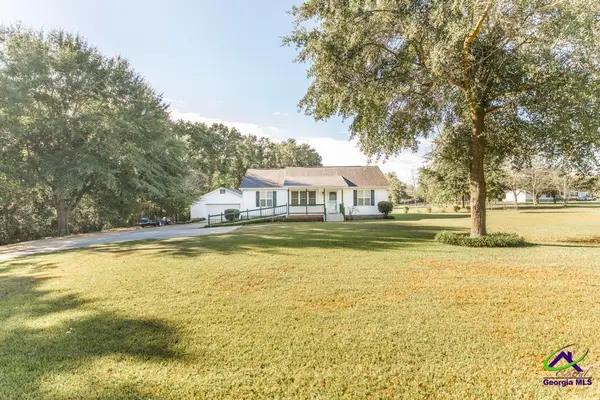 $299,000Active3 beds 2 baths1,992 sq. ft.
549 Burnett Rd, Byron, GA 31008
MLS# 266147Listed by: SOUTHERN CLASSIC REALTORS - New
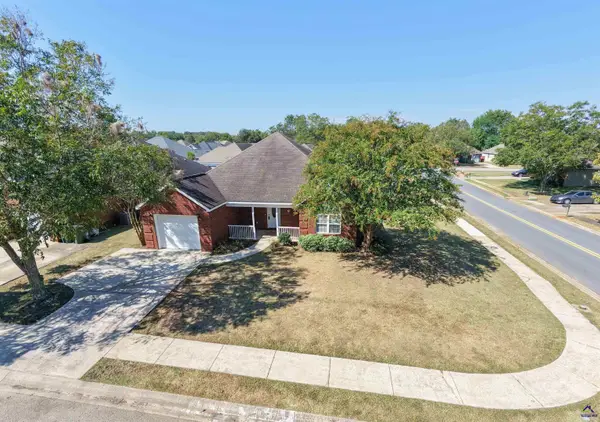 $225,000Active3 beds 2 baths1,485 sq. ft.
101 Alexandria Ct, Byron, GA 31008
MLS# 266099Listed by: COLLINS REAL ESTATE - New
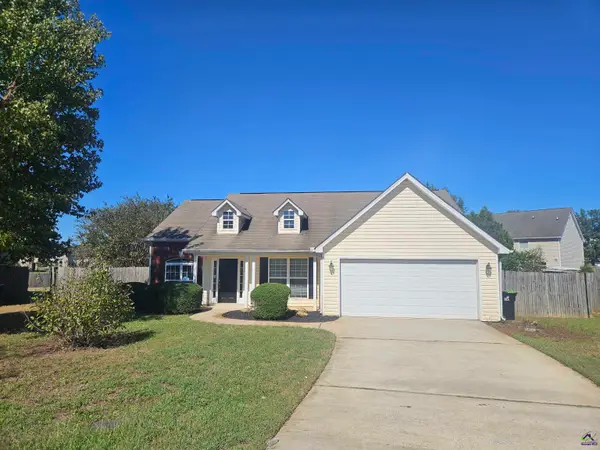 $229,000Active3 beds 2 baths1,451 sq. ft.
520 Arrie Drive, Byron, GA 31008
MLS# 266074Listed by: ASSIST-2-SELL, SMART CHOICE REAL ESTATE - New
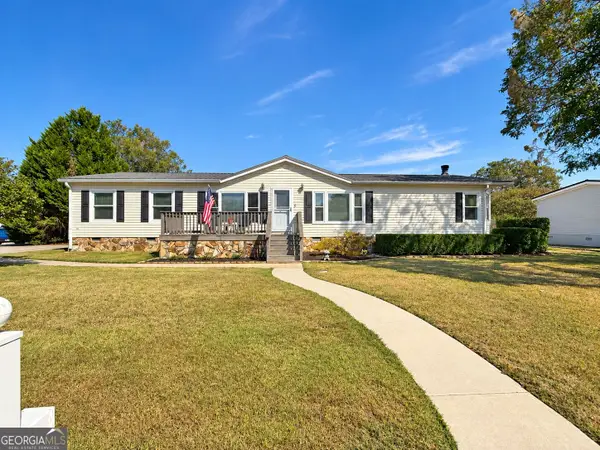 $185,000Active3 beds 2 baths2,048 sq. ft.
300 Arrlington Bend, Byron, GA 31008
MLS# 10857350Listed by: Radiant Real Estate Services
- New
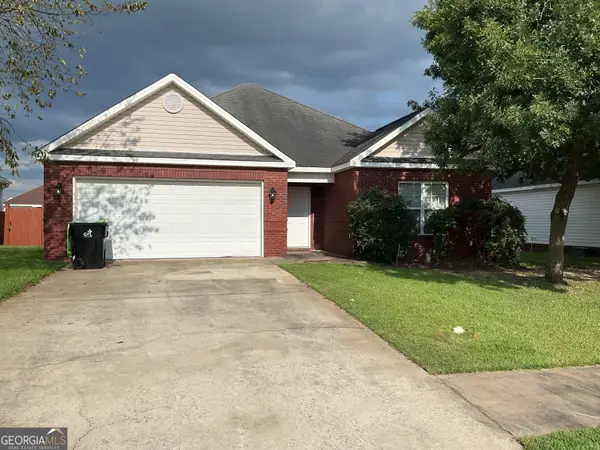 $209,000Active3 beds 2 baths1,430 sq. ft.
305 Manchester Lane, Byron, GA 31008
MLS# 10857224Listed by: Dynamic Realty Inc. - New
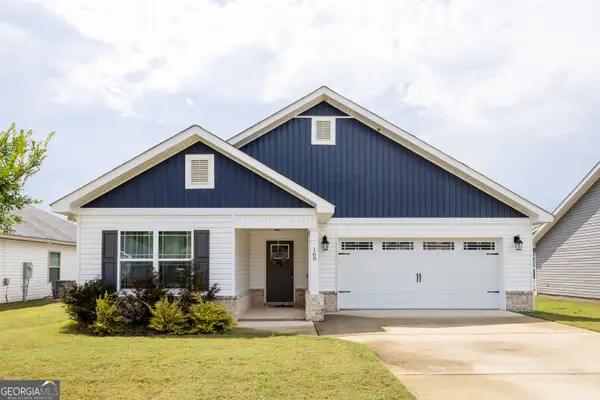 $246,000Active3 beds 2 baths1,425 sq. ft.
168 Red Tail Circle, Byron, GA 31008
MLS# 10856219Listed by: Self Property Advisors - New
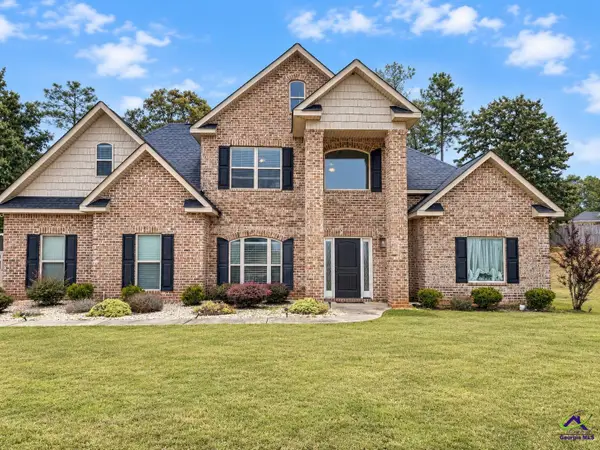 $455,000Active4 beds 3 baths2,700 sq. ft.
102 Timber Ridge Circle, Byron, GA 31008
MLS# 266014Listed by: SAY YES TO THE ADDRESS - New
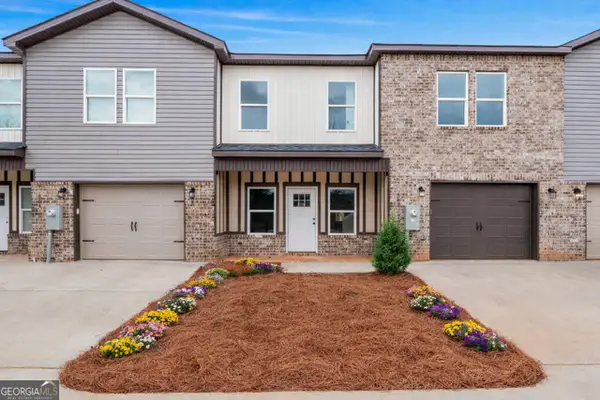 $242,312Active3 beds 3 baths1,636 sq. ft.
302 Beau Claire Circle, Byron, GA 31008
MLS# 10856038Listed by: Robins Realty Group - New
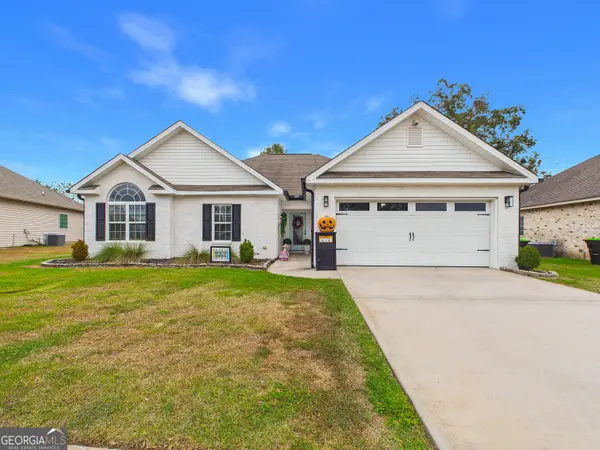 $283,000Active4 beds 2 baths1,756 sq. ft.
422 Madison Place Parkway, Byron, GA 31008
MLS# 10854870Listed by: NorthGroup Real Estate Inc 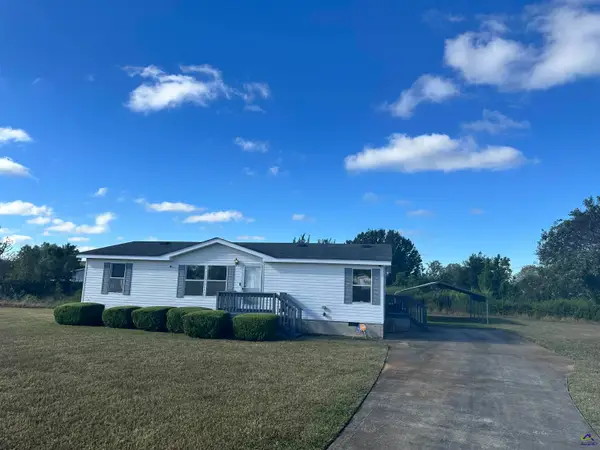 $84,900Pending3 beds 2 baths1,232 sq. ft.
205 Pulaski Court, Byron, GA 31008
MLS# 265956Listed by: SECURE REALTY LLC


Protect your home and budget from life's surprises with an Assurant Home Warranty, backed by a partner that supports you through every step of homeownership. Explore Plans.
©2026 Century 21 Real Estate LLC. All rights reserved. CENTURY 21®, the CENTURY 21 Logo and C21® are service marks owned by Century 21 Real Estate LLC. Century 21 Real Estate LLC fully supports the principles of the Fair Housing Act and the Equal Opportunity Act. Each office is independently owned and operated. Listing information is deemed reliable but not guaranteed accurate.