
232 Shantz Way, Byron, GA 31008
Local realty services provided by:CENTURY 21 Homes & Investments
232 Shantz Way,Byron, GA 31008
$268,390
- 3 Beds
- 3 Baths
- 1,650 sq. ft.
- Single family
- Pending
Listed by: terrence fannin, niki collier
Office: sdc realty central georgia
MLS#:264719
Source:GA_CGMLS
Price summary
- Price:$268,390
- Price per sq. ft.:$162.66
About this home
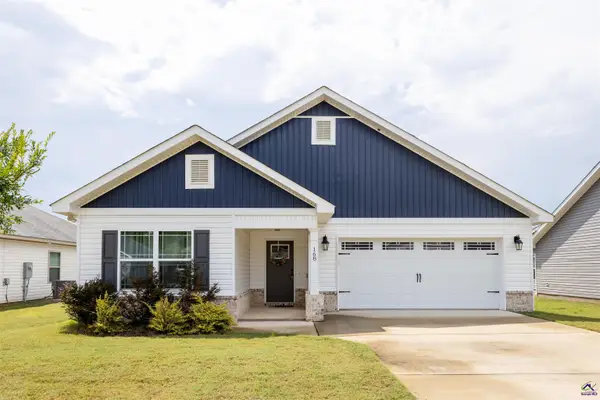
Move in Ready August 2026! The Lawson plan by Smith Douglas Homes in the community, Bryson Farms. Welcome to this stunning 3-bedroom, 2.5-bath home in Byron. Step inside to a spacious foyer that opens into the main living area, featuring durable LVP flooring and a sleek linear fireplace that adds warmth and style to the space, perfect for both everyday living and entertaining. The kitchen serves as the heart of the home, offering upgraded cabinetry, beautiful granite countertops, and a modern island accented by pendant lighting. Just off the kitchen, an extended patio overlooks the backyard, creating an ideal setting for outdoor dining, relaxing evenings, or weekend gatherings. Retreat to the Owner's Suite, where a spa-like bath awaits with dual vanities, a garden tub, and a large separate shower. Photos representative of plan not of actual home. Our decorated Model Home and Sales Center is now open daily Mon, Tues, Thurs, Fri, Sat (10am-6pm); Wednesday (12pm-6pm); Sunday (12pm-6pm). Come visit us today!...
Contact an agent
Home facts
- Year built:2026
- Subdivision & Development:BRYSON FARMS
- Listing ID #:264719
- Added:24 day(s) ago
- Updated:August 28, 2026 at 10:53 AM
Rooms and interior
- Bedrooms:3
- Total bathrooms:3
- Full bathrooms:2
- Half bathrooms:1
- Flooring:Carpet, Luxury Vinyl Plank, Vinyl
- Dining Description:Combo
- Kitchen Description:Dishwasher, Electric Range, Microwave
- Living area:1,650 sq. ft.
Heating and cooling
- Cooling:Central Electric
- Heating:Central Electric
Structure and exterior
- Year built:2026
- Building area:1,650 sq. ft.
- Construction Materials:Fiber Cement Siding, Stone
- Exterior Features:Covered Patio, Patio, Porch
- Levels:2 Story or More
Schools
- High school:Peach County
- Middle school:Byron
- Elementary school:Byron
Utilities
- Water:City/County
- Sewer:City/County
Finances and disclosures
- Price:$268,390
- Price per sq. ft.:$162.66
Features and amenities
- Amenities:Garage Door Opener, Garden Tub
Parking
- Parking description:Attached, Garage
- Garage spaces:2
- Carport spaces:2
New listings near 232 Shantz Way
- New
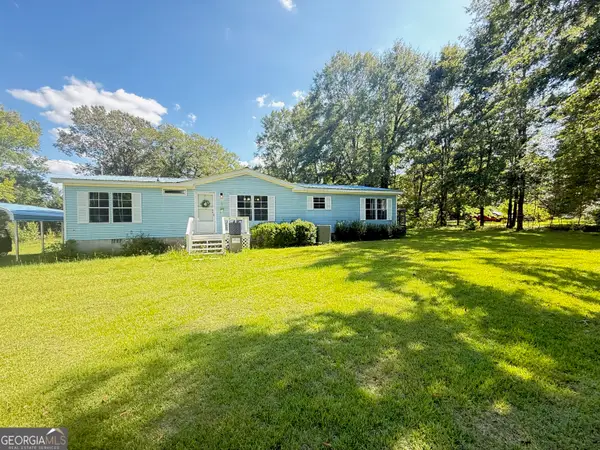 $169,900Active3 beds 2 baths1,568 sq. ft.
309 Nancy Drive, Byron, GA 31008
MLS# 10834786Listed by: Amo Realty
- New
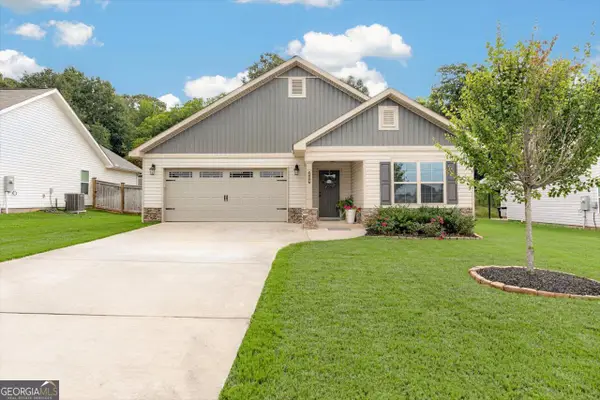 $239,900Active3 beds 2 baths1,455 sq. ft.
209 Red Tail Circle, Byron, GA 31008
MLS# 10834757Listed by: Landmark Realty - New
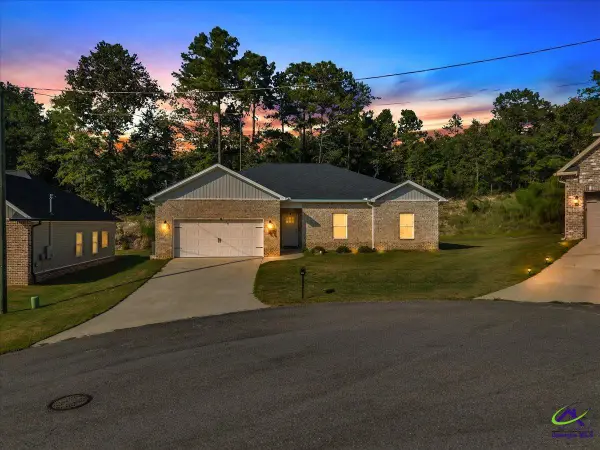 $284,900Active3 beds 2 baths1,732 sq. ft.
209 Sugar Maple Court, Byron, GA 31008
MLS# 265236Listed by: SOUTHERN CLASSIC REALTORS - New
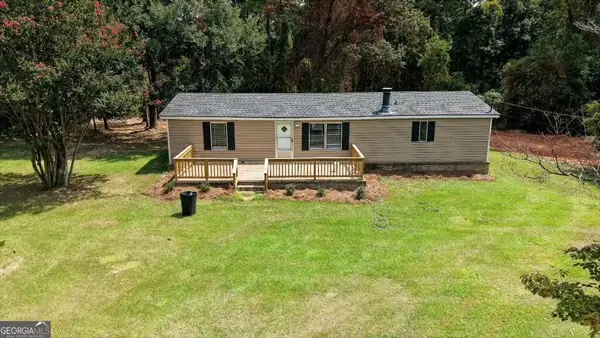 $175,000Active4 beds 2 baths1,234 sq. ft.
165 Giles Circle, Byron, GA 31008
MLS# 10834171Listed by: Realty Unlimited, LLC 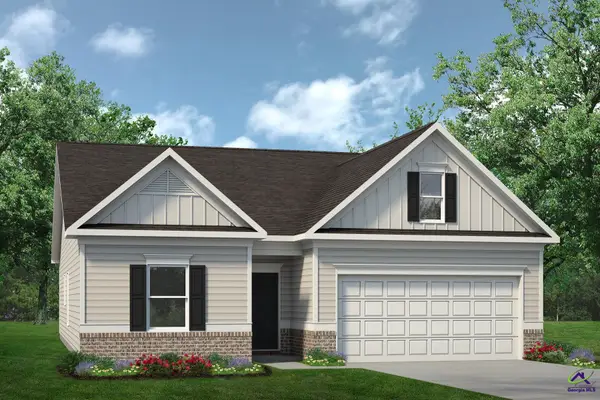 $262,230Pending3 beds 2 baths1,679 sq. ft.
230 Shantz Way, Byron, GA 31008
MLS# 265193Listed by: SDC REALTY CENTRAL GEORGIA- New
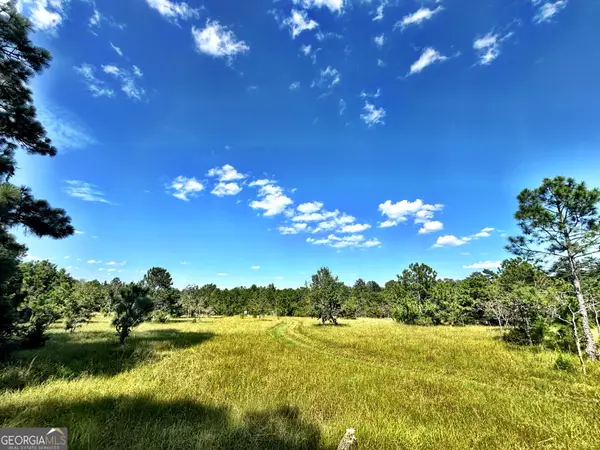 $795,000Active218 Acres
1721 Hwy 49, Byron, GA 31008
MLS# 10832797Listed by: W Scott Wilson Properties LLC - New
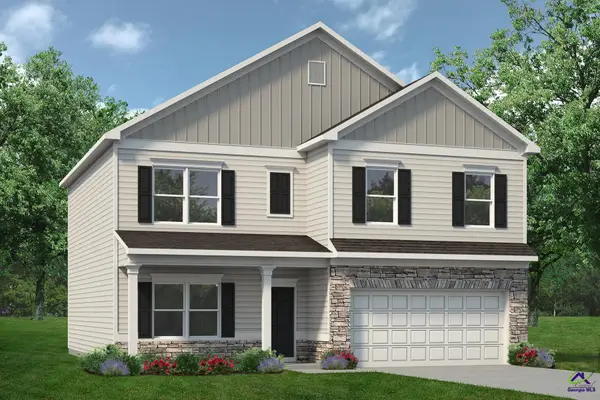 $299,470Active4 beds 3 baths2,372 sq. ft.
213 Park Bench Way, Byron, GA 31008
MLS# 265141Listed by: SDC REALTY CENTRAL GEORGIA - New
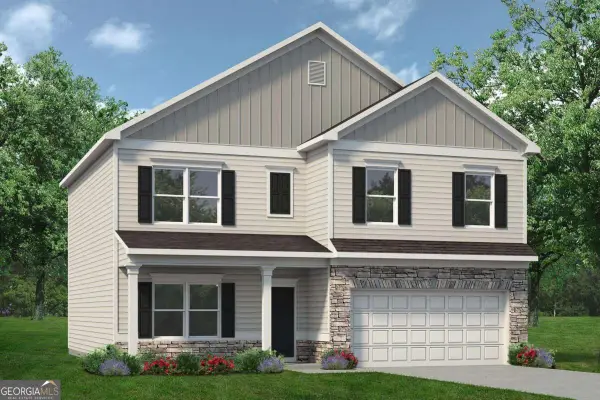 $299,470Active4 beds 3 baths2,372 sq. ft.
213 Park Bench Way #LOT D72, Byron, GA 31008
MLS# 10831526Listed by: SDC Realty Central Georgia - New
 $254,000Active3 beds 2 baths1,425 sq. ft.
198 Red Tail Circle, Byron, GA 31008
MLS# 265140Listed by: SELF PROPERTY ADVISORS - New
 $250,895Active3 beds 2 baths1,436 sq. ft.
212 Park Bench Way, Byron, GA 31008
MLS# 265113Listed by: SDC REALTY CENTRAL GEORGIA


Protect your home and budget from life's surprises with an Assurant Home Warranty, backed by a partner that supports you through every step of homeownership. Explore Plans.
©2026 Century 21 Real Estate LLC. All rights reserved. CENTURY 21®, the CENTURY 21 Logo and C21® are service marks owned by Century 21 Real Estate LLC. Century 21 Real Estate LLC fully supports the principles of the Fair Housing Act and the Equal Opportunity Act. Each office is independently owned and operated. Listing information is deemed reliable but not guaranteed accurate.