
242 Red Oak Road, Byron, GA 31008
Local realty services provided by:CENTURY 21 North East
242 Red Oak Road,Byron, GA 31008
$199,900
- 3 Beds
- 3 Baths
- 2,538 sq. ft.
- Single family
- Active
Listed by: kathy sellers
Office: sellers realty llc
MLS#:10886831
Source:METROMLS
Price summary
- Price:$199,900
- Price per sq. ft.:$78.76
About this home
Full brick home with basement on a shady 1.61 acre lot in desirable Old Oak neighborhood near North Peach Park in Byron. Welcoming front porch. Split bedroom floor plan is 3 bedrooms, 2 baths on main level. Walk-in closet in primary bedroom. Eat in kitchen with solid countertops, breakfast area, breakfast bar, plus a pantry and tile flooring. Full baths have solid countertops and tile flooring. Full basement with large open room, plus half bath, and a workshop room. Large deck overlooks the shady back yard. This is an estate sale to be sold in AS-IS condition only. Kitchen refrigerator to be removed prior to closing. Basement is not heated/cooled. Home should qualify for conventional loans.
Contact an agent
Home facts
- Year built:1980
- Subdivision & Development:Old Oak
- Listing ID #:10886831
- Updated:November 08, 2026 at 12:30 PM
Rooms and interior
- Bedrooms:3
- Total bathrooms:3
- Full bathrooms:2
- Half bathrooms:1
- Flooring:Laminate, Tile, Vinyl
- Dining Description:Separate Room
- Kitchen Description:Breakfast Area, Breakfast Bar, Dishwasher, Oven/Range (Combo), Pantry, Refrigerator, Solid Surface Counters
- Bedroom Description:Master On Main Level, Split Bedroom Plan, Walk-In Closet(s)
- Basement Description:Bath Finished, Exterior Entry, Interior Entry
- Living area:2,538 sq. ft.
Heating and cooling
- Cooling:Heat Pump
- Heating:Electric, Heat Pump
Structure and exterior
- Roof:Composition
- Year built:1980
- Building area:2,538 sq. ft.
- Lot area:1.61 Acres
- Lot Features:Sloped
- Architectural Style:Brick 4 Side, Ranch
- Construction Materials:Brick
- Exterior Features:Deck
- Levels:2 Story
Schools
- High school:Peach
- Middle school:Byron
- Elementary school:Byron
Utilities
- Water:Public, Water Available
- Sewer:Septic Tank
Finances and disclosures
- Price:$199,900
- Price per sq. ft.:$78.76
- Tax amount:$1,387 (2026)
Features and amenities
- Appliances:Dishwasher, Electric Water Heater, Oven/Range (Combo), Refrigerator
- Laundry features:Laundry Closet
- Amenities:Electric Water Heater
 2026 Georgia MLS. All rights reserved. Information Deem Reliable But Not Guaranteed November 8, 2026 METROMLS Member Broker: Jim D’Amico
New listings near 242 Red Oak Road
- New
 $268,000Active3 beds 2 baths2,064 sq. ft.
101 Oyster Trail, Byron, GA 31008
MLS# 10886945Listed by: Keller Williams Realty Middle GA - New
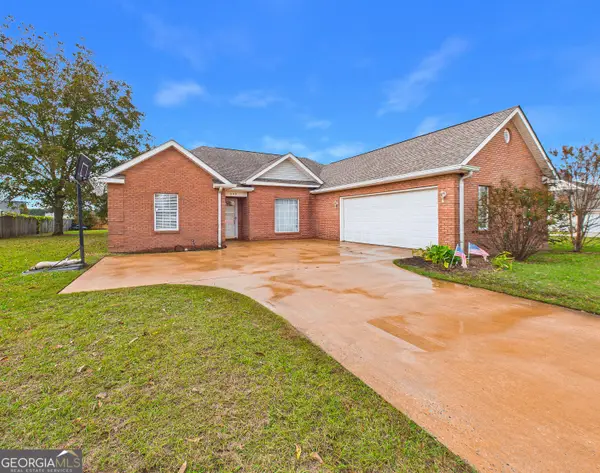 $235,000Active3 beds 2 baths1,577 sq. ft.
209 Southland Trail, Byron, GA 31008
MLS# 10884459Listed by: Maximum One Platinum Realtors - New
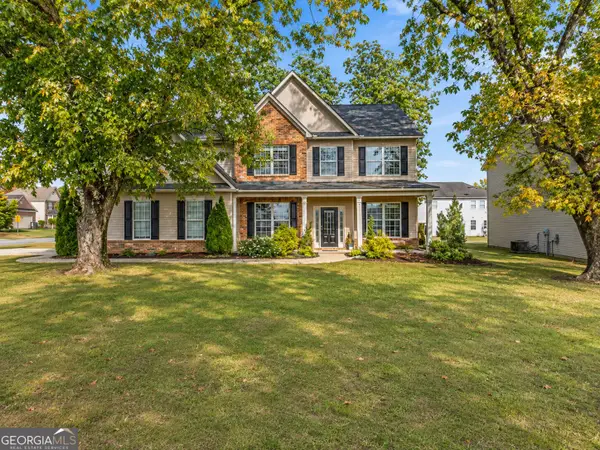 $340,000Active5 beds 3 baths3,478 sq. ft.
126 Meadows Walk Drive, Byron, GA 31008
MLS# 10884167Listed by: Norluxe Realty - New
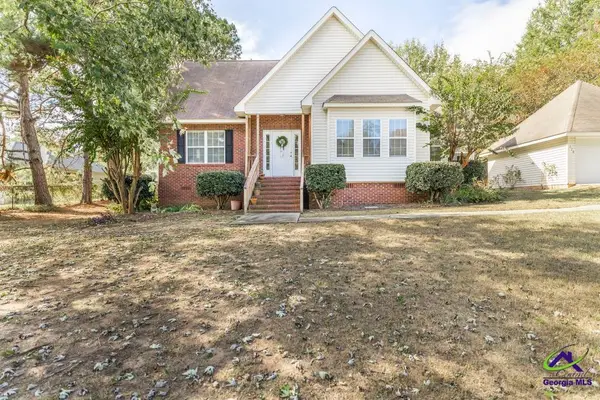 $264,900Active3 beds 3 baths1,978 sq. ft.
110 Buckskin Trail, Byron, GA 31008
MLS# 266671Listed by: REAL BROKER LLC - New
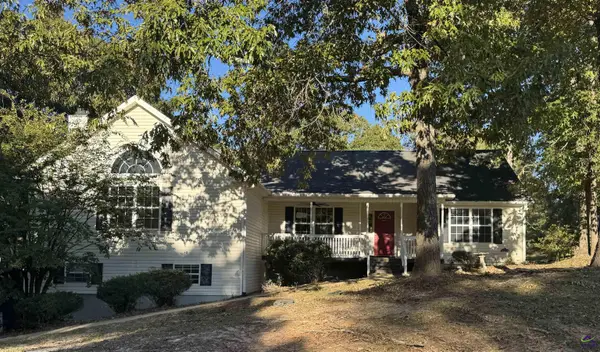 $215,000Active4 beds 2 baths2,667 sq. ft.
135 Ruben Road, Byron, GA 31008
MLS# 266649Listed by: COLDWELL BANKER FREE REALTY - New
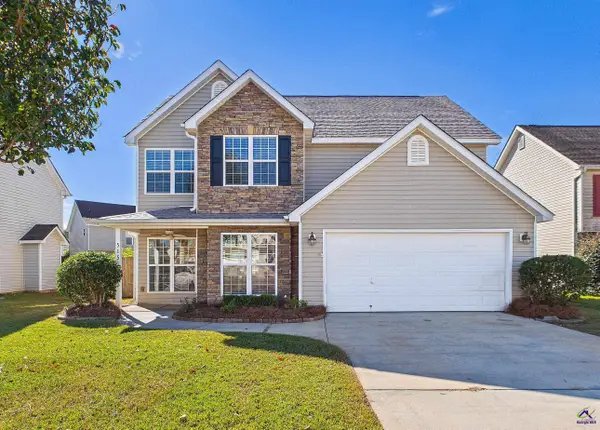 $259,900Active3 beds 3 baths1,976 sq. ft.
515 Arrie Drive, Byron, GA 31008
MLS# 266638Listed by: LANDMARK REALTY - New
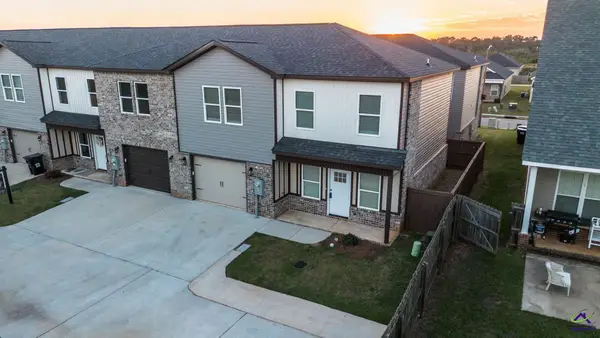 $242,312Active3 beds 3 baths1,636 sq. ft.
300 Beau Claire, Byron, GA 31008
MLS# 266617Listed by: HOUSE TO HOME PROPERTIES AND COMMERCIAL SALES LLC - New
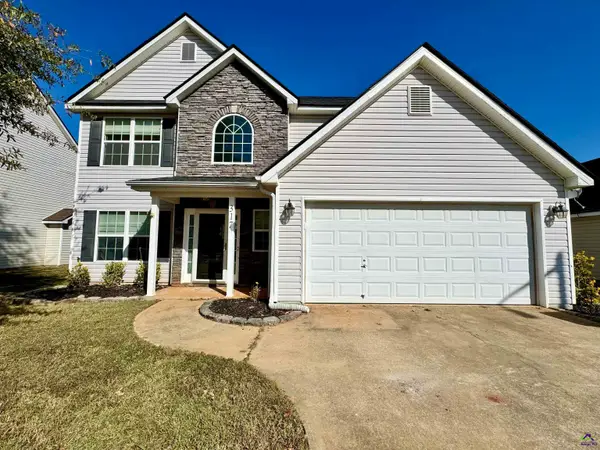 $265,000Active3 beds 2 baths1,727 sq. ft.
317 Timberwind Drive, Byron, GA 31008
MLS# 266604Listed by: SOUTHERN LUXURY GROUP REALTY - New
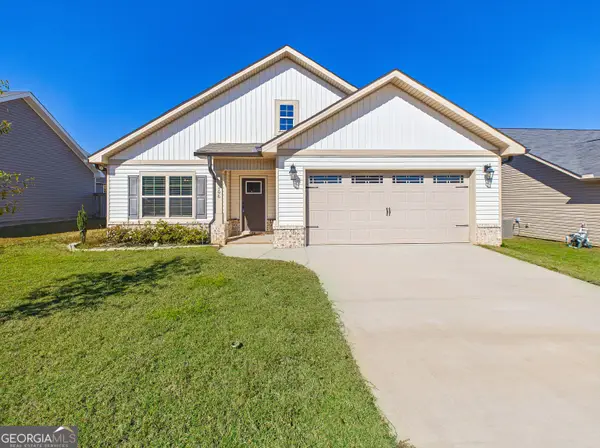 $245,000Active3 beds 2 baths1,445 sq. ft.
196 Red Tail Circle, Byron, GA 31008
MLS# 10881292Listed by: NorthGroup Real Estate Inc


Protect your home and budget from life's surprises with an Assurant Home Warranty, backed by a partner that supports you through every step of homeownership. Explore Plans.
©2026 Century 21 Real Estate LLC. All rights reserved. CENTURY 21®, the CENTURY 21 Logo and C21® are service marks owned by Century 21 Real Estate LLC. Century 21 Real Estate LLC fully supports the principles of the Fair Housing Act and the Equal Opportunity Act. Each office is independently owned and operated. Listing information is deemed reliable but not guaranteed accurate.