
284 Kewanee Drive, Byron, GA 31008
Local realty services provided by:CENTURY 21 NUWAY REALTY
284 Kewanee Drive,Byron, GA 31008
$318,000
- 3 Beds
- 3 Baths
- - sq. ft.
- Single family
- Sold
Listed by: sandra khoury, devon davis
Office: real estate south & associates
MLS#:10869302
Source:METROMLS
Sorry, we are unable to map this address
Price summary
- Price:$318,000
About this home
Welcome home to 284 Kewanee Drive, a charming and well-maintained retreat in the desirable Kewanee Farms subdivision. Built sturdy with high ceilings and a thoughtful, family-forward layout, this home offers an inviting atmosphere and a desirable split-bedroom floor plan for ultimate main-suite privacy. Step outside to a spacious back porch overlooking an expansive backyard-perfect for entertaining, family fun, or letting pets run freely. Unwind or work on projects in the impressive 28x40 detached garage, complete with electricity and workshop space, while the attached garage provides flexible space for parking, storage, or a home gym. Situated on 2.3 serene acres, this property combines quiet country living with unbeatable convenience to shopping, medical facilities, parks, Robins Air Force Base and I-75.
Contact an agent
Home facts
- Year built:1991
- Subdivision & Development:Kewanee Farms
- Listing ID #:10869302
- Updated:October 25, 2026 at 06:40 AM
Rooms and interior
- Bedrooms:3
- Total bathrooms:3
- Full bathrooms:2
- Half bathrooms:1
- Flooring:Carpet, Hardwood, Laminate, Tile
- Dining Description:Separate Room
- Bathrooms Description:Double Vanity, Separate Shower, Tile Bath
- Kitchen Description:Breakfast Bar, Breakfast Room, Dishwasher, Oven/Range (Combo), Refrigerator, Solid Surface Counters
- Bedroom Description:Master On Main Level, Split Bedroom Plan, Walk-In Closet(s)
- Basement Description:Crawl Space
Heating and cooling
- Cooling:Ceiling Fan(s), Central Air
- Heating:Central, Electric
- Central air:Yes
Structure and exterior
- Roof:Composition
- Year built:1991
- Lot Features:Level, Open Lot, Sloped
- Architectural Style:Brick 4 Side
- Construction Materials:Brick
- Exterior Features:Deck
- Foundation Description:Pillar/Post/Pier
- Levels:1 Story
Schools
- High school:Peach
- Middle school:Byron
- Elementary school:Byron
Utilities
- Water:Well
- Sewer:Septic Tank
Finances and disclosures
- Price:$318,000
- Tax amount:$2,314 (2025)
Features and amenities
- Appliances:Dishwasher, Oven/Range (Combo), Refrigerator
- Laundry features:Laundry
- Amenities:Double Pane Windows, High Ceilings, Pulldown Attic Stairs, Split Foyer
Parking
- Total parking spaces:3
- Parking description:Attached, Detached Parking
 2026 Georgia MLS. All rights reserved. Information Deem Reliable But Not Guaranteed October 25, 2026
New listings near 284 Kewanee Drive
- Coming Soon
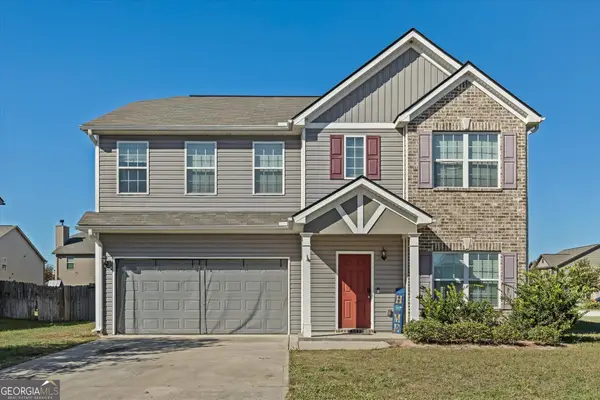 $320,000Coming Soon5 beds 3 baths2,732 sq. ft.
501 Dora Lane, Byron, GA 31008
MLS# 10878801Listed by: Northern Lights Real Estate Group - New
 $209,000Active3 beds 2 baths1,537 sq. ft.
502 Manchester Lane, Byron, GA 31008
MLS# 10876787Listed by: Real Estate South & Associates - New
 $305,000Active4 beds 2 baths1,700 sq. ft.
128 Early Drive, Byron, GA 31008
MLS# 266392Listed by: KELLER WILLIAMS REALTY MIDDLE GEORGIA - New
 $305,000Active4 beds 2 baths1,700 sq. ft.
139 Early Drive, Byron, GA 31008
MLS# 10875316Listed by: Keller Williams Realty Middle GA - New
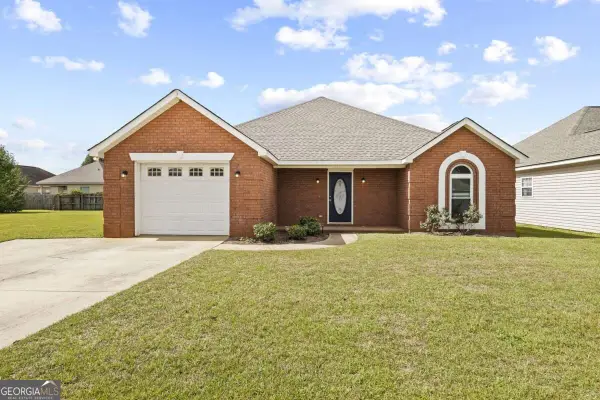 $235,000Active3 beds 2 baths1,478 sq. ft.
111 Alexandria Court, Byron, GA 31008
MLS# 10873951Listed by: Compass 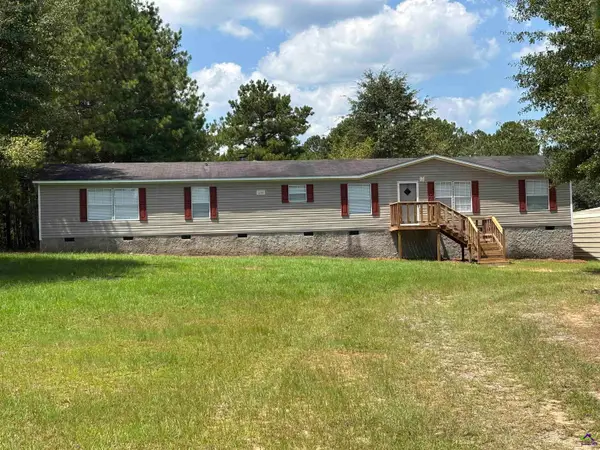 $179,000Pending4 beds 2 baths2,128 sq. ft.
172 Edgewater Court, Byron, GA 31008
MLS# 266357Listed by: LIVE OAK REALTY, LLC- New
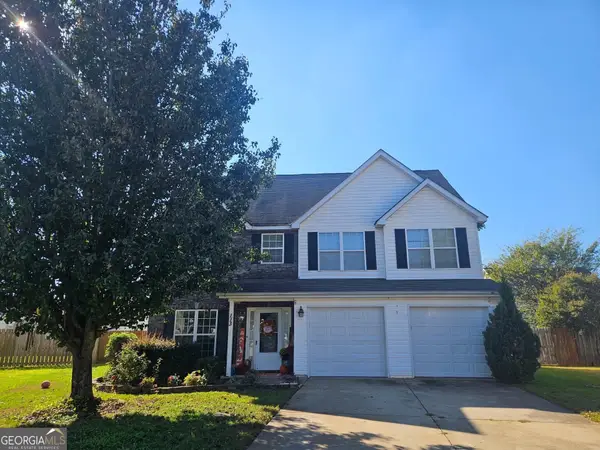 $299,500Active4 beds 3 baths2,199 sq. ft.
113 Derringer Court, Byron, GA 31008
MLS# 10872838Listed by: Sheridan Solomon & Associates - New
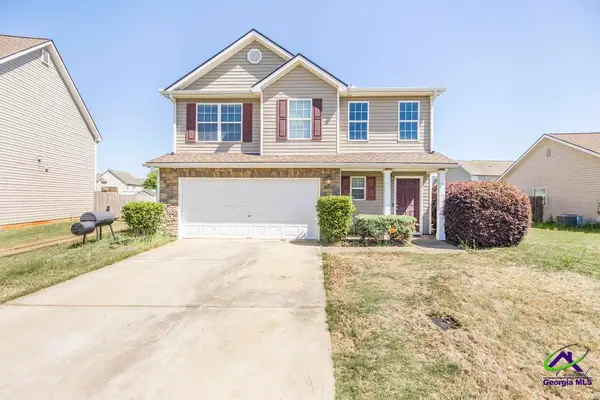 $295,000Active4 beds 3 baths2,417 sq. ft.
212 Burr Drive, Byron, GA 31008
MLS# 266309Listed by: EXP REALTY ASSOCIATES 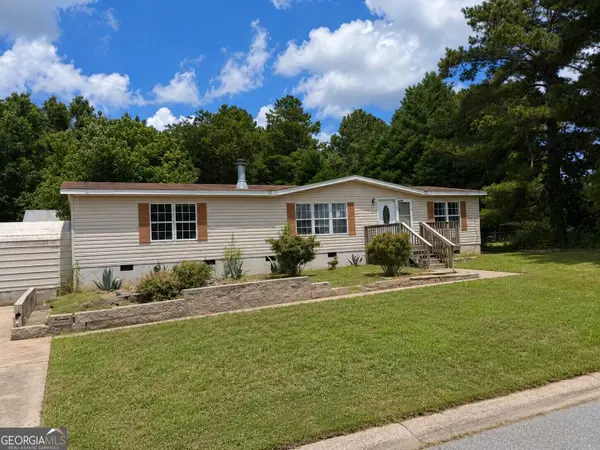 $74,900Active3 beds 2 baths1,620 sq. ft.
227 Hanover Drive, Byron, GA 31008
MLS# 10872229Listed by: Dan Howard Real Estate $263,500Active3 beds 2 baths1,584 sq. ft.
104 Alexis Way, Byron, GA 31008
MLS# 10871112Listed by: eXp Realty


Protect your home and budget from life's surprises with an Assurant Home Warranty, backed by a partner that supports you through every step of homeownership. Explore Plans.
©2026 Century 21 Real Estate LLC. All rights reserved. CENTURY 21®, the CENTURY 21 Logo and C21® are service marks owned by Century 21 Real Estate LLC. Century 21 Real Estate LLC fully supports the principles of the Fair Housing Act and the Equal Opportunity Act. Each office is independently owned and operated. Listing information is deemed reliable but not guaranteed accurate.