
299 Mystic Circle, Byron, GA 31008
Local realty services provided by:CENTURY 21 Novus
299 Mystic Circle,Byron, GA 31008
$480,000
- 4 Beds
- 3 Baths
- 2,460 sq. ft.
- Single family
- Active
Listed by: ellen miller
Office: maximum one platinum realtors
MLS#:10817984
Source:METROMLS
Price summary
- Price:$480,000
- Price per sq. ft.:$195.12
- Monthly HOA dues:$12.5
About this home
This beautifully crafted all-brick home offers the perfect blend of luxury, comfort, and space. Situated on 1.15 acres, this stunning new construction features 4 bedrooms and 3 full bathrooms, including a private en-suite in the second bedroom; ideal for guests or multigenerational living. Step inside to high ceilings, elegant crown molding, and a thoughtfully designed split floor plan that offers openness and privacy. The kitchen overlooks the main living area creating a seamless flow that is perfect for entertaining and everyday living. Enjoy the durability and style of LVT flooring throughout the home with ceramic tile in the bathrooms and laundry room. The grand double front doors and beautifully landscaped exterior, adds to a fantastic curb appeal. This home also features both a front porch and back porch, extending the living space outdoors- perfect for morning coffee, relaxing evenings, and gathering with family and friends. Experience the peaceful feel of country living while still being conveniently located just minutes from shopping, dining, the hospital, and I-75 making commuting to Atlanta or surrounding areas easy and convenient. Don't miss your opportunity to own this incredible property that combines space, luxury, and convenience. Call today to schedule your private tour and get more information. Completion date 08/30/26. USDA eligible...
Contact an agent
Home facts
- Year built:2026
- Subdivision & Development:Sterling Place
- Listing ID #:10817984
- Updated:October 07, 2026 at 11:27 AM
Rooms and interior
- Bedrooms:4
- Total bathrooms:3
- Full bathrooms:3
- Flooring:Tile
- Dining Description:Separate Room
- Kitchen Description:Breakfast Area, Cooktop, Dishwasher, Disposal, Kitchen Island, Microwave, Oven (Wall), Pantry, Solid Surface Counters, Stainless Steel Appliance(s), Walk-in Pantry
- Bedroom Description:Master On Main Level, Roommate Plan
- Living area:2,460 sq. ft.
Heating and cooling
- Cooling:Electric
- Heating:Electric
Structure and exterior
- Roof:Composition
- Year built:2026
- Building area:2,460 sq. ft.
- Lot area:1.5 Acres
- Architectural Style:Brick 4 Side, Craftsman
- Construction Materials:Block, Brick, Concrete
- Foundation Description:Slab
- Levels:1 Story
Schools
- High school:Peach
- Middle school:Fort Valley
- Elementary school:Kay Road
Utilities
- Water:Public, Water Available
- Sewer:Septic Tank
Finances and disclosures
- Price:$480,000
- Price per sq. ft.:$195.12
- Tax amount:$1 (2026)
Features and amenities
- Appliances:Cooktop, Dishwasher, Disposal, Electric Water Heater, Microwave, Oven (Wall), Stainless Steel Appliance(s)
- Laundry features:Common Area, Laundry
- Amenities:Electric Water Heater, Pulldown Attic Stairs
Parking
- Parking description:Garage, Garage Door Opener
- Garage:Yes
 2026 Georgia MLS. All rights reserved. Information Deem Reliable But Not Guaranteed October 7, 2026 METROMLS Member Broker: Curtis North
New listings near 299 Mystic Circle
- New
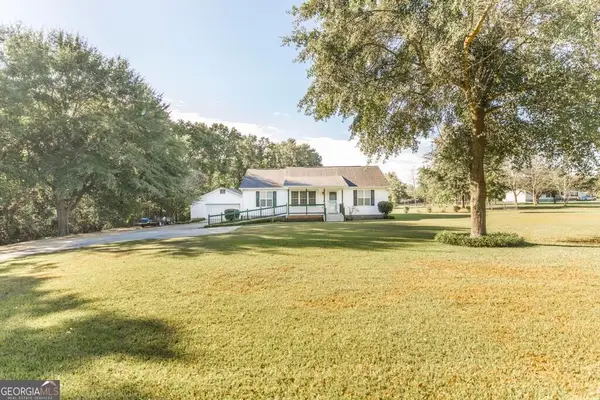 $299,000Active3 beds 2 baths1,992 sq. ft.
549 Burnett Rd, Byron, GA 31008
MLS# 10868174Listed by: Southern Classic Realtors - New
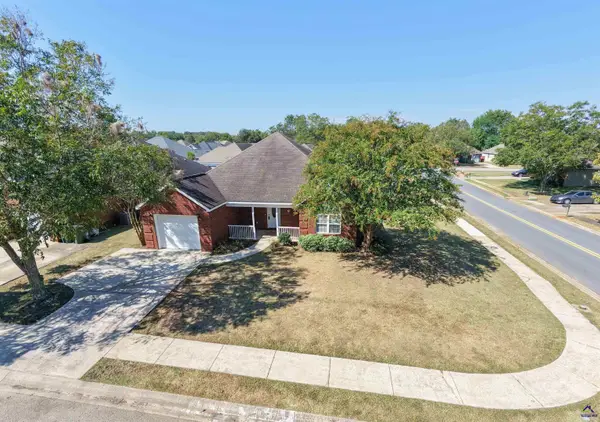 $225,000Active3 beds 2 baths1,485 sq. ft.
101 Alexandria Ct, Byron, GA 31008
MLS# 266099Listed by: COLLINS REAL ESTATE - New
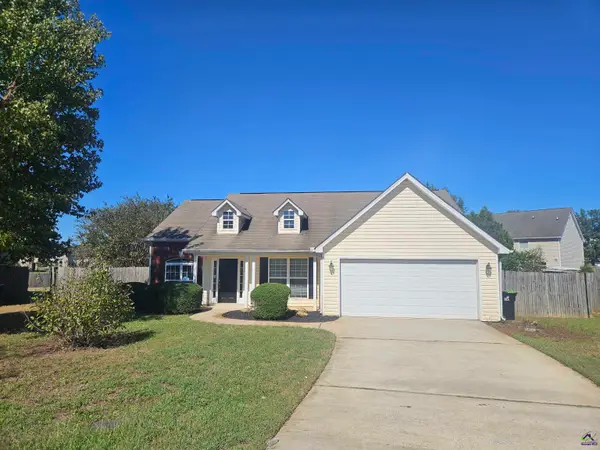 $229,000Active3 beds 2 baths1,451 sq. ft.
520 Arrie Drive, Byron, GA 31008
MLS# 266074Listed by: ASSIST-2-SELL, SMART CHOICE REAL ESTATE - New
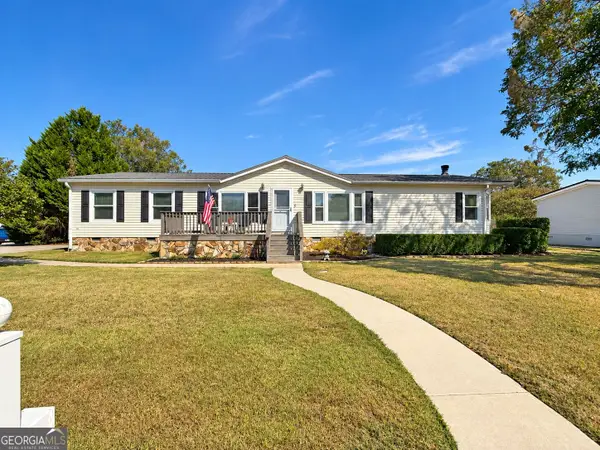 $185,000Active3 beds 2 baths2,048 sq. ft.
300 Arrlington Bend, Byron, GA 31008
MLS# 10857350Listed by: Radiant Real Estate Services - New
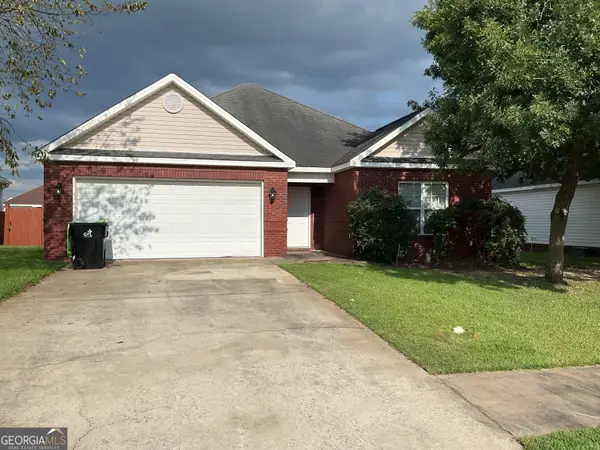 $209,000Active3 beds 2 baths1,430 sq. ft.
305 Manchester Lane, Byron, GA 31008
MLS# 10857224Listed by: Dynamic Realty Inc. - New
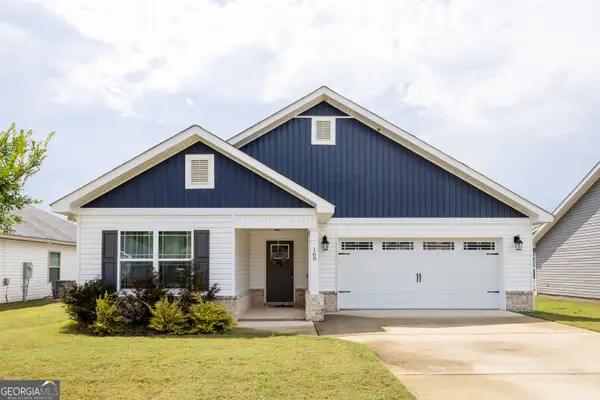 $246,000Active3 beds 2 baths1,425 sq. ft.
168 Red Tail Circle, Byron, GA 31008
MLS# 10856219Listed by: Self Property Advisors - New
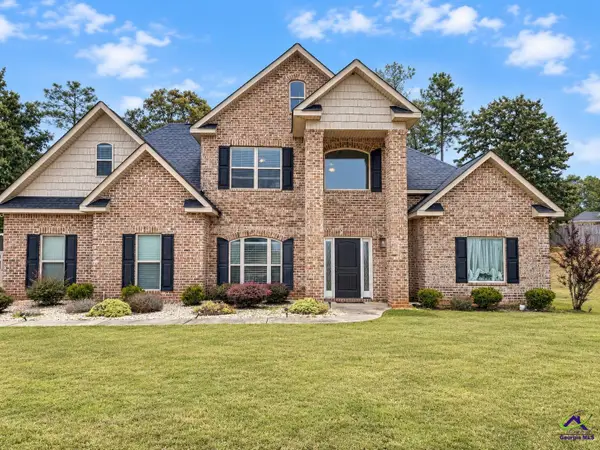 $455,000Active4 beds 3 baths2,700 sq. ft.
102 Timber Ridge Circle, Byron, GA 31008
MLS# 266014Listed by: SAY YES TO THE ADDRESS - New
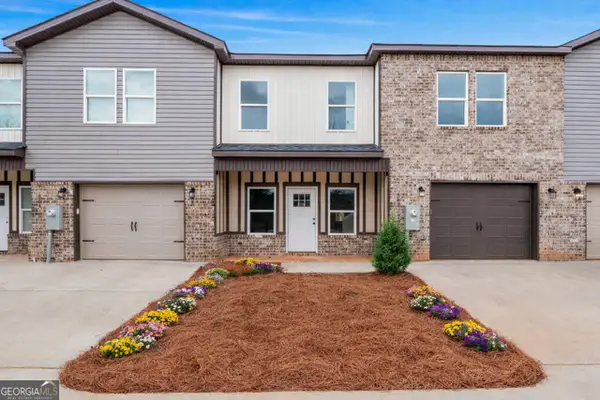 $242,312Active3 beds 3 baths1,636 sq. ft.
302 Beau Claire Circle, Byron, GA 31008
MLS# 10856038Listed by: Robins Realty Group - New
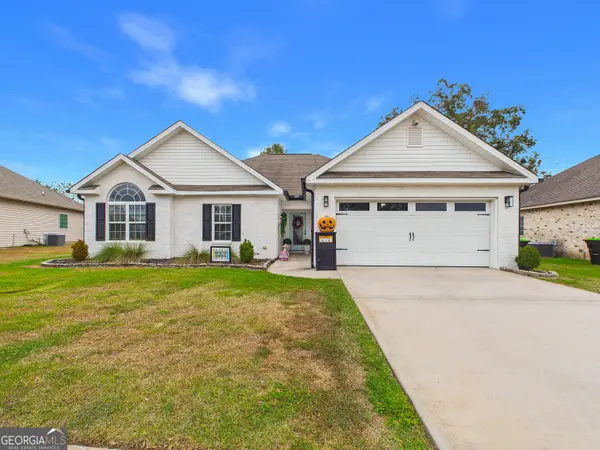 $283,000Active4 beds 2 baths1,756 sq. ft.
422 Madison Place Parkway, Byron, GA 31008
MLS# 10854870Listed by: NorthGroup Real Estate Inc 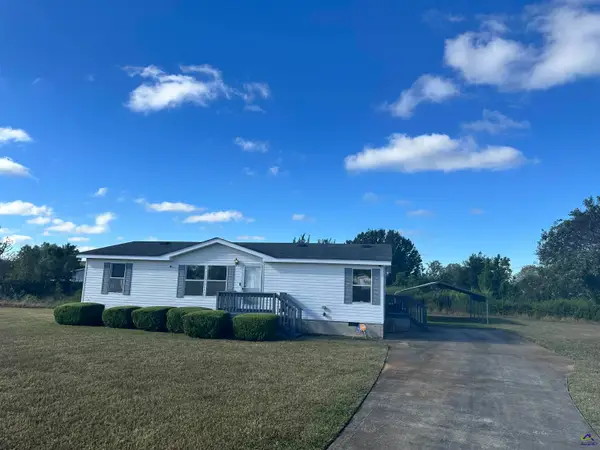 $84,900Pending3 beds 2 baths1,232 sq. ft.
205 Pulaski Court, Byron, GA 31008
MLS# 265956Listed by: SECURE REALTY LLC


Protect your home and budget from life's surprises with an Assurant Home Warranty, backed by a partner that supports you through every step of homeownership. Explore Plans.
©2026 Century 21 Real Estate LLC. All rights reserved. CENTURY 21®, the CENTURY 21 Logo and C21® are service marks owned by Century 21 Real Estate LLC. Century 21 Real Estate LLC fully supports the principles of the Fair Housing Act and the Equal Opportunity Act. Each office is independently owned and operated. Listing information is deemed reliable but not guaranteed accurate.