
305 Manchester Lane, Byron, GA 31008
Local realty services provided by:CENTURY 21 Homes & Investments
305 Manchester Lane,Byron, GA 31008
$207,500
- 3 Beds
- 2 Baths
- 1,430 sq. ft.
- Single family
- Active
Listed by: shawnee mangual
Office: dynamic realty inc.
MLS#:264966
Source:GA_CGMLS
Price summary
- Price:$207,500
- Price per sq. ft.:$145.1
About this home
Remarkable space inside and out. Wonderful floor plan maximizes living space. Spacious fenced yard. New appliances, new floorings ready to make a cozy home. Sidewalk lighted community ; just a short walk to the community play ground. Out of the city but a quick trip to neighboring shopping and businesses, I-75. Approx 20 min to Macon.
Contact an agent
Home facts
- Year built:2005
- Subdivision & Development:PRESTON
- Listing ID #:264966
- Added:62 day(s) ago
- Updated:October 16, 2026 at 03:35 PM
Rooms and interior
- Bedrooms:3
- Total bathrooms:2
- Full bathrooms:2
- Flooring:Carpet, Luxury Vinyl Plank, Tile
- Dining Description:Combo
- Kitchen Description:Dishwasher, Disposal, Electric Range, Free Standing Range, Microwave, Refrigerator, Smooth Top Range
- Living area:1,430 sq. ft.
Heating and cooling
- Cooling:Central Electric, Heat Pump
- Heating:Central Electric, Heat Pump
Structure and exterior
- Year built:2005
- Building area:1,430 sq. ft.
- Lot area:0.15 Acres
- Construction Materials:Brick Front Only, Vinyl Siding
- Exterior Features:Fence, Patio, Porch, Privacy Fence
- Levels:1 Story
Schools
- High school:Peach County
- Middle school:Byron
- Elementary school:Byron
Utilities
- Water:City/County
- Sewer:City/County
Finances and disclosures
- Price:$207,500
- Price per sq. ft.:$145.1
Features and amenities
- Amenities:Attic Storage, Cable TV, Ceiling Fans, Double Pane Windows, High Speed Internet, Recreation Area, Underground Utilities, Window Blinds
Parking
- Parking description:Attached, Garage
- Garage spaces:2
- Carport spaces:2
New listings near 305 Manchester Lane
- New
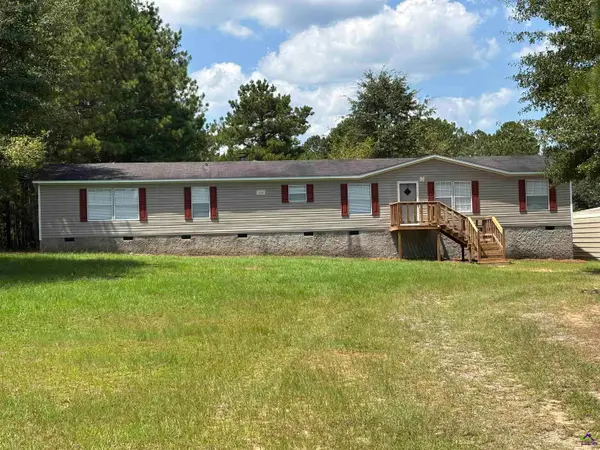 $179,000Active4 beds 2 baths2,128 sq. ft.
172 Edgewater Court, Byron, GA 31008
MLS# 266357Listed by: LIVE OAK REALTY, LLC - New
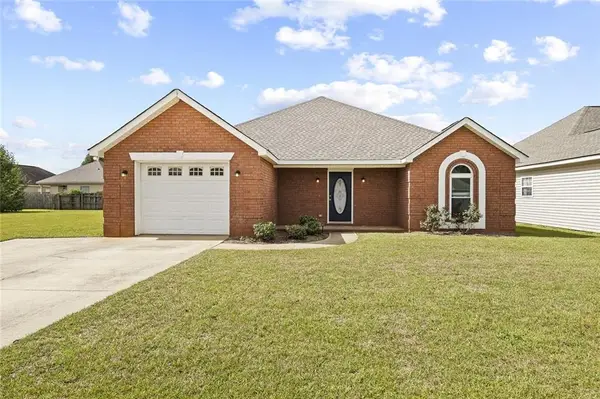 $235,000Active3 beds 2 baths1,478 sq. ft.
111 Alexandria Court, Byron, GA 31008
MLS# 7854883Listed by: COMPASS
- New
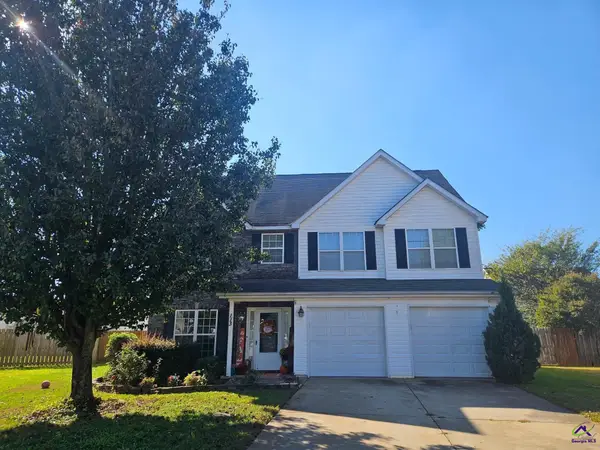 $299,500Active4 beds 3 baths2,199 sq. ft.
113 Derringer Court, Byron, GA 31008
MLS# 266312Listed by: SHERIDAN SOLOMON & ASSOCIATES-SOUTH - New
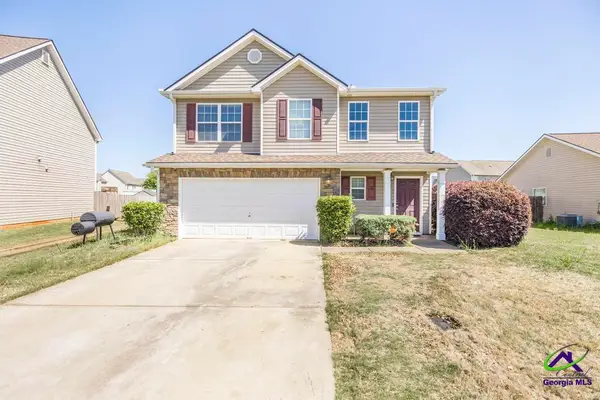 $295,000Active4 beds 3 baths2,417 sq. ft.
212 Burr Drive, Byron, GA 31008
MLS# 266309Listed by: EXP REALTY ASSOCIATES - New
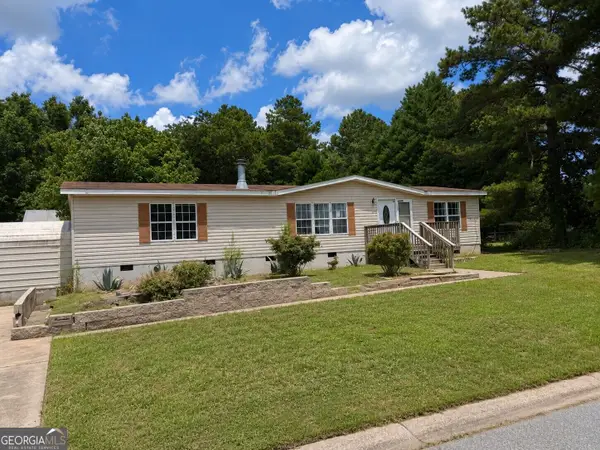 $74,900Active3 beds 2 baths1,620 sq. ft.
227 Hanover Drive, Byron, GA 31008
MLS# 10872229Listed by: Dan Howard Real Estate - New
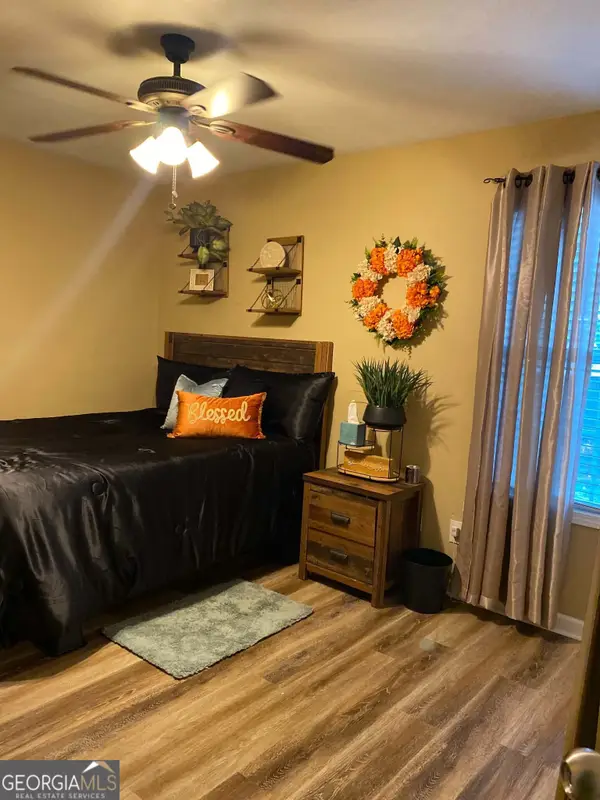 $263,500Active3 beds 2 baths1,584 sq. ft.
104 Alexis Way, Byron, GA 31008
MLS# 10871112Listed by: eXp Realty - New
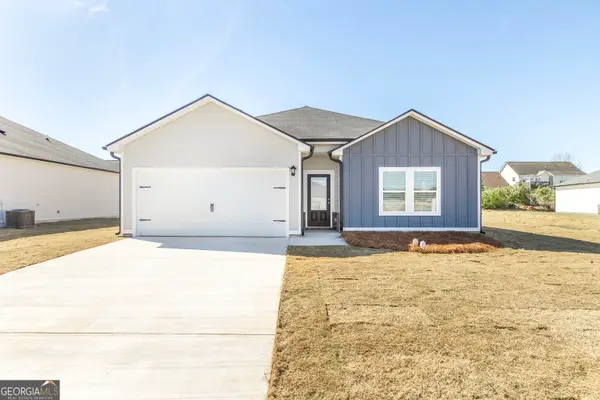 $246,900Active3 beds 2 baths1,380 sq. ft.
109 Bulloch Court, Byron, GA 31008
MLS# 10870846Listed by: Wind & Water Realty - New
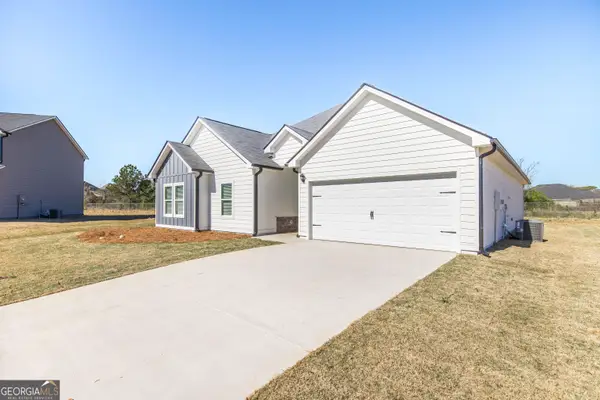 $308,900Active4 beds 3 baths2,091 sq. ft.
104 Bulloch Court, Byron, GA 31008
MLS# 10870854Listed by: Wind & Water Realty - New
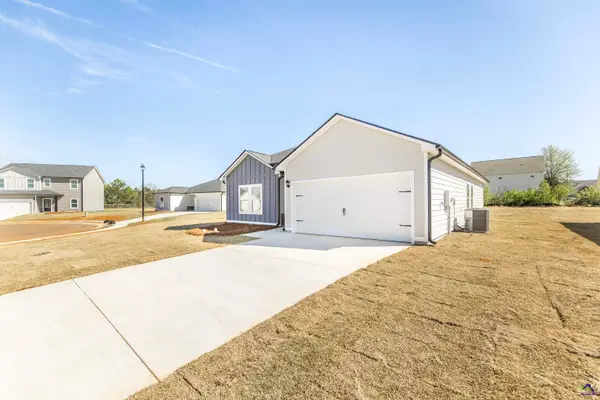 $248,900Active3 beds 2 baths1,380 sq. ft.
105 Bulloch Court, Byron, GA 31008
MLS# 266244Listed by: WIND & WATER REALTY - New
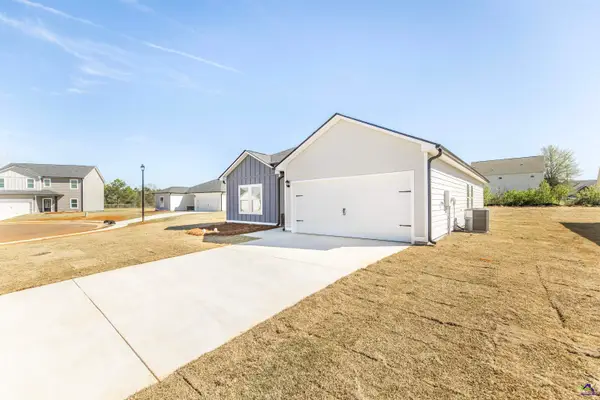 $249,900Active3 beds 2 baths1,380 sq. ft.
106 Bulloch Court, Byron, GA 31008
MLS# 266245Listed by: WIND & WATER REALTY


Protect your home and budget from life's surprises with an Assurant Home Warranty, backed by a partner that supports you through every step of homeownership. Explore Plans.
©2026 Century 21 Real Estate LLC. All rights reserved. CENTURY 21®, the CENTURY 21 Logo and C21® are service marks owned by Century 21 Real Estate LLC. Century 21 Real Estate LLC fully supports the principles of the Fair Housing Act and the Equal Opportunity Act. Each office is independently owned and operated. Listing information is deemed reliable but not guaranteed accurate.