
305 Southgate Drive, Byron, GA 31008
Local realty services provided by:CENTURY 21 Homes & Investments
305 Southgate Drive,Byron, GA 31008
$279,985
- 4 Beds
- 3 Baths
- 2,053 sq. ft.
- Single family
- Active
Listed by: jeanne vasquez
Office: sdc realty central georgia
MLS#:264571
Source:GA_CGMLS
Price summary
- Price:$279,985
- Price per sq. ft.:$136.38
About this home
Move in Ready August 2026! The Coleman plan by Smith Douglas Homes in the new community, Cobblestone Crossing Commons. Step into an impressive, light filled foyer that immediately sets the tone for this beautifully crafted home. Just off the entry, a dedicated dining room provides an inviting setting for gatherings and special occasions. The main level flows seamlessly into the spacious kitchen and adjoining family room, creating an open and comfortable environment for everyday living. The kitchen features a generous island, abundant counter space, and direct access to a private patio that is perfect for morning coffee or easy indoor outdoor entertaining. Upstairs, the owner's suite offers a peaceful retreat complete with a large walk in closet and an attached bath featuring double vanities. With abundant natural light, thoughtful storage, and a functional layout throughout, this home blends comfort and style in every detail. Photos representative of plan not of actual home. Agent is not onsite at present time. Please contact agent for further information and to set up an appointment....
Contact an agent
Home facts
- Year built:2026
- Subdivision & Development:Cobblestone Crossing Commons
- Listing ID #:264571
- Added:42 day(s) ago
- Updated:September 09, 2026 at 01:45 AM
Rooms and interior
- Bedrooms:4
- Total bathrooms:3
- Full bathrooms:2
- Half bathrooms:1
- Flooring:Carpet, Luxury Vinyl Plank, Vinyl
- Dining Description:Separate
- Kitchen Description:Dishwasher, Electric Range, Microwave
- Living area:2,053 sq. ft.
Heating and cooling
- Cooling:Central Electric, Central Gas
- Heating:Central Electric, Central Gas
Structure and exterior
- Year built:2026
- Building area:2,053 sq. ft.
- Construction Materials:Fiber Cement Siding, Stone
- Exterior Features:Patio, Porch
- Levels:2 Story or More
Schools
- High school:Peach County
- Middle school:Byron
- Elementary school:Byron
Utilities
- Water:City/County
- Sewer:City/County
Finances and disclosures
- Price:$279,985
- Price per sq. ft.:$136.38
Features and amenities
- Amenities:Ceiling Fans, Garage Door Opener
Parking
- Parking description:Attached, Garage
- Garage spaces:2
- Carport spaces:2
New listings near 305 Southgate Drive
- New
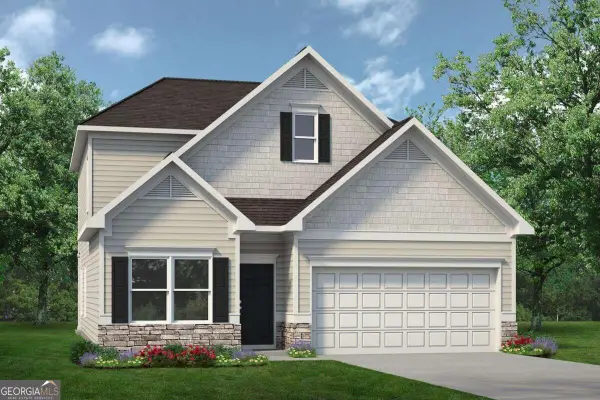 $294,520Active4 beds 3 baths2,231 sq. ft.
211 Park Bench Way #LOT D73, Byron, GA 31008
MLS# 10841658Listed by: SDC Realty Central Georgia
- New
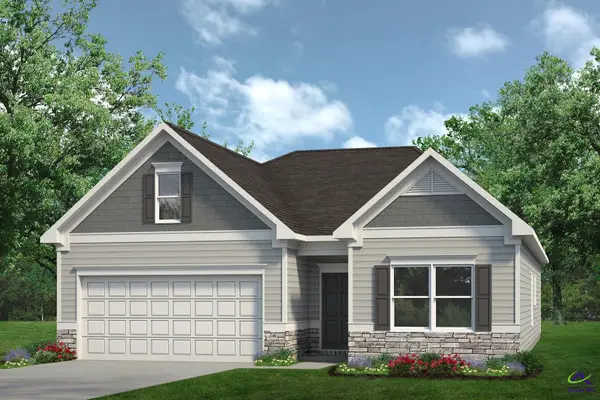 $271,785Active3 beds 2 baths1,679 sq. ft.
507 Lamplight Drive, Byron, GA 31008
MLS# 265462Listed by: SDC REALTY CENTRAL GEORGIA - New
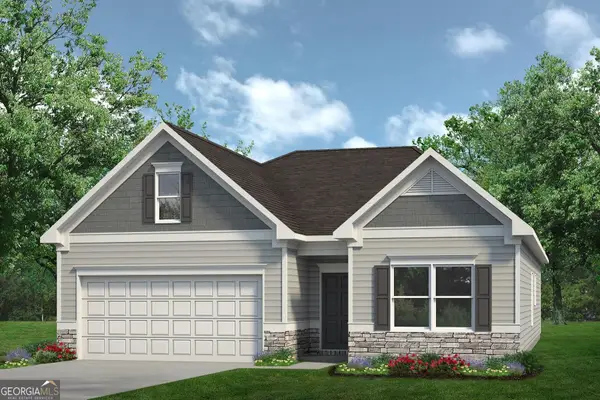 $271,785Active3 beds 2 baths1,679 sq. ft.
507 Lamplight Drive #LOT E11, Byron, GA 31008
MLS# 10841599Listed by: SDC Realty Central Georgia - New
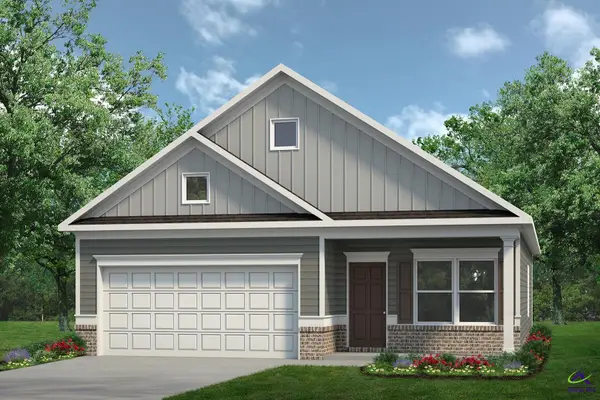 $260,090Active3 beds 2 baths1,501 sq. ft.
511 Lamplight Drive, Byron, GA 31008
MLS# 265456Listed by: SDC REALTY CENTRAL GEORGIA - New
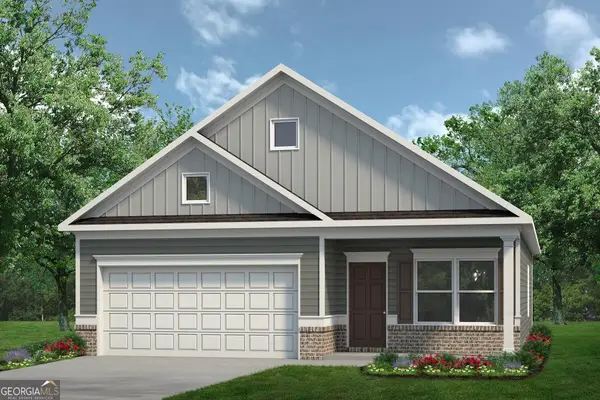 $260,090Active3 beds 2 baths1,501 sq. ft.
511 Lamplight Drive #LOT E13, Byron, GA 31008
MLS# 10841492Listed by: SDC Realty Central Georgia - New
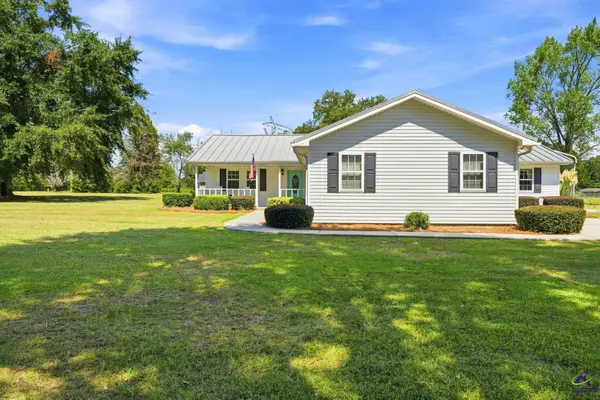 $282,000Active3 beds 2 baths1,894 sq. ft.
100 Old Hickory Road, Byron, GA 31008
MLS# 265447Listed by: SOUTHERN CLASSIC REALTORS - New
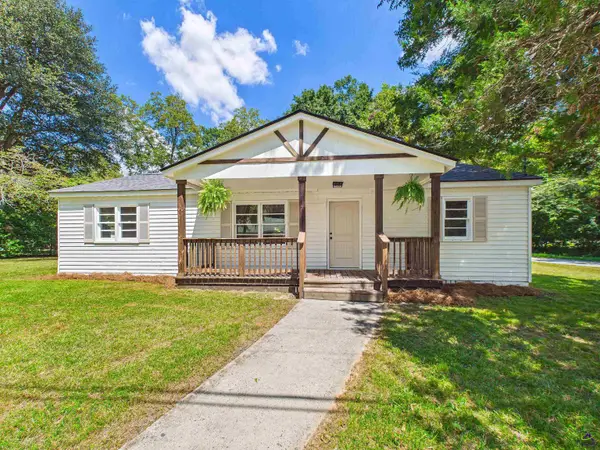 $189,900Active3 beds 1 baths1,238 sq. ft.
105 Jackson Street, Byron, GA 31008
MLS# 265440Listed by: LANDMARK REALTY - New
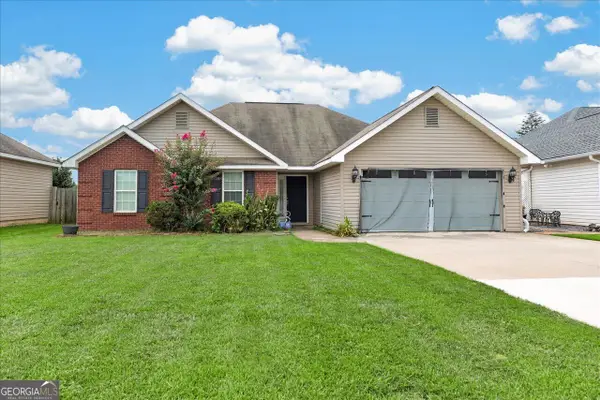 $275,000Active4 beds 2 baths1,561 sq. ft.
707 Madison Place Parkway, Byron, GA 31008
MLS# 10840893Listed by: Landmark Realty - New
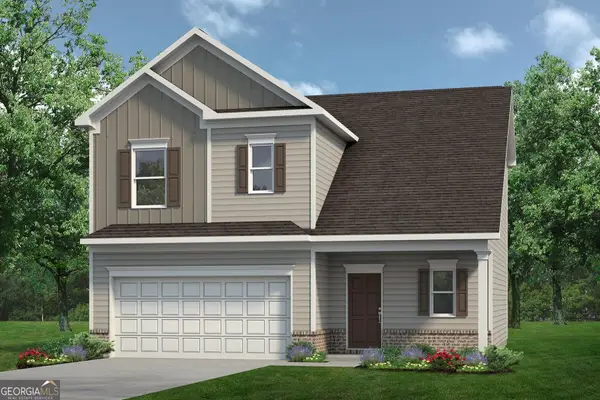 $271,165Active3 beds 3 baths1,650 sq. ft.
315 Jagee Drive #LOT C27, Byron, GA 31008
MLS# 10840336Listed by: SDC Realty Central Georgia - New
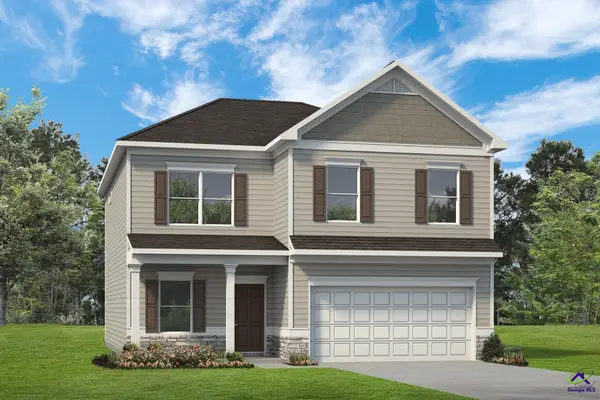 $308,100Active4 beds 3 baths2,565 sq. ft.
309 Jagee Drive, Byron, GA 31008
MLS# 265421Listed by: SDC REALTY CENTRAL GEORGIA


Protect your home and budget from life's surprises with an Assurant Home Warranty, backed by a partner that supports you through every step of homeownership. Explore Plans.
©2026 Century 21 Real Estate LLC. All rights reserved. CENTURY 21®, the CENTURY 21 Logo and C21® are service marks owned by Century 21 Real Estate LLC. Century 21 Real Estate LLC fully supports the principles of the Fair Housing Act and the Equal Opportunity Act. Each office is independently owned and operated. Listing information is deemed reliable but not guaranteed accurate.