
315 Jagee Drive, Byron, GA 31008
Local realty services provided by:CENTURY 21 Homes & Investments
315 Jagee Drive,Byron, GA 31008
$271,165
- 3 Beds
- 3 Baths
- 1,650 sq. ft.
- Single family
- Pending
Listed by: terrence fannin, niki collier
Office: sdc realty central georgia
MLS#:265423
Source:GA_CGMLS
Price summary
- Price:$271,165
- Price per sq. ft.:$164.34
About this home
Move in Ready December 2026! The Lawson plan by Smith Douglas Homes in the community, Bryson Farms. Welcome to this beautifully designed 3-bedroom, 2.5-bath home in Byron. A charming covered front porch welcomes you into a spacious foyer that flows into the open-concept kitchen and family room, creating an inviting space for everyday living and entertaining. Durable LVP flooring extends throughout the main living areas, while a modern linear fireplace adds warmth and style to the family room. The kitchen features upgraded cabinetry, granite countertops, and a large island accented by pendant lighting. Just off the main living area, a covered patio provides the perfect setting for outdoor dining, relaxing evenings, or gathering with friends and family. Upstairs, the Owner's Suite offers a private retreat with a tray ceiling and a luxurious bath featuring double vanities, a soaking tub, and a separate shower. From its spacious layout to its carefully selected upgrades, this home offers exceptional comfort and lasting appeal. Photos representative of plan not of actual home. Our decorated Model Home and Sales Center is now open daily Mon, Tues, Thurs, Fri, Sat (10am-6pm); Wednesday (12pm-6pm); Sunday (12pm-6pm). Come visit us today!...
Contact an agent
Home facts
- Year built:2026
- Subdivision & Development:BRYSON FARMS
- Listing ID #:265423
- Added:39 day(s) ago
- Updated:October 14, 2026 at 07:42 AM
Rooms and interior
- Bedrooms:3
- Total bathrooms:3
- Full bathrooms:2
- Half bathrooms:1
- Flooring:Carpet, Luxury Vinyl Plank
- Dining Description:Combo
- Kitchen Description:Dishwasher, Electric Range, Microwave
- Living area:1,650 sq. ft.
Heating and cooling
- Cooling:Central Electric
- Heating:Central Electric
Structure and exterior
- Year built:2026
- Building area:1,650 sq. ft.
- Construction Materials:Brick Front Only, Fiber Cement Siding
- Exterior Features:Covered Patio, Patio, Porch
- Levels:2 Story or More
Schools
- High school:Peach County
- Middle school:Byron
- Elementary school:Byron
Utilities
- Water:City/County
- Sewer:City/County
Finances and disclosures
- Price:$271,165
- Price per sq. ft.:$164.34
Features and amenities
- Amenities:Ceiling Fans, Garage Door Opener, Garden Tub
Parking
- Parking description:Attached, Garage
- Garage spaces:2
- Carport spaces:2
New listings near 315 Jagee Drive
- New
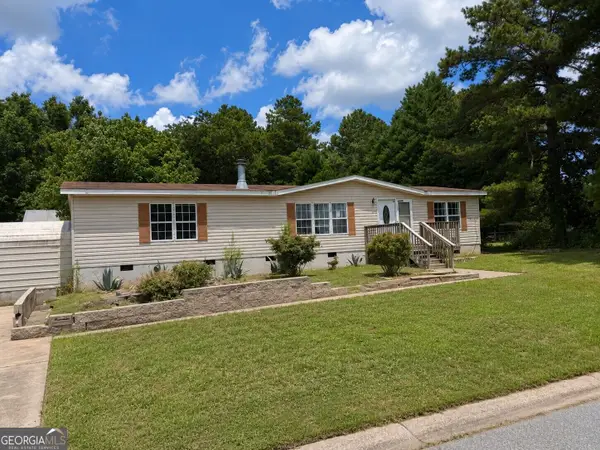 $74,900Active3 beds 2 baths1,620 sq. ft.
227 Hanover Drive, Byron, GA 31008
MLS# 10872229Listed by: Dan Howard Real Estate
- New
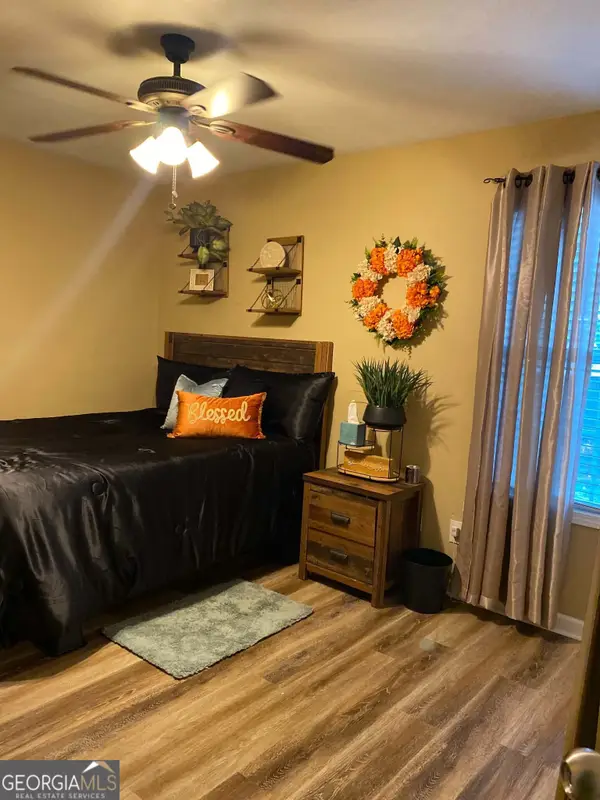 $263,500Active3 beds 2 baths1,584 sq. ft.
104 Alexis Way, Byron, GA 31008
MLS# 10871112Listed by: eXp Realty - New
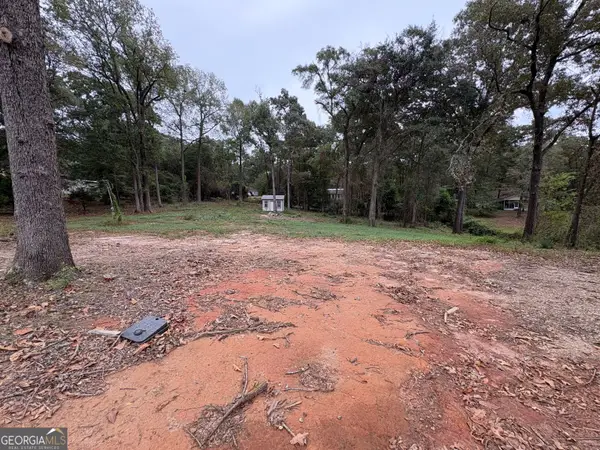 $48,000Active1.02 Acres
107 Gassett Court, Byron, GA 31008
MLS# 10871151Listed by: Real Estate South & Associates - New
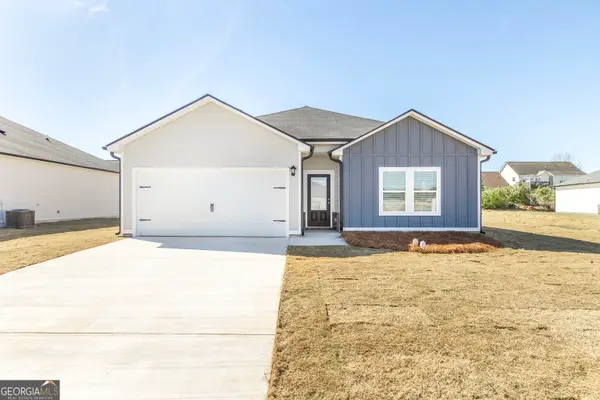 $246,900Active3 beds 2 baths1,380 sq. ft.
109 Bulloch Court, Byron, GA 31008
MLS# 10870846Listed by: Wind & Water Realty - New
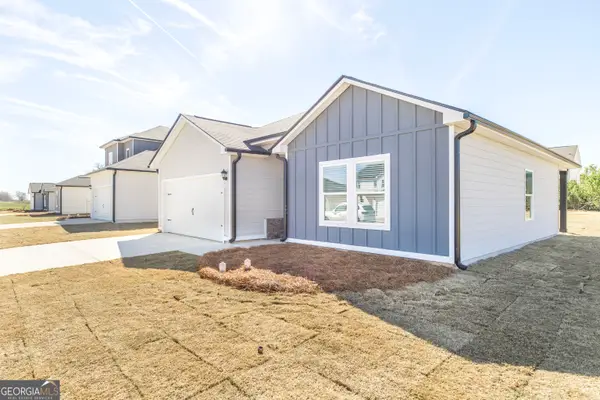 $248,900Active3 beds 2 baths1,380 sq. ft.
105 Bulloch Court, Byron, GA 31008
MLS# 10870847Listed by: Wind & Water Realty - New
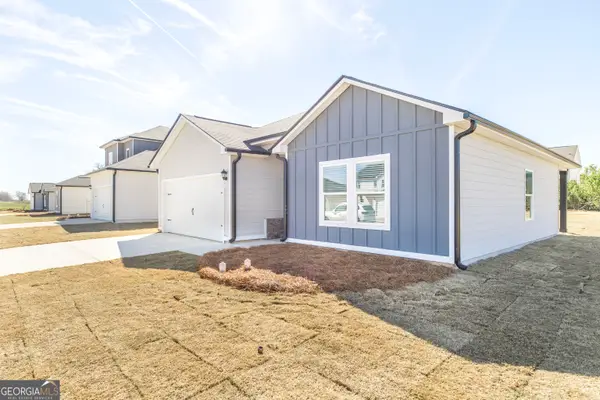 $249,900Active3 beds 2 baths1,380 sq. ft.
106 Bulloch Court, Byron, GA 31008
MLS# 10870848Listed by: Wind & Water Realty - New
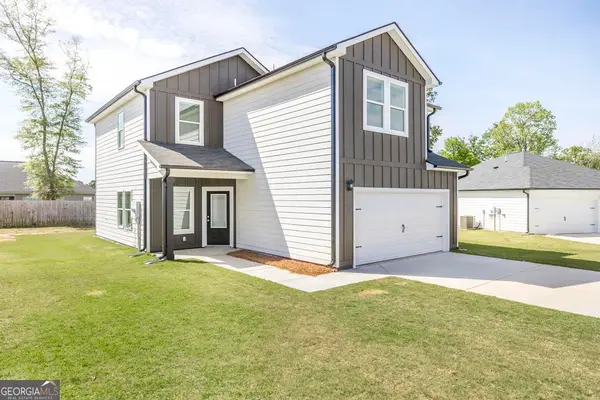 $283,900Active4 beds 3 baths1,834 sq. ft.
108 Bulloch Court, Byron, GA 31008
MLS# 10870850Listed by: Wind & Water Realty - New
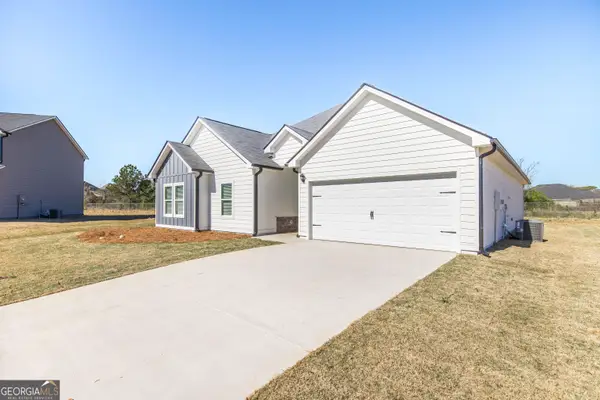 $308,900Active4 beds 3 baths2,091 sq. ft.
104 Bulloch Court, Byron, GA 31008
MLS# 10870854Listed by: Wind & Water Realty - New
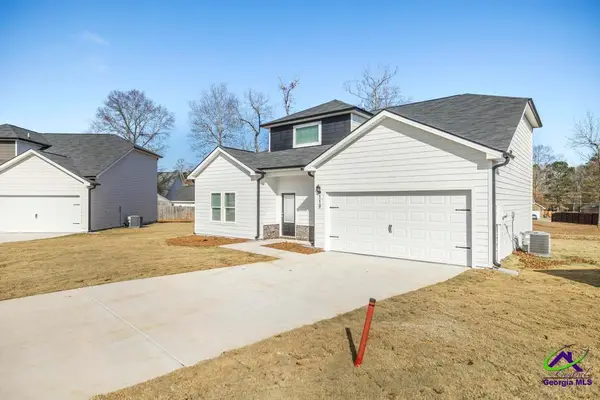 $273,900Active3 beds 3 baths1,719 sq. ft.
102 Bulloch Court, Byron, GA 31008
MLS# 266246Listed by: WIND & WATER REALTY - New
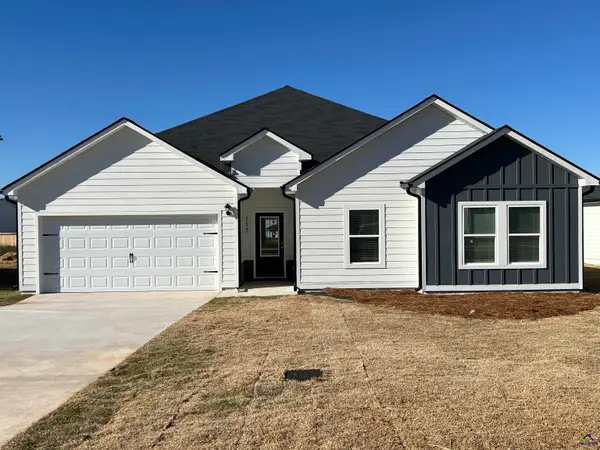 $306,900Active4 beds 3 baths2,091 sq. ft.
107 Bulloch Court, Byron, GA 31008
MLS# 266248Listed by: WIND & WATER REALTY


Protect your home and budget from life's surprises with an Assurant Home Warranty, backed by a partner that supports you through every step of homeownership. Explore Plans.
©2026 Century 21 Real Estate LLC. All rights reserved. CENTURY 21®, the CENTURY 21 Logo and C21® are service marks owned by Century 21 Real Estate LLC. Century 21 Real Estate LLC fully supports the principles of the Fair Housing Act and the Equal Opportunity Act. Each office is independently owned and operated. Listing information is deemed reliable but not guaranteed accurate.