
425 Lamplight Drive, Byron, GA 31008
Local realty services provided by:CENTURY 21 Novus
425 Lamplight Drive,Byron, GA 31008
$275,000
- 3 Beds
- 2 Baths
- 1,506 sq. ft.
- Single family
- Active
Listed by: cindy durden
Office: arise realty group, llc
MLS#:10843922
Source:METROMLS
Price summary
- Price:$275,000
- Price per sq. ft.:$182.6
- Monthly HOA dues:$30
About this home
Welcome home to easy, comfortable living in this beautiful 3-bedroom, 2-bath home located in a 55+ community! Step inside to an inviting open floor plan featuring a spacious living area, formal dining room, and separate breakfast area--perfect for every day living or entertaining. The kitchen offers granite countertops, ample workspace, and easy flow into the main living areas. Luxury vinyl plank flooring extends throughout the kitchen, dining, living, and bedroom areas for a stylish, low-maintenance finish. The spacious primary suite features a tray ceiling and private bath with double sinks. Two additional bedrooms share a conveniently located hall bath, providing plenty of room for guests, an office, or hobbies. Enjoy your morning coffee or unwind in the evening on the covered back patio overlooking the sodded backyard with privacy fencing. With comfortable single-level living, a functional layout, and inviting indoor and outdoor spaces, this home is ready for its next owner. Come experience the convenience and life style this 55+ community has to offer!...
Contact an agent
Home facts
- Year built:2023
- Subdivision & Development:Cobblestone Crossing
- Listing ID #:10843922
- Updated:October 25, 2026 at 10:54 AM
Rooms and interior
- Bedrooms:3
- Total bathrooms:2
- Full bathrooms:2
- Flooring:Tile
- Bathrooms Description:Double Vanity, Tile Bath
- Kitchen Description:Dishwasher, Disposal, Microwave, Oven/Range (Combo), Stainless Steel Appliance(s)
- Bedroom Description:Master On Main Level, Walk-In Closet(s)
- Living area:1,506 sq. ft.
Heating and cooling
- Cooling:Central Air
- Heating:Central, Electric
- Central air:Yes
Structure and exterior
- Roof:Composition
- Year built:2023
- Building area:1,506 sq. ft.
- Lot area:0.26 Acres
- Lot Features:Level
- Architectural Style:Brick 4 Side, Traditional
- Construction Materials:Brick
- Levels:1 Story
Schools
- High school:Peach
- Middle school:Byron
- Elementary school:Byron
Utilities
- Water:Public, Water Available
- Sewer:Public Sewer, Sewer Connected
Finances and disclosures
- Price:$275,000
- Price per sq. ft.:$182.6
- Tax amount:$3,351 (2025)
Features and amenities
- Appliances:Dishwasher, Disposal, Electric Water Heater, Microwave, Oven/Range (Combo), Stainless Steel Appliance(s)
- Laundry features:Laundry
- Amenities:Electric Water Heater, Pulldown Attic Stairs, Tray Ceiling(s)
Parking
- Parking description:Attached, Garage, Garage Door Opener
- Garage:Yes
 2026 Georgia MLS. All rights reserved. Information Deem Reliable But Not Guaranteed October 25, 2026 METROMLS Member Broker: Curtis North
New listings near 425 Lamplight Drive
- Coming Soon
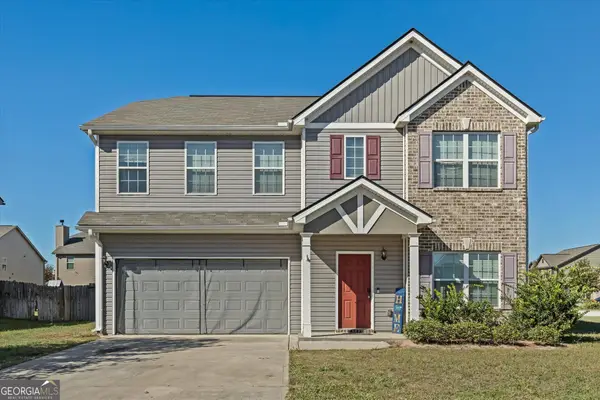 $320,000Coming Soon5 beds 3 baths2,732 sq. ft.
501 Dora Lane, Byron, GA 31008
MLS# 10878801Listed by: Northern Lights Real Estate Group - New
 $209,000Active3 beds 2 baths1,537 sq. ft.
502 Manchester Lane, Byron, GA 31008
MLS# 10876787Listed by: Real Estate South & Associates - New
 $305,000Active4 beds 2 baths1,700 sq. ft.
128 Early Drive, Byron, GA 31008
MLS# 266392Listed by: KELLER WILLIAMS REALTY MIDDLE GEORGIA - New
 $305,000Active4 beds 2 baths1,700 sq. ft.
139 Early Drive, Byron, GA 31008
MLS# 10875316Listed by: Keller Williams Realty Middle GA - New
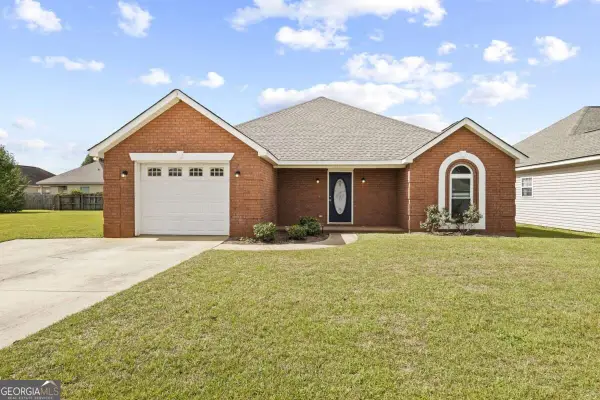 $235,000Active3 beds 2 baths1,478 sq. ft.
111 Alexandria Court, Byron, GA 31008
MLS# 10873951Listed by: Compass 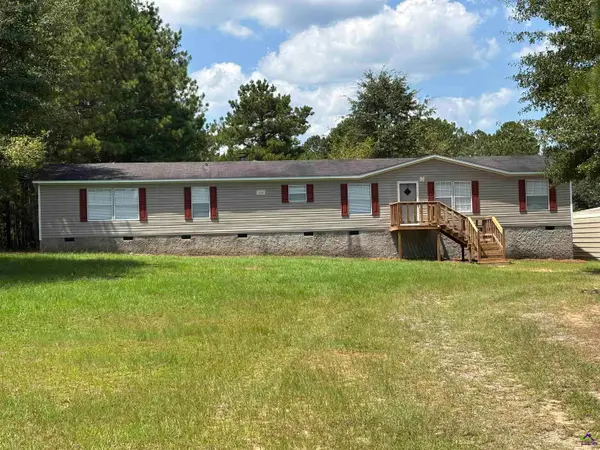 $179,000Pending4 beds 2 baths2,128 sq. ft.
172 Edgewater Court, Byron, GA 31008
MLS# 266357Listed by: LIVE OAK REALTY, LLC- New
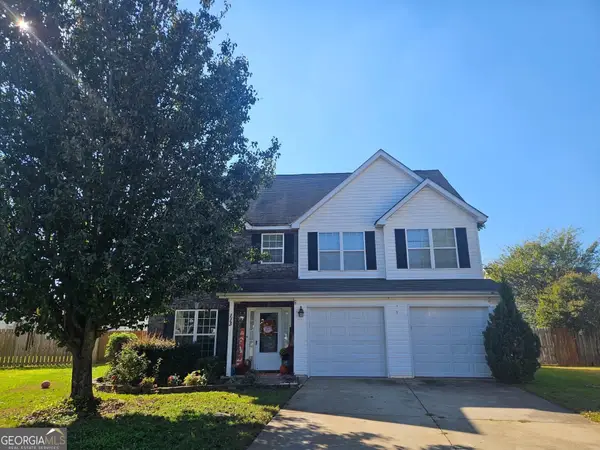 $299,500Active4 beds 3 baths2,199 sq. ft.
113 Derringer Court, Byron, GA 31008
MLS# 10872838Listed by: Sheridan Solomon & Associates - New
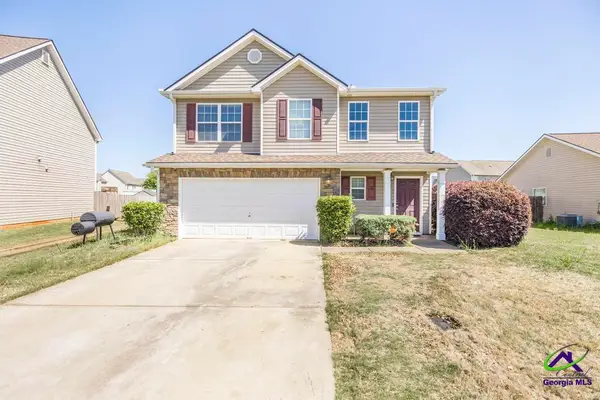 $295,000Active4 beds 3 baths2,417 sq. ft.
212 Burr Drive, Byron, GA 31008
MLS# 266309Listed by: EXP REALTY ASSOCIATES 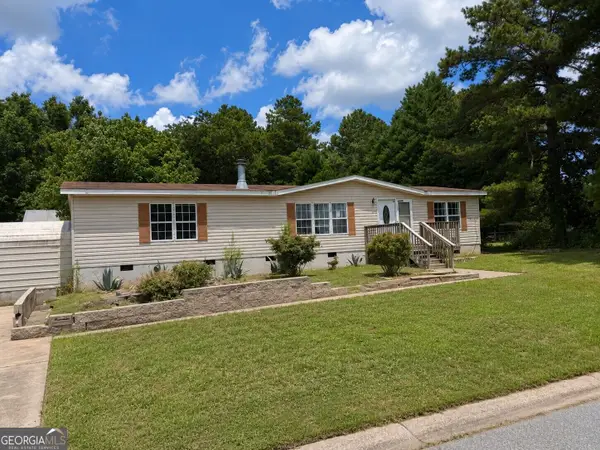 $74,900Active3 beds 2 baths1,620 sq. ft.
227 Hanover Drive, Byron, GA 31008
MLS# 10872229Listed by: Dan Howard Real Estate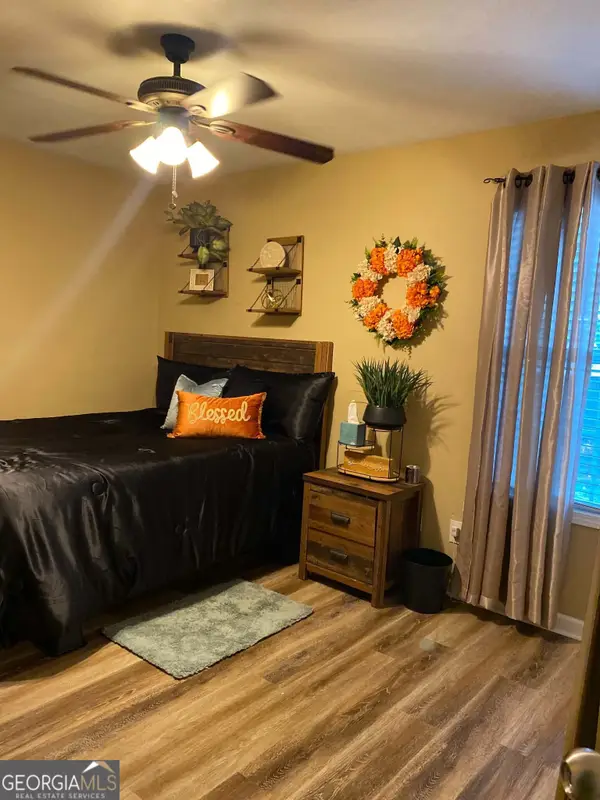 $263,500Active3 beds 2 baths1,584 sq. ft.
104 Alexis Way, Byron, GA 31008
MLS# 10871112Listed by: eXp Realty


Protect your home and budget from life's surprises with an Assurant Home Warranty, backed by a partner that supports you through every step of homeownership. Explore Plans.
©2026 Century 21 Real Estate LLC. All rights reserved. CENTURY 21®, the CENTURY 21 Logo and C21® are service marks owned by Century 21 Real Estate LLC. Century 21 Real Estate LLC fully supports the principles of the Fair Housing Act and the Equal Opportunity Act. Each office is independently owned and operated. Listing information is deemed reliable but not guaranteed accurate.