103 Mcginnis Circle, Calhoun, GA 30701
Local realty services provided by:CENTURY 21 NUWAY REALTY
103 Mcginnis Circle,Calhoun, GA 30701
$317,500
- 3 Beds
- 2 Baths
- 1,914 sq. ft.
- Single family
- Active
Listed by: leeza byers
Office: exp realty
MLS#:10884715
Source:METROMLS
Price summary
- Price:$317,500
- Price per sq. ft.:$165.88
- Monthly HOA dues:$33.33
About this home
*** RARE Financing OPPORTUNITY-- Won't Last! Get this awesome home for as Low as ZERO DOWN or ZERO OUT OF POCKET for CLOSING COSTS! LOW monthly payments with interest rate as low as 4.6% with sellerCOs preferred lender. Call now and ask us how! Welcome to effortless one-level living in this beautifully maintained true ranch offering a spacious, thoughtfully designed living space! From the moment you step inside, you'll appreciate the bright, open layout that's perfect for both everyday living and entertaining. The open living areas flow seamlessly into the kitchen and dining space, creating the ideal setting for family gatherings and making lasting memories. You'll love the all-LVP flooring throughoutCono carpetCoalong with granite countertops in both the kitchen and bathrooms, adding style and durability. The private primary suite provides a peaceful retreat, while the additional bedrooms offer flexibility for family, guests, or a home office. Step outside to your fully fenced backyard, perfect for children, pets, backyard cookouts, or simply relaxing with your morning coffee or evening sunsets. The patio offers the perfect space to entertain or create your own outdoor oasis. Conveniently located near shopping, dining, schools, and I-75, this move-in-ready home offers the perfect combination of comfort, convenience, and low-maintenance living. Homes like this don't stay on the market for longCoschedule your private showing today and experience why this one feels like home the moment you walk through the door!...
Contact an agent
Home facts
- Year built:2021
- Subdivision & Development:Henderson Glenn Sub
- Listing ID #:10884715
- Updated:November 08, 2026 at 12:29 PM
Rooms and interior
- Bedrooms:3
- Total bathrooms:2
- Full bathrooms:2
- Flooring:Hardwood
- Bathrooms Description:Double Vanity
- Kitchen Description:Breakfast Area, Breakfast Bar, Dishwasher, Disposal, Kitchen Island, Microwave, Pantry, Solid Surface Counters
- Bedroom Description:Roommate Plan
- Living area:1,914 sq. ft.
Heating and cooling
- Cooling:Central Air
- Heating:Central
- Central air:Yes
Structure and exterior
- Roof:Composition
- Year built:2021
- Building area:1,914 sq. ft.
- Lot area:0.2 Acres
- Lot Features:Level, Private
- Architectural Style:Brick Front, Craftsman
- Foundation Description:Slab
- Levels:1 Story
Schools
- High school:Calhoun
- Middle school:Calhoun City
- Elementary school:Tolbert
Utilities
- Water:Public, Water Available
- Sewer:Public Sewer, Sewer Available
Finances and disclosures
- Price:$317,500
- Price per sq. ft.:$165.88
- Tax amount:$3,541 (2025)
Features and amenities
- Appliances:Dishwasher, Disposal, Electric Water Heater, Microwave
- Laundry features:In Mud Room, Laundry
- Amenities:Double Pane Windows, Electric Water Heater, Security System
Parking
- Total parking spaces:4
- Parking description:Garage, Garage Door Opener
- Garage:Yes
 2026 Georgia MLS. All rights reserved. Information Deem Reliable But Not Guaranteed November 8, 2026
New listings near 103 Mcginnis Circle
- Coming Soon
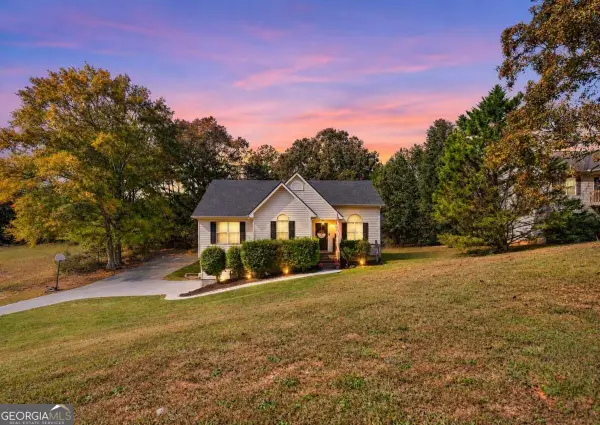 $275,000Coming Soon4 beds 2 baths
150 Hunters Crossing Se, Calhoun, GA 30701
MLS# 10884675Listed by: Amanda Jo Realty Group - Coming Soon
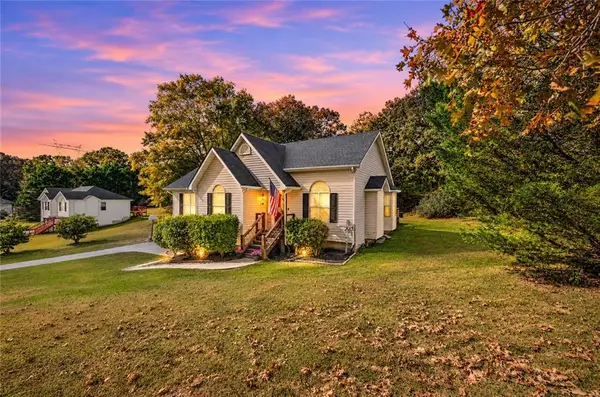 $275,000Coming Soon4 beds 2 baths1,672 sq. ft.
150 Hunters Crossing Se, Calhoun, GA 30701
MLS# 7861427Listed by: AMANDA JO REALTY GROUP, LLC - New
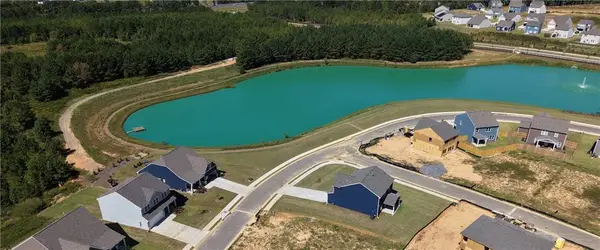 $392,650Active5 beds 3 baths2,419 sq. ft.
334 Wildflower Circle, Calhoun, GA 30701
MLS# 7865554Listed by: ARTISAN REALTY OF GEORGIA - New
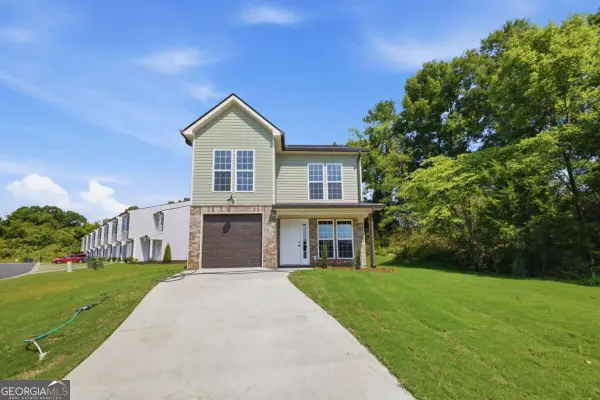 $260,000Active3 beds 3 baths
305 Legacy Lane, Calhoun, GA 30701
MLS# 10886670Listed by: KW Signature Partners - New
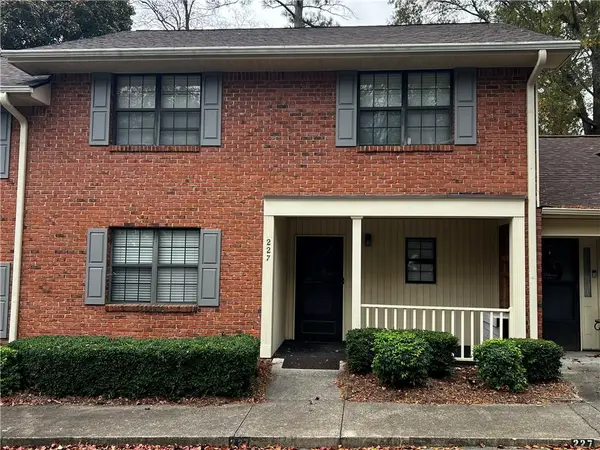
 $249,000Active3 beds 2 baths1,818 sq. ft.
227 Mount Vernon Drive, Calhoun, GA 30701
MLS# 7864070Listed by: CENTURY 21 THE AVENUES - New
 $329,999Active3 beds 2 baths1,266 sq. ft.
269 Langston Drive Ne, Calhoun, GA 30701
MLS# 7863594Listed by: ASHER REALTY, INC - New
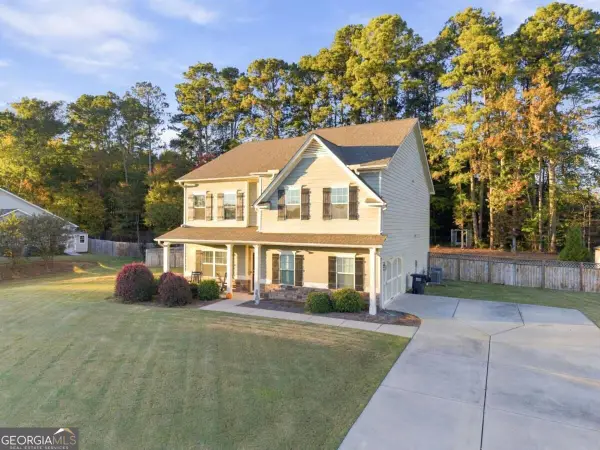 $545,000Active4 beds 4 baths
405 Benstone Drive, Calhoun, GA 30701
MLS# 10884491Listed by: Atlanta Communities  $244,900Active2 beds 2 baths1,128 sq. ft.
206 West Drive, Calhoun, GA 30701
MLS# 7754377Listed by: KELLER WILLIAMS REALTY SIGNATURE PARTNERS $249,000Pending3 beds 2 baths1,260 sq. ft.
145 Azalea Street Sw, Calhoun, GA 30701
MLS# 7863240Listed by: HERITAGE DALTON GROUP, LLC


Protect your home and budget from life's surprises with an Assurant Home Warranty, backed by a partner that supports you through every step of homeownership. Explore Plans.
©2026 Century 21 Real Estate LLC. All rights reserved. CENTURY 21®, the CENTURY 21 Logo and C21® are service marks owned by Century 21 Real Estate LLC. Century 21 Real Estate LLC fully supports the principles of the Fair Housing Act and the Equal Opportunity Act. Each office is independently owned and operated. Listing information is deemed reliable but not guaranteed accurate.