
269 Langston Drive Ne, Calhoun, GA 30701
Local realty services provided by:CENTURY 21 Novus
269 Langston Drive Ne,Calhoun, GA 30701
$329,999
- 3 Beds
- 2 Baths
- 1,266 sq. ft.
- Single family
- Active
Listed by: sherry payne
Office: asher realty, inc
MLS#:7863594
Source:FIRSTMLS
Price summary
- Price:$329,999
- Price per sq. ft.:$260.66
About this home
?? NEW LISTING ALERT! ??
3 Bedrooms | 2 Full Bathrooms | In-Ground Saltwater Pool | Spacious Fenced Backyard
?? COUNTRY LIVING WITH CONVENIENT INTERSTATE ACCESS!
Welcome home to this beautiful 3-bedroom, 2-full-bath home in Calhoun, Georgia! Enjoy the peacefulness of country living while being just 0.2 miles from I-75 at Exit HWY 225, giving you quick and convenient access to everything North Georgia has to offer!
?INTERIOR FEATURES:
? Beautiful hardwood floors throughout the home
? Cozy living room with a brick, wood-burning fireplace
? Two full bathrooms with tile flooring
? Spacious kitchen with plenty of counter space
? Stainless steel refrigerator included
? Low-maintenance vinyl siding
? ROCKING CHAIR FRONT PORCH!
Imagine starting your mornings sitting on your recently painted, covered rocking chair front porch, sipping your coffee while overlooking your beautiful, spacious front yard. The perfect place to relax and enjoy the peaceful country atmosphere!
?? ENTERTAINING & OUTDOOR LIVING!
Step outside onto your large, freshly painted back deck, perfect for grilling out, entertaining family and friends, or simply enjoying a quiet evening outdoors.
?? YOUR OWN BACKYARD PARADISE!
Enjoy your very own in-ground saltwater swimming pool, complete with a BRAND-NEW LINER installed October 31, 2026!
The spacious, fully fenced backyard offers plenty of open space for outdoor activities, pets, family gatherings, and summertime fun!
?? RECENT UPDATES & EXTRAS:
? Roof less than 4 years old
? Hot water heater less than 4 years old
? Brand-new saltwater pool liner (October 31, 2026)
? Recently painted front porch
? Recently painted oversized back deck
? Spacious front and backyard
? Fully fenced backyard
? Vacant and MOVE-IN READY!
?? LOCATION, LOCATION, LOCATION!
Enjoy the best of both worlds — peaceful country living outside the city limits, yet just minutes from downtown Calhoun!
?? CONVENIENT TO:
? I-75 at Highway 225 — approximately 0.2 miles away
? Downtown Calhoun — just a short drive
? Elks Club Golf Course — right down the road
? Dalton — approximately 15 minutes north
? Cartersville — less than 20 minutes south
? Kennesaw — less than 45 minutes south
?? VACANT & READY FOR YOU!
Whether you’re enjoying your morning coffee on the rocking chair front porch, cozying up by the wood-burning fireplace, hosting a cookout on the oversized back deck, or cooling off in your private saltwater pool, this home has so much to offer!
Don’t miss your opportunity to make this beautiful country property your very own!...
Contact an agent
Home facts
- Year built:2002
- Subdivision & Development:Chieftain Hills
- Listing ID #:7863594
- Updated:November 04, 2026 at 05:50 AM
Rooms and interior
- Bedrooms:3
- Total bathrooms:2
- Full bathrooms:2
- Flooring:Hardwood
- Bathrooms Description:Tub/Shower Combo
- Kitchen Description:Cabinets White, Dishwasher, Eat-in Kitchen, Electric Oven, Microwave, Pantry, Refrigerator, Solid Surface Counters
- Bedroom Description:Master on Main
- Basement Description:Driveway Access, Finished, Full, Interior Entry
- Living area:1,266 sq. ft.
Heating and cooling
- Cooling:Ceiling Fan(s), Central Air
- Heating:Central, Electric
- Central air:Yes
Structure and exterior
- Roof:Composition
- Year built:2002
- Building area:1,266 sq. ft.
- Lot area:0.58 Acres
- Lot Features:Back Yard, Front Yard
- Architectural Style:Traditional
- Construction Materials:Vinyl Siding
- Exterior Features:Covered, Deck, Front Porch, Private Yard
- Levels:1 Story
Schools
- High school:Gordon Central
- Middle school:Ashworth
- Elementary school:Tolbert
Utilities
- Water:Public, Water Available
- Sewer:Septic Tank
Finances and disclosures
- Price:$329,999
- Price per sq. ft.:$260.66
- Tax amount:$2,360 (2025)
Features and amenities
- Laundry features:In Hall, Main Level
- Amenities:Tray Ceiling(s)
- Pool features:Heated, In Ground, Salt Water
Parking
- Parking description:Attached, Drive Under Main Level, Driveway, Garage, Garage Door Opener, Garage Faces Front, Parking Pad
- Garage spaces:2
 Listings identified with the FMLS IDX logo come from FMLS and are held by brokerage firms other than the owner of this website. The listing brokerage is identified in any listing details. Information is deemed reliable but is not guaranteed. If you believe any FMLS listing contains material that infringes your copyrighted work please click here (https://www.fmls.com/dmca) to review our DMCA policy and learn how to submit a takedown request. ©2026 First Multiple Listing Service, Inc. FIRSTMLS Member Broker: Kendall Chance
New listings near 269 Langston Drive Ne
- Coming Soon
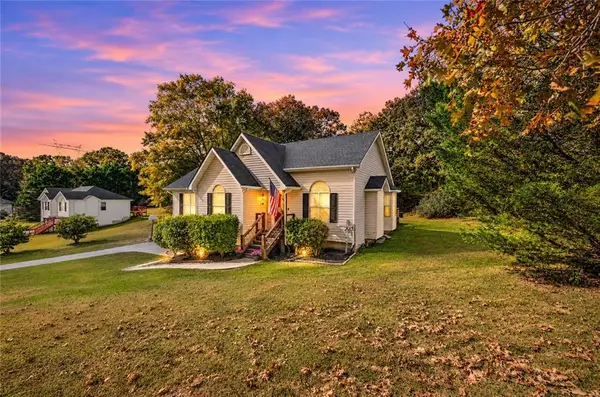 $275,000Coming Soon4 beds 2 baths1,672 sq. ft.
150 Hunters Crossing Se, Calhoun, GA 30701
MLS# 7861427Listed by: AMANDA JO REALTY GROUP, LLC - New
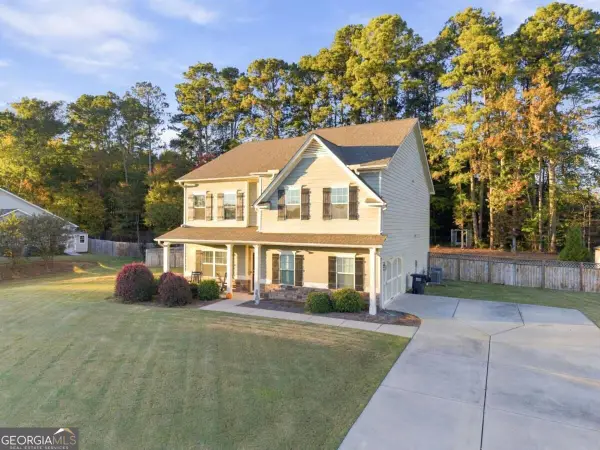 $545,000Active4 beds 4 baths
405 Benstone Drive, Calhoun, GA 30701
MLS# 10884491Listed by: Atlanta Communities  $244,900Active2 beds 2 baths1,128 sq. ft.
206 West Drive, Calhoun, GA 30701
MLS# 7754377Listed by: KELLER WILLIAMS REALTY SIGNATURE PARTNERS $249,000Pending3 beds 2 baths1,260 sq. ft.
145 Azalea Street Sw, Calhoun, GA 30701
MLS# 7863240Listed by: HERITAGE DALTON GROUP, LLC- New
 $275,000Active3 beds 2 baths1,320 sq. ft.
309 Cooper Lane, Calhoun, GA 30701
MLS# 7863250Listed by: DWELLI INC. - New
 $665,000Active5 beds 3 baths4,240 sq. ft.
222 Lenox Road Se, Calhoun, GA 30701
MLS# 7863112Listed by: SOLACE REALTY, LLC - New
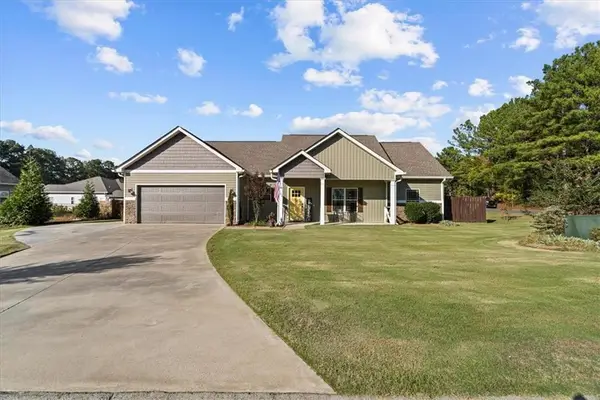 $309,900Active3 beds 2 baths1,594 sq. ft.
101 Koufax Drive Sw, Calhoun, GA 30701
MLS# 7860045Listed by: SAMANTHA LUSK & ASSOCIATES REALTY, INC. - New
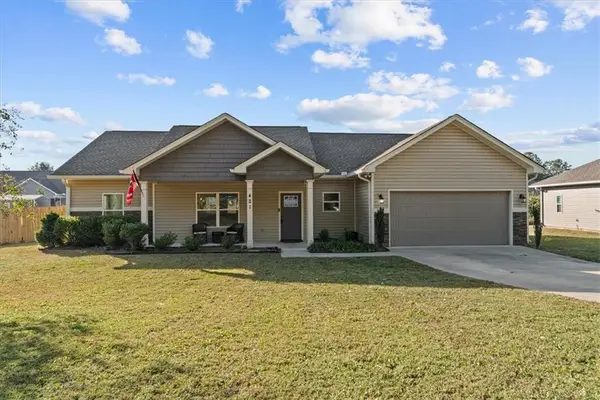 $299,900Active3 beds 2 baths1,603 sq. ft.
421 Beamer Road Sw, Calhoun, GA 30701
MLS# 7860055Listed by: SAMANTHA LUSK & ASSOCIATES REALTY, INC. - New
 $127,500Active1 beds 1 baths696 sq. ft.
113 Waterford Drive, Calhoun, GA 30701
MLS# 7861906Listed by: MAXIMUM ONE COMMUNITY REALTORS


Protect your home and budget from life's surprises with an Assurant Home Warranty, backed by a partner that supports you through every step of homeownership. Explore Plans.
©2026 Century 21 Real Estate LLC. All rights reserved. CENTURY 21®, the CENTURY 21 Logo and C21® are service marks owned by Century 21 Real Estate LLC. Century 21 Real Estate LLC fully supports the principles of the Fair Housing Act and the Equal Opportunity Act. Each office is independently owned and operated. Listing information is deemed reliable but not guaranteed accurate.